THE SHOW HOME IS NOW FOR SALE! FLEXIBLE POSSESSION! 3 FULLY LOADED QUICK POSSESSION HOMES ALSO NEARING COMPLETION! ALL WITH 4 BEDROOMS UP, 2 TRIPLE GARAGES AND A RARE SIDE PARKING 4 CAR GARAGE! ROCK LAKE ESTATES IN ROCKY RIDGE, HAS THE LAST PHASE COMPLETING NOW! NINE MORE ESTATE LOTS LEFT TO BUILD ON. THE SHOW HOME IS A 2 STOREY WALKOUT PLAN WITH A SIDE PARKING FULLY FINISHED TRIPLE GARAGE! BACKING ONTO A TREED GREEN SPACE. FEATURING A FRONT OPEN TO ABOVE LIVING ROOM AND STAIRCASE WITH THE LOFT OVERLOOKING FROM ABOVE. THE BACK OF THE MAIN LEVEL FEATURES THE FAMILY ROOM, DINING AREA AND L-SHAPED KITCHEN PLUS THE 4 SEASON SUNROOM OVERLOOKING THE DECK AND GREEN SPACE. THE OFFICE FEATURES A BUILT IN DESK FOR TWO, PLUS BUILT IN SHELVING. THE MUDROOM OFF THE GARAGE LEADS INTO THE BUTLER'S PANTRY THROUGH TO THE GOURMET KITCHEN. THE HIGH END APPLIANCE PACKAGE GIVES YOU A SUB ZERO PANEL READY BUILT IN FRIDGE, FREEZER, AND BEVERAGE FRIDGE, PLUS BEVERAGE FRIDGE IN THE LOWER WET BAR. ADD TO THIS YOUR WOLF GAS COOKTOP, BUILT IN OVEN AND MICROWAVE OVEN, PLUS DISHWASHER. THE CUSTOM BUILT CANOPY HAS A BUILT IN HOOD FAN. THE UPPER LEVEL FEATURES 3 SPACIOUS BEDROOMS ALL WITH TRAY CEILINGS, THE OPEN LOFT BONUS ROOM WITH A BUILT IN FEATURE WALL, PLUS LAUNDRY AND 3 BATHROOMS. THE PRIMARY BEDROOM HAS A SPACIOUS WALK IN CLOSET WITH A CUSTOM BUILT IN DRESSER, AND THE SPA ENSUITE FEATURES A DOUBLE SINK VANITY, TILED STEAM SHOWER WITH 10ML GLASS AND SITTING BENCH, ELEGANT SOAKER TUB, AND 24X48 DESIGNER TILE ON THE FLOOR AND WALLS! PLUS AN ENCLOSED TOILET. THE LOWER LEVEL OFFERS YOU A HUGE REC ROOM WITH A BUILT IN WET BAR AND ISLAND TO ENJOY AND ENTERTAIN WITH. ALSO A 4TH BEDROOM, FULL BATHROOM AND A GYM WITH RUBBER MAT FLOORING. CENTRAL AIR CONDITIONING, POT LIGHTS GALORE, AND QUARTZ COUNTERS THROUGHOUT! ENGINEERED HARDWOOD FLOORING AND DESIGNER TILE COVERS THE MAIN AND UPPER LEVEL, WITH CARPET ON THE LOWER STAIRS AND BASEMENT. IN FLOOR HEATING IS ROUGHED IN. THERE IS A FULL WIDTH DECK AND WALKOUT PATIO BELOW. EXPOSED AGGREGATE DRIVEWAY AND PATIO. THE DRIVEWAY GIVES YOU A 27' TURNING RADIUS! SHOW HOME OPERATING HOURS ARE WEEKENDS 1-4 OR BY APPOINTMENT ANYTIME.
New construction
C$2,300,000
48 SW Rockcliff Ter NW, Calgary, AB T3G 0G5
4beds
3,790sqft
Single Family Residence
Built in 2021
6,534 Square Feet Lot
$-- Zestimate®
C$607/sqft
C$-- HOA
What's special
Loft overlooking from aboveFamily roomDining areaL-shaped kitchenMudroom off the garageGourmet kitchenHigh end appliance package
- 103 days
- 63
- 2
Zillow last checked:
Listing updated:
Listed by:
Derrick Penn, Associate,
Re/Max House Of Real Estate
Source: courtesy of Pillar9 System,MLS®#: A2324943 Originating MLS®#: Calgary
Originating MLS®#: CalgaryFacts & features
Interior
Bedrooms & bathrooms
- Bedrooms: 4
- Bathrooms: 5
- Full bathrooms: 4
- 1/2 bathrooms: 1
Other
- Level: Upper
- Dimensions: 17`2" x 15`0"
Bedroom
- Level: Upper
- Dimensions: 15`0" x 11`10"
Bedroom
- Level: Upper
- Dimensions: 12`0" x 14`2"
Bedroom
- Level: Lower
- Dimensions: 12`6" x 10`6"
Other
- Level: Main
- Dimensions: 6`8" x 5`9"
Other
- Level: Upper
- Dimensions: 11`0" x 6`0"
Other
- Level: Upper
- Dimensions: 9`6" x 6`0"
Other
- Level: Lower
- Dimensions: 10`0" x 6`0"
Other
- Level: Upper
- Dimensions: 15`8" x 17`0"
Den
- Level: Main
- Dimensions: 12`0" x 14`0"
Dining room
- Level: Main
- Dimensions: 14`8" x 14`0"
Exercise room
- Level: Lower
- Dimensions: 12`4" x 16`2"
Family room
- Level: Main
- Dimensions: 17`4" x 15`6"
Game room
- Level: Lower
- Dimensions: 17`4" x 37`6"
Kitchen
- Level: Main
- Dimensions: 17`8" x 11`0"
Laundry
- Level: Upper
- Dimensions: 10`0" x 7`6"
Living room
- Level: Main
- Dimensions: 14`0" x 13`0"
Loft
- Level: Upper
- Dimensions: 17`4" x 17`0"
Mud room
- Level: Main
- Dimensions: 10`0" x 7`2"
Pantry
- Level: Main
- Dimensions: 8`4" x 7`10"
Other
- Level: Main
- Dimensions: 12`0" x 13`4"
Heating
- In Floor Roughed-In, Forced Air, Humidity Control
Cooling
- Central Air
Appliances
- Included: Bar Fridge, Built-In Freezer, Built-In Oven, Built-In Refrigerator, Dishwasher, Dryer, Garage Control(s), Gas Cooktop, Microwave, Washer, Wine Refrigerator
- Laundry: Laundry Room, Sink, Upper Level
Features
- Built-in Features, Double Vanity, High Ceilings, Kitchen Island, Quartz Counters, Tray Ceiling(s), Walk-In Closet(s), Wet Bar
- Flooring: Carpet, Ceramic Tile, Hardwood
- Basement: Full
- Number of fireplaces: 2
- Fireplace features: Family Room, Gas, Sun Room
Interior area
- Total interior livable area: 3,790 sqft
- Finished area above ground: 1,808
- Finished area below ground: 1,169
Property
Parking
- Total spaces: 7
- Parking features: Aggregate, Garage Door Opener, Garage Faces Side, Insulated
- Attached garage spaces: 3
- Has uncovered spaces: Yes
Features
- Levels: Two,2 Storey
- Stories: 1
- Patio & porch: Deck, Enclosed, Patio, See Remarks
- Exterior features: BBQ gas line
- Fencing: Partial
- Frontage length: 21.40M 70`3"
Lot
- Size: 6,534 Square Feet
- Features: Backs on to Park/Green Space, Environmental Reserve, Landscaped, Lawn, Reverse Pie Shaped Lot, Underground Sprinklers
Details
- Parcel number: 112009389
- Zoning: R-CG
Construction
Type & style
- Home type: SingleFamily
- Property subtype: Single Family Residence
Materials
- Cement Fiber Board
- Foundation: Concrete Perimeter
- Roof: Asphalt Shingle
Condition
- New construction: Yes
- Year built: 2021
Community & HOA
Community
- Features: Sidewalks, Street Lights
- Subdivision: Rocky Ridge
HOA
- Has HOA: No
Location
- Region: Calgary
Financial & listing details
- Price per square foot: C$607/sqft
- Date on market: 6/27/2026
- Inclusions: N/A
Price history
Price history is unavailable.
Public tax history
Tax history is unavailable.
Climate risks
Neighborhood: Rocky Ridge
Nearby schools
GreatSchools rating
No schools nearby
We couldn't find any schools near this home.
- C$1,099,9004 bd5 ba2.8k sqft49 S Rockhaven Grn NW, Calgary, AB T3G0C5For Sale

- C$1,349,9997 bd5 ba2.7k sqft105 E Rockhaven Grn NW, Calgary, AB T3G0C5For Sale
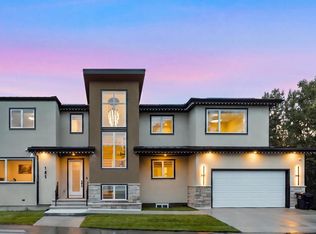
- C$1,200,0003 bd3 ba2.5k sqft30 W Rockford Rd NW, Calgary, AB T3G0C9For Sale

- C$954,9005 bd4 ba2.8k sqft16 Rockcliff Point NW, Calgary, AB T3G5Z4For Sale
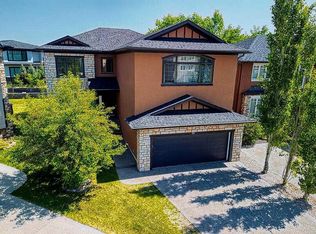
Similar homes
- C$2,299,9006 bd5 ba4k sqft305 N Spyglass Way, Rocky View County, AB T3L 0C9For Sale
 MLS ID #A2349858, Danny Raposo, Associate, Real Broker. courtesy of Pillar9 System
 - C$2,700,0004 bd6 ba3.9k sqft20 Rockwater Way, Rocky View County, AB T3L 0C9For Sale
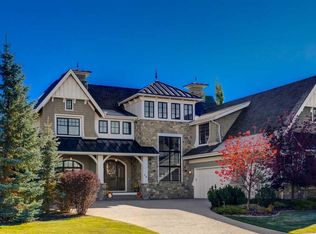 MLS ID #A2346767, Rachelle Starnes, Associate, Coldwell Banker Mountain Central. courtesy of Pillar9 System
 - C$1,349,9997 bd5 ba2.7k sqft105 E Rockhaven Grn NW, Calgary, AB T3G 0C5For SaleMLS ID #A2349141, Chetan Bhalla, Associate, Town Residential. courtesy of Pillar9 System
- C$2,499,9995 bd6 ba3.7k sqft14 Silverhorn Park, Rocky View County, AB T3R 0X3For Sale
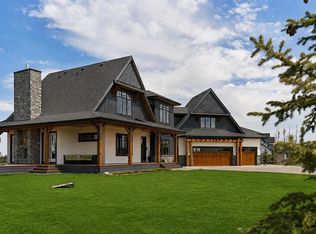 MLS ID #A2315452, Stephanie D'hondt, Associate, Charles. courtesy of Pillar9 System
