This stunning bungalow in the prestigious Silverhorn community offers over 4,500 square feet of luxury living on a stunning acreage. With five spacious bedrooms, including a main-level primary suite, guest bedroom and office that can easily function as another bedroom, this home is designed for both functionality and style. The open-concept floor plan features a stunning kitchen with floor-to-ceiling cabinetry, a large island, and high-end stainless-steel appliances, including a gas range with six burners and full-sized fridge and freezer. Entertain with ease in the expansive lower level, complete with a wet bar, theatre room, gym, and plenty of space for a games room and family room. The home’s large windows fill the space with natural light, offering beautiful South-facing views and seamless indoor-outdoor living with a covered deck and exposed aggregate patio. Enjoy the convenience of a triple-car heated garage, high ceilings, designer lighting, and exquisite finishes throughout, including a spa-like primary ensuite with a steam shower, soaker tub, and a massive walk-in closet. Located just under 30 minutes to downtown, this home is a rare move-in-ready gem in a sought-after location.
For sale
C$2,150,000
17 Silverhorn Park, Rocky View County, AB T3R 0X3
5beds
2,448sqft
Single Family Residence
Built in 2024
1.46 Acres Lot
$-- Zestimate®
C$878/sqft
C$50/mo HOA
What's special
Five spacious bedroomsMain-level primary suiteOpen-concept floor planStunning kitchenFloor-to-ceiling cabinetryLarge islandHigh-end stainless-steel appliances
- 46 days |
- 115 |
- 6 |
Zillow last checked:
Listing updated:
Listed by:
Kyle Dexter, Associate,
Exp Realty,
Ryan Woolman, Associate,
Exp Realty
Source: courtesy of Pillar9 System,MLS®#: A2321168 Originating MLS®#: Calgary
Originating MLS®#: CalgaryFacts & features
Interior
Bedrooms & bathrooms
- Bedrooms: 5
- Bathrooms: 3
- Full bathrooms: 3
Bedroom
- Level: Main
- Dimensions: 12`0" x 13`5"
Bedroom
- Level: Main
- Dimensions: 11`11" x 12`8"
Other
- Level: Main
- Dimensions: 15`11" x 15`8"
Bedroom
- Level: Basement
- Dimensions: 14`11" x 13`6"
Bedroom
- Level: Basement
- Dimensions: 15`5" x 11`5"
Other
- Level: Main
- Dimensions: 0`0" x 0`0"
Other
- Level: Basement
- Dimensions: 0`0" x 0`0"
Other
- Level: Main
- Dimensions: 0`0" x 0`0"
Breakfast nook
- Level: Main
- Dimensions: 10`11" x 13`0"
Exercise room
- Level: Basement
- Dimensions: 9`11" x 12`4"
Game room
- Level: Basement
- Dimensions: 16`5" x 16`2"
Great room
- Level: Main
- Dimensions: 17`0" x 18`1"
Kitchen
- Level: Main
- Dimensions: 16`10" x 11`4"
Laundry
- Level: Main
Media room
- Level: Basement
- Dimensions: 16`11" x 19`11"
Office
- Level: Main
- Dimensions: 10`11" x 13`8"
Other
- Level: Basement
- Dimensions: 15`0" x 11`4"
Heating
- Radiant Floor, Fireplace(s), Forced Air, Radiant
Cooling
- Rough-In
Appliances
- Included: Bar Fridge, Dishwasher, Garage Control(s), Gas Range, Microwave, Range Hood, Refrigerator, Washer/Dryer, Washer/Dryer Stacked
- Laundry: Laundry Room, Lower Level, Main Level, Multiple Locations, Sink
Features
- Bar, Built-in Features, Closet Organizers, Double Vanity, High Ceilings, Kitchen Island, No Animal Home, No Smoking Home, Open Floorplan, Recessed Lighting, See Remarks, Soaking Tub, Storage, Walk-In Closet(s), Wet Bar
- Flooring: Carpet, Hardwood, Tile, Vinyl
- Basement: Full
- Number of fireplaces: 1
- Fireplace features: Gas, Great Room
Interior area
- Total interior livable area: 2,448 sqft
- Finished area above ground: 2,448
- Finished area below ground: 2,140
Video & virtual tour
Property
Parking
- Total spaces: 10
- Parking features: Electric Gate, Garage Door Opener, Garage Faces Side, Gated, Heated Garage
- Attached garage spaces: 3
- Has uncovered spaces: Yes
Features
- Levels: One
- Stories: 1
- Patio & porch: Deck, Other, See Remarks
- Exterior features: Lighting
- Fencing: None
- Frontage length: 31.40M 103`0"
Lot
- Size: 1.46 Acres
- Features: Back Yard, Landscaped, Open Lot, Private
Details
- Parcel number: 102598487
- Zoning: R-1
Construction
Type & style
- Home type: SingleFamily
- Architectural style: Acreage with Residence,Bungalow
- Property subtype: Single Family Residence
Materials
- Concrete, Mixed, Stone, Stucco
- Foundation: Concrete Perimeter
- Roof: Asphalt Shingle
Condition
- New construction: No
- Year built: 2024
Utilities & green energy
- Sewer: Septic Tank
- Water: Co-operative
Community & HOA
Community
- Features: Gated, Park, Street Lights
- Subdivision: Bearspaw_Calg
HOA
- Has HOA: No
- Amenities included: Other, Park
- HOA fee: C$600 annually
Location
- Region: Rocky View County
Financial & listing details
- Price per square foot: C$878/sqft
- Date on market: 6/16/2026
- Inclusions: N/A
Kyle Dexter, Associate
Kyle Dexter, Associate
(403) 690-7589
By pressing Contact Agent, you agree that the real estate professional identified above may call/text you about your search, which may involve use of automated means and pre-recorded/artificial voices. You don't need to consent as a condition of buying any property, goods, or services. Message/data rates may apply. You also agree to our Terms of Use. Zillow does not endorse any real estate professionals. We may share information about your recent and future site activity with your agent to help them understand what you're looking for in a home.
Price history
Price history is unavailable.
Public tax history
Tax history is unavailable.
Climate risks
Neighborhood: T3R
Nearby schools
GreatSchools rating
No schools nearby
We couldn't find any schools near this home.
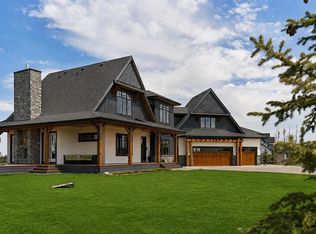
- C$2,499,9995 bd6 ba3.7k sqft14 Silverhorn Park, Rocky View County, AB T3R0X3For Sale
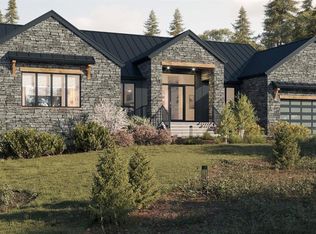
- C$2,199,9995 bd3 ba1.8k sqft61 NE Silverhorn Blvd, Rocky View County, AB T3R0X3For Sale

- C$2,599,9994 bd4 ba2.5k sqft29 N Silverhorn Vale Rural Rocky, View County, AB T3R0X3New Construction
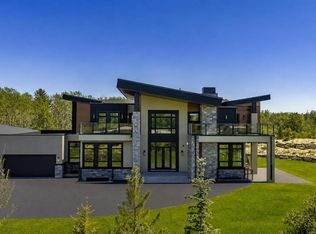
- C$3,349,9996 bd8 ba5.4k sqft7 W Silverhorn Ter, Rural Rocky View County, AB T3R0X3New Construction
- C$17,600,000156 Acres262 Township Rd, Rocky View County, AB T3R1C2Lot/Land
- C$3,675,0005 bd8 ba3.9k sqft32045 Willow Way, Rocky View County, AB T4C2Y4For Sale
- C$3,289,9004 bd5 ba2.3k sqft30124 S Bunny Hollow Dr, Rocky View County, AB T3R1H6For Sale
- C$625,0004.67 Acres32103 Badger Rd, Rocky View County, AB T4C0B6Lot/Land
Similar homes
- C$2,598,0006 bd6 ba2.5k sqft31 E Rosewood Dr SW, Rocky View County, AB T3Z 3K7For Sale
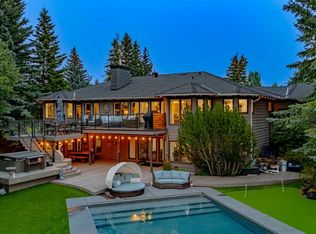 MLS ID #A2329409, Rachelle Starnes, Associate, Coldwell Banker Mountain Central. courtesy of Pillar9 System
 - C$1,949,9996 bd5 ba3.5k sqft34 W Rockford Park NW, Calgary, AB T3G 0G7For Sale
 MLS ID #A2328871, Taran Dhillon, Associate, Royal Lepage Metro. courtesy of Pillar9 System
 - C$1,499,0004 bd3 ba1.7k sqft32 E Monterra Lndg, Rocky View County, AB T4C 0G8For Sale
 MLS ID #A2326526, Wesley Morrow, Associate, Cir Realty. courtesy of Pillar9 System
 - C$1,999,5005 bd4 ba2.6k sqft84 E Edenstone Way NW, Calgary, AB T3A 3Z1For Sale
 MLS ID #A2315241, Anthony Laratta, Associate, Sotheby's International Realty Canada. courtesy of Pillar9 System
 - C$1,500,0004 bd4 ba1.9k sqft292131 NE Township Road 264, Rocky View County, AB T4A 0N3For SaleMLS ID #A2313863, Krystian Sarna, Associate, Exp Realty. courtesy of Pillar9 System
- C$1,535,0003 bd3 ba2.7k sqft430 S Monterra Bay, Rocky View County, AB T4C 0G8For SaleMLS ID #A2330877, Karlee Wick, Associate, Exp Realty. courtesy of Pillar9 System
- C$1,290,0004 bd3 ba2.8k sqft444 S Montclair Pl, Rocky View County, AB T4C 0A8For SaleMLS ID #A2317837, Jacquelyn Krasnikoff, Associate, Re/Max First. courtesy of Pillar9 System
- C$1,795,0003 bd3 ba1.9k sqft8 S Monterra Rise, Rural Rocky View County, AB T4C 0H2New ConstructionMLS ID #A2310372, Andrew Pohlod, Associate, Real Broker. courtesy of Pillar9 System
- C$1,799,0005 bd4 ba2.4k sqft3 E Varsity Ridge Ter NW, Calgary, AB T3A 4Y2For SaleMLS ID #A2332131, Amit Punn, Associate, Lpt Realty. courtesy of Pillar9 System
- C$1,789,9005 bd5 ba3.1k sqft2330 SE 7th Ave NW, Calgary, AB T2N 1A2For SaleMLS ID #A2332244, Rebecca Chamberlain, Associate, Real Broker. courtesy of Pillar9 System
- C$1,599,0004 bd5 ba2.9k sqft86 N Juneberry Hts, Rocky View County, AB T3Z 0E6For SaleMLS ID #A2293262, Nikki Bond, Associate, The Real Estate District. courtesy of Pillar9 System
- C$2,099,9004 bd3 ba2k sqft4715 E 15th St SW, Calgary, AB T2T 4B5For SaleMLS ID #A2318750, Cory Kien, Associate Broker, Property Solutions Real Estate Group Inc.. courtesy of Pillar9 System
- C$2,048,0004 bd5 ba3.2k sqft3731 E 37th St NW, Calgary, AB T2L 2J2For SaleMLS ID #A2316411, Sandy Seifert, Associate, Re/Max First. courtesy of Pillar9 System
- C$1,749,9006 bd5 ba3.3k sqft147 W Siltstone Pl, Balzac, AB T4B 5T6New ConstructionMLS ID #A2332322, Shravan Chawla, Associate, Diamond Realty & Associates Ltd. courtesy of Pillar9 System
- C$1,974,9004 bd5 ba2.5k sqft730 S 25th Ave NW, Calgary, AB T2M 2A3New ConstructionMLS ID #A2331380, Ammoree Amankwah, Associate, The Real Estate District. courtesy of Pillar9 System
- C$1,799,9994 bd4 ba2.7k sqft1206 S Varsity Estates Rd NW, Calgary, AB T3B 2X2For SaleMLS ID #A2308007, Sylvia Lee, Associate, Coldwell Banker Mountain Central. courtesy of Pillar9 System
- C$2,590,0002 bd3 ba1.5k sqft7136 SW Bow Cres NW, Calgary, AB T3B 2B9For SaleMLS ID #A2313639, Chris Richter, Associate, Re/Max House Of Real Estate. courtesy of Pillar9 System
- C$1,839,8884 bd4 ba3.3k sqft33 N Aspen Summit Cir SW, Calgary, AB T3H 0Z7For SaleMLS ID #A2328030, Michelle Plach, Broker, Honestdoor Inc.. courtesy of Pillar9 System
- C$2,299,0004 bd4 ba2.4k sqft1311 N Carlyle Rd SW, Calgary, AB T2V 2T9For SaleMLS ID #A2321653, Robin Clegg, Associate, Real Broker. courtesy of Pillar9 System
- C$1,750,0005 bd5 ba2.8k sqft438 W 13th St NW, Calgary, AB T2N 1Z2For SaleMLS ID #A2317963, Colin Woo, Associate, Real Broker. courtesy of Pillar9 System
