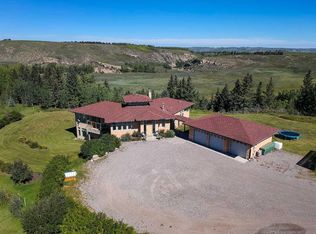
Wow! This stunning contemporary walk-out bungalow home sits on a rare 25.88 sub-dividable acre lot and has over 4600 sq ft of total living space designed with exceptional & sophisticated taste that will be sure to leave a lasting impression. One of the most anticipated homes to come to market this executive home stands out from all the rest and offers an amazing location and luxurious spaces. Upon entry you are greeted with exceptional details of designer thoughtfulness, 10 ft flat ceilings, wide plank heated tile flooring, beautiful open foyer with expansive modern glass windows, upgraded 2 pc powder room, bright + open contemporary living area w/ soothing gas fireplace, patio door extending out onto your oversized deck with bbq area and seating to enjoy a quiet night or host your guests while enjoying the beautiful rolling backdrop! Back inside entertain in your show stopper kitchen with a mammoth oversized island, sleek Zebrano custom cabinetry with High-gloss white accents, upgraded fixtures, stainless steel appliances, loads of counter space, Wolf gas stove, built in custom fridge, double oven, great storage, pot lighting and dining room with custom lighting that is poised to host many dinner nights! When leaving for the day you will enjoy the oversized mudroom with built ins, laundry area with sink, and access to your oversized triple car garage that was designed to be lift ready for the car aficionado that will easily accommodate space for additional cars or family gear! The master suite has incredible views of natures surroundings, patio door to balcony, large spacious walk-in closet with custom closet organizers, a luxurious spa ensuite with oversized shower, stand alone soaker tub, modern fixtures, gorgeous double vanity with custom mirrors, and modern tile work. Across the hall is a large second bedroom also with great views, large closet, 4pc washroom, and additional storage. Lower area features a finished entertainers dream space that hosts a recreation area perfect for those Netlix movie nights, gym, family fun games area, 3 pc washroom area, 2 large bedroom with spectacular views, access to theJack + and Jill bathroom, Gym area and additional storage. While you are taking it all in don’t miss the countless upgrades such as fully drywalled triple car garage, fenced off area for horses, high end door and windows, $120,000 hydronic in floor heating system, custom closet organizers, upgraded appliances, upgraded flooring, estate level finishing and designer lighting ! Opportunity Knocks! Especially living in one of the most exclusive estate communities of Bearspaw on the doorstep of winding pathways, biking trails, pond features, parks and minutes to some of the best eateries and shopping. Come enjoy the quiet setting, ample parking and close to schools. If you are looking for an designer quality show home with sub dividable land for future investment or for your future generations of family, this is it! A must to see! Call today!
For sale
C$3,289,900
30124 S Bunny Hollow Dr, Rocky View County, AB T3R 1H6
4beds
2,358sqft
Single Family Residence
Built in 2018
25.88 Acres Lot
$-- Zestimate®
C$1,395/sqft
C$-- HOA
What's special
Soothing gas fireplaceBeautiful rolling backdropUpgraded fixturesStainless steel appliancesWolf gas stoveBuilt in custom fridgeDouble oven
- 50 days |
- 117 |
- 6 |
Zillow last checked:
Listing updated:
Listed by:
Tomasz Samborski, Associate,
Maxwell Capital Realty
Source: courtesy of Pillar9 System,MLS®#: A2321682 Originating MLS®#: Calgary
Originating MLS®#: CalgaryFacts & features
Interior
Bedrooms & bathrooms
- Bedrooms: 4
- Bathrooms: 5
- Full bathrooms: 4
- 1/2 bathrooms: 1
Other
- Level: Main
- Dimensions: 14`1" x 14`9"
Bedroom
- Level: Main
- Dimensions: 16`2" x 14`2"
Bedroom
- Level: Lower
- Dimensions: 14`10" x 18`7"
Bedroom
- Level: Lower
- Dimensions: 14`10" x 14`3"
Other
- Level: Main
- Dimensions: 0`0" x 0`0"
Other
- Level: Main
- Dimensions: 0`0" x 0`0"
Other
- Level: Lower
Other
- Level: Lower
Other
- Level: Main
- Dimensions: 0`0" x 0`0"
Dining room
- Level: Main
- Dimensions: 13`8" x 10`4"
Exercise room
- Level: Lower
- Dimensions: 13`8" x 24`7"
Family room
- Level: Lower
- Dimensions: 12`5" x 10`8"
Foyer
- Level: Main
- Dimensions: 12`4" x 22`9"
Game room
- Level: Lower
- Dimensions: 16`8" x 29`7"
Kitchen
- Level: Main
- Dimensions: 15`7" x 19`11"
Laundry
- Level: Main
- Dimensions: 10`10" x 12`2"
Living room
- Level: Main
- Dimensions: 15`9" x 17`2"
Heating
- Combination, Radiant Floor, Forced Air
Cooling
- None
Appliances
- Included: Built-In Oven, Double Oven, Gas Cooktop, Range Hood, Refrigerator, Washer/Dryer
- Laundry: Main Level
Features
- Closet Organizers, High Ceilings, Laminate Counters, Low Flow Plumbing Fixtures, Natural Woodwork, No Smoking Home, Recessed Lighting, Separate Entrance, Storage, Vaulted Ceiling(s), Walk-In Closet(s), Wired for Sound
- Flooring: Carpet, Tile, Wood
- Windows: Window Coverings
- Basement: Full
- Number of fireplaces: 1
- Fireplace features: Gas
Interior area
- Total interior livable area: 2,358 sqft
- Finished area above ground: 2,358
- Finished area below ground: 2,205
Video & virtual tour
Property
Parking
- Total spaces: 3
- Parking features: Garage - Attached
- Attached garage spaces: 3
Features
- Levels: One
- Stories: 1
- Patio & porch: Balcony(s), Deck, Front Porch, Patio, Porch, Side Porch
- Exterior features: Garden, Lighting, Private Entrance, Private Yard, Storage
- Fencing: Partial
- Has view: Yes
Lot
- Size: 25.88 Acres
- Features: Back Yard, Front Yard, Garden, Irregular Lot, Landscaped, Lawn, Private, Treed, Views, Wooded, Yard Drainage
Details
- Parcel number: 113155382
- Zoning: R2
Construction
Type & style
- Home type: SingleFamily
- Architectural style: Acreage with Residence,Bungalow
- Property subtype: Single Family Residence
Materials
- Mixed
- Foundation: Concrete Perimeter
- Roof: Asphalt Shingle
Condition
- New construction: No
- Year built: 2018
Utilities & green energy
- Sewer: Septic Field, Septic Tank
- Water: Well
Community & HOA
Community
- Features: Golf, Other, Park
- Subdivision: Bearspaw_Calg
HOA
- Has HOA: No
Location
- Region: Rocky View County
Financial & listing details
- Price per square foot: C$1,395/sqft
- Date on market: 6/29/2026
- Inclusions: n/a
Price history
Price history is unavailable.
Public tax history
Tax history is unavailable.
Climate risks
Neighborhood: T3R
Nearby schools
GreatSchools rating
No schools nearby
We couldn't find any schools near this home.
- C$18,000,0008 bd13 ba14k sqft30075 N Township Road 262, Rocky View County, AB T3R1C4For Sale

- C$1,998,5004 bd5 ba4.7k sqft7 Biggar Heights Bay, Rocky View County, AB T3R1H4For Sale

- C$1,495,0005 bd3 ba1.9k sqft31 SW Biggar Heights Bay, Rocky View County, AB T3R1H4For Sale

- C$2,199,9995 bd3 ba1.8k sqft61 NE Silverhorn Blvd, Rocky View County, AB T3R0X3For Sale

- C$2,150,0005 bd3 ba2.4k sqft17 Silverhorn Park, Rocky View County, AB T3R0X3For Sale
- C$2,499,9995 bd6 ba3.7k sqft14 Silverhorn Park, Rocky View County, AB T3R0X3For Sale
- C$1,599,9004 bd3 ba1.5k sqft260048 SW Bearspaw Rd, Rocky View County, AB T3R1H4For Sale
- C$3,299,9996 bd8 ba5.4k sqft7 W Silverhorn Ter, Rural Rocky View County, AB T3R0X3New Construction
Similar homes
- C$2,600,0006 bd4 ba3.4k sqft31250 NE Woodland Way, Rocky View County, AB T3R 1G5For Sale
 MLS ID #A2334707, Aaron Moss, Associate, Exp Realty. courtesy of Pillar9 System
 - C$2,700,0004 bd5 ba2.2k sqft15 Elbow River Point, Rocky View County, AB T3Z 2V1For Sale
 MLS ID #A2333504, Shannon Mccarthy, Associate, Cir Realty. courtesy of Pillar9 System
 - C$2,990,0004 bd4 ba2.2k sqft254069 Towers Trl, Rocky View County, AB T4C 2A3For Sale
 MLS ID #A2302358, Norb Park, Associate Broker, Sotheby's International Realty Canada. courtesy of Pillar9 System
 - C$2,199,9995 bd3 ba1.8k sqft61 NE Silverhorn Blvd, Rocky View County, AB T3R 0X3For SaleMLS ID #A2332849, Kyle Dexter, Associate, Exp Realty. courtesy of Pillar9 System
- C$3,950,0004 bd2 ba2k sqft243036 W Range Road 34, Rocky View County, AB T3Z 2G1For SaleMLS ID #A2324988, Chase Westersund, Associate, Landquest Realty Corporation. courtesy of Pillar9 System
- C$2,575,0006 bd4 ba2.6k sqft230 E Morning Vista Rise, Rocky View County, AB T3Z 0B2For SaleMLS ID #A2334454, Michele Monteith, Associate, The Real Estate District. courtesy of Pillar9 System
- C$2,598,0006 bd6 ba2.5k sqft31 E Rosewood Dr SW, Rocky View County, AB T3Z 3K7For SaleMLS ID #A2329409, Rachelle Starnes, Associate, Coldwell Banker Mountain Central. courtesy of Pillar9 System
- C$1,750,0004 bd4 ba2.3k sqft16 Wycliffe Mews, Rocky View County, AB T3L 0C9For SaleMLS ID #A2323924, Danielle Payne, Associate, Maxwell Capital Realty. courtesy of Pillar9 System
- C$2,080,0003 bd3 ba2.3k sqft527 E Montclair Pl, Rocky View County, AB T4C 0A8For SaleMLS ID #A2337764, Darin Ruff, Associate, Trec The Real Estate Company. courtesy of Pillar9 System
- C$1,980,0004 bd3 ba2.2k sqft245249 E Range Road 31a, Rocky View County, AB T3Z 1K4For SaleMLS ID #A2319230, Nevena Stankovic, Associate, Urban-Realty.Ca. courtesy of Pillar9 System
- C$3,800,0004 bd2 ba1.2k sqft292234 S Township Road 264, Rocky View County, AB T4A 0N3For SaleMLS ID #A2309291, Liviu Arsenev, Associate, Real Broker. courtesy of Pillar9 System
- C$2,150,0005 bd3 ba2.4k sqft17 Silverhorn Park, Rocky View County, AB T3R 0X3For SaleMLS ID #A2321168, Kyle Dexter, Associate, Exp Realty. courtesy of Pillar9 System
- C$2,550,0004 bd4 ba2.4k sqft817 W Rideau Rd SW, Calgary, AB T2S 0S1For SaleMLS ID #A2337960, Jordan Lotoski, Associate, Re/Max First. courtesy of Pillar9 System
- C$1,900,0005 bd5 ba3.1k sqft31055 N Elbow River Dr, Rocky View County, AB T3Z 2T9For SaleMLS ID #A2330435, Esther Park, Associate, Century 21 Bravo Realty. courtesy of Pillar9 System
- C$2,995,0004 bd4 ba3.3k sqft1119 E 15th St NW, Calgary, AB T2N 2B5For SaleMLS ID #A2320373, Joel Semmens, Associate, Re/Max House Of Real Estate. courtesy of Pillar9 System
- C$1,749,9006 bd3 ba1.7k sqft271154 Range Rd W #285, Airdrie, AB T4B 2A4For SaleMLS ID #A2334261, Trenton Pittner, Associate, Real Broker. courtesy of Pillar9 System
- C$1,850,0005 bd3 ba2k sqft273216 S Range Road 23, Rocky View County, AB T4B 4P5For SaleMLS ID #A2313172, Jeff Neustaedter, Associate, Re/Max First. courtesy of Pillar9 System
- C$3,400,0005 bd5 ba3.4k sqft3041 E 1st St SW, Calgary, AB T2S 1P7For SaleMLS ID #A2329873, Justin Warthe, Associate, Real Broker. courtesy of Pillar9 System
- C$1,690,0004 bd3 ba1.8k sqft87 N Royal Ridge Ter NW, Calgary, AB T3G 5Z1For SaleMLS ID #A2332504, Jeffrey Leblanc, Associate, Century 21 Bamber Realty Ltd.. courtesy of Pillar9 System
- C$1,880,0005 bd4 ba2.8k sqft8243 N Fortress Dr SW, Calgary, AB T3H 0T8For SaleMLS ID #A2336744, Vitaly Del Valle, Associate, Royal Lepage Benchmark. courtesy of Pillar9 System
