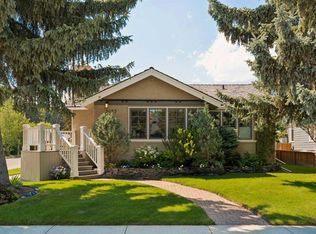
Watch the Full Cinematic Home Tour on YouTube! Welcome to one of Roxboro's finest custom-built luxury residences, where timeless craftsmanship, contemporary elegance, and thoughtful design come together in one of Calgary's most coveted inner-city communities. Offering over 5,000 sq. ft. of beautifully developed living space, this exceptional home features 5 bedrooms, 5 bathrooms, an oversized attached garage, and a rare main-floor primary retreat—a floor plan seldom found in luxury inner-city homes. Behind the striking brick and cedar façade, you'll discover an interior designed for both sophisticated entertaining and comfortable family living. Soaring ceilings, expansive windows, rich hardwood flooring, floating open-riser stairs with glass railing, and designer lighting create an atmosphere of understated luxury throughout. The heart of the home is an extraordinary chef's kitchen featuring an oversized quartz waterfall island, premium built-in appliances, custom cabinetry, extensive prep space, a walk-in pantry, and a stunning climate-controlled glass wine display. Adjacent living and family rooms, each anchored by a beautiful fireplace, create inviting spaces to gather while oversized windows flood the home with natural light. The main-floor primary suite offers exceptional privacy with direct access to a luxurious spa-inspired ensuite complete with a freestanding soaker tub, oversized walk-in shower, dual vanities, and an impressive walk-in dressing room. Upstairs, two spacious bedrooms each enjoy their own ensuite and walk-in closet, while an oversized bonus/media room with a built-in wet bar and projection theatre creates the ultimate entertainment space. The fully finished lower level is designed for modern family living, featuring two additional bedrooms, a large recreation room with a stunning stone fireplace, a dedicated children's play area, full bathroom, second laundry, and more than 500 sq. ft. of storage space—an exceptional feature rarely found in luxury homes. Step outside to your private outdoor retreat complete with a covered patio, hot tub, mature landscaping, and exceptional privacy—perfect for year-round enjoyment. Located on one of Roxboro's beautiful tree-lined streets, you're only moments from the Elbow River pathway system, Mission, 4th Street, downtown Calgary, excellent schools, boutique shopping, and some of the city's finest restaurants. This is a rare opportunity to own an architecturally distinctive luxury home that combines timeless design, exceptional functionality, and an unbeatable location in one of Calgary's most prestigious neighbourhoods.
For sale
C$3,400,000
3041 E 1st St SW, Calgary, AB T2S 1P7
5beds
3,429sqft
Single Family Residence
Built in 2018
6,098 Square Feet Lot
$-- Zestimate®
C$991/sqft
C$-- HOA
What's special
Oversized attached garageRare main-floor primary retreatSoaring ceilingsExpansive windowsRich hardwood flooringDesigner lightingOversized quartz waterfall island
- 3 days |
- 116 |
- 11 |
Zillow last checked:
Listing updated:
Listed by:
Justin Warthe, Associate,
Real Broker
Source: courtesy of Pillar9 System,MLS®#: A2329873 Originating MLS®#: Calgary
Originating MLS®#: CalgaryFacts & features
Interior
Bedrooms & bathrooms
- Bedrooms: 5
- Bathrooms: 5
- Full bathrooms: 4
- 1/2 bathrooms: 1
Other
- Level: Main
- Dimensions: 13`10" x 20`11"
Bedroom
- Level: Second
- Dimensions: 13`2" x 14`11"
Bedroom
- Level: Second
- Dimensions: 13`2" x 15`0"
Bedroom
- Level: Basement
- Dimensions: 15`9" x 14`6"
Bedroom
- Level: Basement
- Dimensions: 12`3" x 18`7"
Other
- Level: Main
- Dimensions: 7`1" x 3`4"
Other
- Level: Basement
- Dimensions: 8`7" x 5`7"
Other
- Level: Second
- Dimensions: 10`9" x 5`5"
Other
- Level: Second
- Dimensions: 10`6" x 4`11"
Other
- Level: Main
- Dimensions: 12`1" x 15`2"
Dining room
- Level: Main
- Dimensions: 20`11" x 13`3"
Family room
- Level: Main
- Dimensions: 20`6" x 12`4"
Family room
- Level: Second
- Dimensions: 16`8" x 22`7"
Foyer
- Level: Main
- Dimensions: 8`0" x 11`7"
Game room
- Level: Basement
- Dimensions: 17`4" x 23`0"
Kitchen
- Level: Main
- Dimensions: 18`10" x 17`5"
Laundry
- Level: Main
- Dimensions: 5`6" x 6`3"
Laundry
- Level: Basement
- Dimensions: 8`8" x 10`7"
Living room
- Level: Main
- Dimensions: 16`9" x 19`1"
Mud room
- Level: Main
- Dimensions: 9`4" x 9`6"
Storage
- Level: Basement
- Dimensions: 3`8" x 6`4"
Storage
- Level: Basement
- Dimensions: 16`7" x 34`1"
Walk in closet
- Level: Main
- Dimensions: 11`2" x 13`5"
Heating
- Forced Air
Cooling
- Central Air
Appliances
- Included: Dishwasher, Dryer, Microwave, Oven, Refrigerator, Wine Refrigerator
- Laundry: Laundry Room, Multiple Locations
Features
- Double Vanity, High Ceilings, Kitchen Island
- Flooring: Ceramic Tile, Hardwood, Stone
- Windows: Window Coverings
- Basement: Full
- Number of fireplaces: 3
- Fireplace features: Gas
Interior area
- Total interior livable area: 3,429 sqft
- Finished area above ground: 2,241
- Finished area below ground: 1,977
Video & virtual tour
Property
Parking
- Total spaces: 2
- Parking features: Double Garage Detached
- Garage spaces: 2
Features
- Levels: Two,2 Storey
- Stories: 1
- Patio & porch: Porch
- Exterior features: Private Entrance
- Fencing: Fenced
- Frontage length: 15.20M 49`10"
Lot
- Size: 6,098 Square Feet
- Features: Back Lane, Back Yard, Landscaped, Rectangular Lot
Details
- Parcel number: 112124992
- Zoning: R-CG
Construction
Type & style
- Home type: SingleFamily
- Property subtype: Single Family Residence
Materials
- Brick
- Foundation: Concrete Perimeter
- Roof: Asphalt Shingle
Condition
- New construction: No
- Year built: 2018
Community & HOA
Community
- Features: Sidewalks
- Subdivision: Roxboro
HOA
- Has HOA: No
Location
- Region: Calgary
Financial & listing details
- Price per square foot: C$991/sqft
- Date on market: 7/27/2026
- Inclusions: Freezer in Storage Room
Justin Warthe, Associate
Justin Warthe, Associate
(855) 623-6900
By pressing Contact Agent, you agree that the real estate professional identified above may call/text you about your search, which may involve use of automated means and pre-recorded/artificial voices. You don't need to consent as a condition of buying any property, goods, or services. Message/data rates may apply. You also agree to our Terms of Use. Zillow does not endorse any real estate professionals. We may share information about your recent and future site activity with your agent to help them understand what you're looking for in a home.
Price history
Price history is unavailable.
Public tax history
Tax history is unavailable.
Climate risks
Neighborhood: Roxboro
Nearby schools
GreatSchools rating
No schools nearby
We couldn't find any schools near this home.
- C$1,499,9003 bd2 ba1.2k sqft3053 E 3rd St SW, Calgary, AB T2S1V2For Sale
- C$1,450,0005 bd2 ba1.7k sqft3205 E 4th St SW, Calgary, AB T2S1Y1For Sale
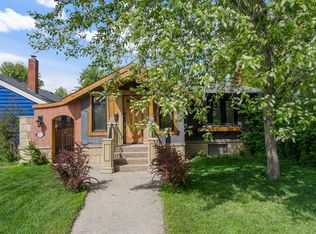
- C$1,037,8992 bd2 ba1.1k sqft3035 E 4th St SW, Calgary, AB T2S1X9For Sale
- C$480,0002 bd2 ba1.2k sqft220 S 26th Ave SW #202, Calgary, AB T2S0M4For Sale

- C$--1 bd1 ba573 sqft130 26th Ave SW #1B, Calgary, AB T2S0M1Off Market
- C$--1 bd1 ba573 sqft130 26th Ave SW #1398920, Calgary, AB T2S0M1Off Market
- C$--2 bd1 ba900 sqft130 26th Ave SW #1444087, Calgary, AB T2S0M1Off Market
- C$--1 bd1 ba700 sqft130 26th Ave SW #1437662, Calgary, AB T2S0M1Off Market
Similar homes
- C$3,400,0004 bd4 ba3.1k sqft31 Windsor Cres SW, Calgary, AB T2V 1V5For Sale
 Century 21 Canada
 - C$3,400,0004 bd4 ba3.1k sqft31 E Windsor Cres SW, Calgary, AB T2V 1V5For Sale
 MLS ID #A2330469, Dennis Plintz, Associate Broker, Century 21 Masters. courtesy of Pillar9 System
 - C$2,145,0004 bd5 ba3.3k sqft225 38th Ave SW, Calgary, AB T2S 0V5For Sale
 Century 21 Canada
 - C$2,145,0004 bd5 ba3.3k sqft225 N 38th Ave SW, Calgary, AB T2S 0V5For Sale
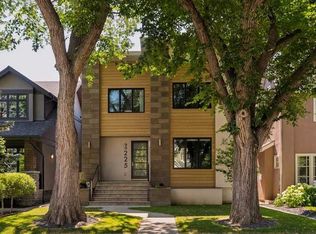 MLS ID #A2306871, John Mcneill, Associate, Century 21 Bamber Realty Ltd.. courtesy of Pillar9 System
 - C$3,295,0004 bd6 ba3.4k sqft4112 W 17th St SW, Calgary, AB T2T 4P6New ConstructionMLS ID #A2330718, Jordan Lotoski, Associate, Re/Max First. courtesy of Pillar9 System
- C$2,699,0005 bd6 ba3.3k sqft3926 S 9th St SW, Calgary, AB T2T 3E2For SaleMLS ID #A2316330, Kerry Lau, Associate, Re/Max Complete Realty. courtesy of Pillar9 System
- C$2,080,0005 bd4 ba2.7k sqft628 S Elbow Dr SW, Calgary, AB T2S 2H7For SaleMLS ID #A2317304, Lora Greco, Associate, Real Estate Professionals Inc.. courtesy of Pillar9 System
- C$3,399,9004 bd5 ba3.8k sqft3802 W 8a St SW, Calgary, AB T2T 3B5New ConstructionMLS ID #A2286064, Lisa Johnson, Associate, Re/Max House Of Real Estate. courtesy of Pillar9 System
- C$2,850,0004 bd4 ba3.4k sqft239 37th Ave SW, Calgary, AB T2S 0V1For SaleMLS ID #A2302531, Abby Taillefer, Associate, Grey Rock Properties. courtesy of Pillar9 System
- C$3,500,0004 bd4 ba4k sqft738 SE Crescent Rd NW, Calgary, AB T2M 4A7For SaleMLS ID #A2284312, Dusko Sremac, Associate, Real Broker. courtesy of Pillar9 System
- C$2,799,9005 bd4 ba3k sqft1302 S Frontenac Ave SW, Calgary, AB T2T 1B8For SaleMLS ID #A2265694, Chris Zaharko, Associate, Royal Lepage Benchmark. courtesy of Pillar9 System
- C$2,690,0003 bd4 ba2.6k sqft82 Valour Cir SW, Calgary, AB T3E 7W4For SaleCentury 21 Canada
- C$2,995,0004 bd4 ba3.3k sqft1119 E 15th St NW, Calgary, AB T2N 2B5For SaleMLS ID #A2320373, Joel Semmens, Associate, Re/Max House Of Real Estate. courtesy of Pillar9 System
- C$3,649,6003 bd5 ba3.2k sqft530 S Crescent Rd NW, Calgary, AB T2M 4A5For SaleMLS ID #A2322137, Vineet Tulsiani, Associate, Prep Realty Inc.. courtesy of Pillar9 System
- C$1,999,9003 bd2 ba1.7k sqft1213 E 17a St NW, Calgary, AB T2N 2E8For SaleMLS ID #A2332153, Trevor Ramage, Associate, Re/Max First. courtesy of Pillar9 System
- C$2,299,9004 bd5 ba3.3k sqft2131 N 29th Ave SW, Calgary, AB T2T 1N6New ConstructionMLS ID #A2332804, Tanya Eklund, Associate, Re/Max First. courtesy of Pillar9 System
- C$2,690,0003 bd4 ba2.6k sqft82 NE Valour Cir SW, Calgary, AB T3E 7W4For SaleMLS ID #A2331953, Philip Bamber, Associate, Century 21 Bamber Realty Ltd.. courtesy of Pillar9 System
- C$1,749,0004 bd4 ba2.3k sqft3813 1a St SW, Calgary, AB T2S 1R4For SaleCentury 21 Canada
- C$3,888,0004 bd6 ba3.7k sqft1216 S 8th Ave SE, Calgary, AB T2G 0M7New ConstructionMLS ID #A2328994, Lisa Johnson, Associate, Re/Max House Of Real Estate. courtesy of Pillar9 System
- C$3,250,0007 bd5 ba3.5k sqft3243 E Alfege St SW, Calgary, AB T2T 3S4New ConstructionMLS ID #A2312925, Jean-Sebastien Morency, Associate, Cir Realty. courtesy of Pillar9 System
