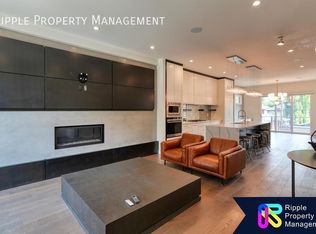
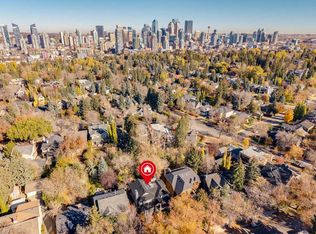
OVER 5000 SQ FEET OF DEVELOPED SPACE | TRIPLE ATTACHED GARAGE | WALKOUT BASEMENT - An impressive pre-sale opportunity built by Jerry Homes, this brand-new custom residence offers over 5,000 square feet of thoughtfully curated living space designed for real life and effortless family living. Bold stone architecture and a grand entrance set a warm, welcoming tone the moment you pull into the driveway. Inside, soaring ceilings, rich wide-plank hardwood floors, and expansive windows keep the entire main level feeling bright, airy, and inviting throughout the day. The main living and dining spaces flow together naturally, creating an open-concept layout anchored by a custom fireplace and floor-to-ceiling windows that fill the entire floor with sunshine. A sunlit breakfast nook sits alongside the high-performance showpiece kitchen, complete with full-height custom cabinetry, a generous quartz island for casual dining, and top-tier appliances including a Sub-Zero refrigerator and La Cornue range. Preparing meals or hosting groups is effortless thanks to a practical butler's pantry equipped with a second sink and dishwasher, while a custom mudroom with tailored lockers and a designer powder room handle daily routines with ease. The upper level is intelligently laid out around a comfortable family lounge and a full laundry room with built-in storage and a sink. All three upstairs bedrooms enjoy their own private ensuite, eliminating morning rush-hour stress. The primary suite offers a quiet retreat at the end of the day, featuring large windows, a private balcony, and a comfortable spa-style ensuite with heated floors, dual vanities, a glass shower, and a freestanding tub. The fully finished basement is packed with versatile extra space for all ages, featuring a large recreation room, custom wet bar with a wine room, built-in shelving, a glass-enclosed gym, roomy guest bedrooms, and a 3-piece bath. Situated just steps from nearby schools, green spaces, and the vibrant shops and dining of Marda Loop, this exceptional home brings together quality craftsmanship, a smart layout, and an unbeatable location you will love living in for years to come.- ALL INTERIOR PHOTOS ARE TAKEN FROM A PREVIOUS BUILD TO SHOW QUALITY- SELECTIONS TBD, BUYER CAN SELECT.
New construction
C$3,295,000
4112 W 17th St SW, Calgary, AB T2T 4P6
4beds
3,472sqft
Single Family Residence
Built in 1953
6,098 Square Feet Lot
$-- Zestimate®
C$949/sqft
C$-- HOA
What's special
Bold stone architectureGrand entranceSoaring ceilingsRich wide-plank hardwood floorsExpansive windowsOpen-concept layoutCustom fireplace
- 3 days |
- 50 |
- 4 |
Zillow last checked:
Listing updated:
Listed by:
Jordan Lotoski, Associate,
Re/Max First
Source: courtesy of Pillar9 System,MLS®#: A2330718 Originating MLS®#: Calgary
Originating MLS®#: CalgaryFacts & features
Interior
Bedrooms & bathrooms
- Bedrooms: 4
- Bathrooms: 6
- Full bathrooms: 5
- 1/2 bathrooms: 1
Bedroom
- Level: Basement
- Dimensions: 11`0" x 10`8"
Other
- Level: Upper
- Dimensions: 16`0" x 14`7"
Bedroom
- Level: Upper
- Dimensions: 11`8" x 14`8"
Bedroom
- Level: Upper
- Dimensions: 11`9" x 14`8"
Other
- Level: Basement
- Dimensions: 0`0" x 0`0"
Other
- Level: Main
- Dimensions: 0`0" x 0`0"
Other
- Level: Upper
- Dimensions: 0`0" x 0`0"
Other
- Level: Upper
- Dimensions: 0`0" x 0`0"
Other
- Level: Upper
- Dimensions: 0`0" x 0`0"
Other
- Level: Upper
- Dimensions: 0`0" x 0`0"
Bonus room
- Level: Upper
- Dimensions: 14`1" x 12`0"
Breakfast nook
- Level: Main
- Dimensions: 8`0" x 12`1"
Dining room
- Level: Main
- Dimensions: 9`4" x 14`0"
Exercise room
- Level: Basement
- Dimensions: 13`1" x 14`2"
Foyer
- Level: Main
- Dimensions: 9`0" x 6`8"
Game room
- Level: Basement
- Dimensions: 20`3" x 39`5"
Kitchen
- Level: Main
- Dimensions: 20`0" x 12`1"
Laundry
- Level: Upper
- Dimensions: 11`4" x 6`0"
Living room
- Level: Main
- Dimensions: 17`11" x 23`6"
Office
- Level: Main
- Dimensions: 13`0" x 9`0"
Heating
- Radiant Floor, Forced Air
Cooling
- Central Air
Appliances
- Included: Bar Fridge, Built-In Refrigerator, Dishwasher, Dryer, Gas Stove, Microwave, Range Hood, Washer
- Laundry: Laundry Room, Upper Level
Features
- Breakfast Bar, Built-in Features, Double Vanity, High Ceilings, Kitchen Island, No Animal Home, No Smoking Home, Open Floorplan, Pantry, Quartz Counters, Soaking Tub, Storage, Vaulted Ceiling(s), Walk-In Closet(s), Wet Bar
- Flooring: Carpet, Hardwood, Tile
- Basement: Full
- Number of fireplaces: 2
- Fireplace features: Gas, Living Room, Recreation Room
Interior area
- Total interior livable area: 3,472 sqft
- Finished area above ground: 3,472
- Finished area below ground: 1,624
Property
Parking
- Total spaces: 3
- Parking features: Garage - Attached
- Attached garage spaces: 3
Features
- Levels: Two,2 Storey
- Stories: 1
- Patio & porch: Balcony(s), Deck
- Exterior features: Balcony, Private Yard
- Fencing: None
- Frontage length: 15.29M 50`2"
Lot
- Size: 6,098 Square Feet
- Features: Back Lane, Back Yard, Rectangular Lot
Details
- Parcel number: 112433741
- Zoning: R-CG
Construction
Type & style
- Home type: SingleFamily
- Property subtype: Single Family Residence
Materials
- Brick, Wood Frame
- Foundation: Concrete Perimeter
- Roof: Asphalt Shingle
Condition
- New construction: Yes
- Year built: 1953
Community & HOA
Community
- Features: Park, Playground
- Subdivision: Altadore
HOA
- Has HOA: No
Location
- Region: Calgary
Financial & listing details
- Price per square foot: C$949/sqft
- Date on market: 7/20/2026
- Inclusions: N/A
Jordan Lotoski, Associate
Jordan Lotoski, Associate
(403) 278-2900
By pressing Contact Agent, you agree that the real estate professional identified above may call/text you about your search, which may involve use of automated means and pre-recorded/artificial voices. You don't need to consent as a condition of buying any property, goods, or services. Message/data rates may apply. You also agree to our Terms of Use. Zillow does not endorse any real estate professionals. We may share information about your recent and future site activity with your agent to help them understand what you're looking for in a home.
Price history
Price history is unavailable.
Public tax history
Tax history is unavailable.
Climate risks
Neighborhood: Altadore
Nearby schools
GreatSchools rating
No schools nearby
We couldn't find any schools near this home.
- C$--4 bd5 ba2.1k sqft4128 17th St SW, Calgary, AB T2T4P6Off Market
- C$2,949,0005 bd5 ba3.8k sqft4023 E 16a St SW, Calgary, AB T2T4L1New Construction

- C$2,6753 bd2 ba1.2k sqft2825 17th St SW #102, Calgary, AB T2T4P7For Rent

- C$1,2951 bd1 ba711 sqft2825 17th St SW #103B, Calgary, AB T2T4P7For Rent

- C$2,6753 bd3 ba1.2k sqft2825 17th St SW #1557579, Calgary, AB T2T4P7For Rent
- C$1,2951 bd1 ba711 sqft2825 17th St SW #1561887, Calgary, AB T2T4P7For Rent
- C$1,799,9004 bd4 ba2.3k sqft4110 W 18th St SW, Calgary, AB T2T4V7New Construction
- C$939,0005 bd3 ba1.5k sqft4205 E 16th St SW, Calgary, AB T2T4H8For Sale
Similar homes
- C$2,199,0006 bd5 ba2.9k sqft2008 S 38th Ave SW, Calgary, AB T2T 2K4For Sale
 MLS ID #A2328861, Stephen Gowland, Associate, Re/Max Landan Real Estate. courtesy of Pillar9 System
 - C$2,250,0004 bd4 ba2.5k sqft4615 E 14a St SW, Calgary, AB T2T 3Y4For Sale
 MLS ID #A2313645, Ray Riley, Associate, Re/Max First. courtesy of Pillar9 System
 - C$1,980,0005 bd5 ba3.1k sqft3923 E 15a St SW, Calgary, AB T2T 4C8For Sale
 MLS ID #A2323130, Vivienne Huisman, Associate, Sotheby's International Realty Canada. courtesy of Pillar9 System
 - C$2,799,9005 bd4 ba3k sqft1302 S Frontenac Ave SW, Calgary, AB T2T 1B8For Sale
 MLS ID #A2265694, Chris Zaharko, Associate, Royal Lepage Benchmark. courtesy of Pillar9 System
 - C$3,095,0005 bd7 ba3.3k sqft10931 N Willowfern Dr SE, Calgary, AB T2J 1R6For SaleMLS ID #A2319451, Gizella Davis, Associate, Century 21 Bamber Realty Ltd.. courtesy of Pillar9 System
- C$2,195,0004 bd5 ba3.8k sqft451 E Whispering Water Trl, Rocky View County, AB T3Z 3V1For SaleMLS ID #A2331314, Phil Lepage, Associate, Re/Max Realty Professionals. courtesy of Pillar9 System
- C$3,095,0005 bd7 ba3.3k sqft10931 Willowfern Dr SE, Calgary, AB T2J 1R6For SaleCentury 21 Canada
- C$1,850,0004 bd4 ba2.7k sqft10907 E Willowfern Dr SE, Calgary, AB T2J 1R6For SaleMLS ID #A2329538, Rory Winder, Associate, The Real Estate District. courtesy of Pillar9 System
- C$2,800,0005 bd7 ba2.7k sqft1408 S 75th Ave SW, Calgary, AB T2V 0T1New ConstructionMLS ID #A2327520, Daniel Weiner, Associate, Re/Max Realty Professionals. courtesy of Pillar9 System
- C$2,200,0005 bd4 ba2.7k sqft628 S Elbow Dr SW, Calgary, AB T2S 2H7For SaleMLS ID #A2317304, Lora Greco, Associate, Real Estate Professionals Inc.. courtesy of Pillar9 System
- C$1,799,9004 bd5 ba3.1k sqft615 N Crescent Blvd SW, Calgary, AB T2S 1L1For SaleMLS ID #A2324309, Spencer Tonkinson, Associate, Remax Innovations. courtesy of Pillar9 System
- C$2,290,0004 bd5 ba3.4k sqft2312 S 12th Ave NW, Calgary, AB T2N 1K3For SaleMLS ID #A2327724, Steven Wong, Associate, Realty Link. courtesy of Pillar9 System
- C$1,899,0004 bd4 ba2.3k sqft4112 W 8th St SW, Calgary, AB T2S 2N9For SaleMLS ID #A2319620, Ron Lockhart, Associate, Re/Max Real Estate (Mountain View). courtesy of Pillar9 System
- C$1,650,0004 bd4 ba2.2k sqft113 W Ypres Grn SW, Calgary, AB T2T 6M3For SaleMLS ID #A2323191, Renata M. Reid, Associate, Sotheby's International Realty Canada. courtesy of Pillar9 System
- C$1,700,0006 bd4 ba3k sqft9318 SE 14th Ave SW, Calgary, AB T3H 0M1For SaleMLS ID #A2331758, Tammy To, Associate, Stonemere Real Estate Solutions. courtesy of Pillar9 System
- C$1,770,0005 bd4 ba2.9k sqft5024 W 21st St SW, Calgary, AB T2T 5B8For SaleMLS ID #A2318413, Ken Keim, Broker, Unison Realty Group Ltd.. courtesy of Pillar9 System
- C$2,650,0005 bd5 ba3.4k sqft650 S 29th Ave NW, Calgary, AB T2M 2M7For SaleMLS ID #A2323400, Kim Vink, Associate, Re/Max Realty Professionals. courtesy of Pillar9 System
- C$1,800,0005 bd4 ba2.2k sqft1616 W Summer St SW, Calgary, AB T3C 2J6For SaleMLS ID #A2308218, Flo Volcko, Associate, Real Broker. courtesy of Pillar9 System
- C$2,395,0006 bd6 ba4.3k sqft25 SE Aspenshire Close SW, Calgary, AB T3H 0R2For SaleMLS ID #A2329280, Sam Corea, Associate, Re/Max House Of Real Estate. courtesy of Pillar9 System
- C$2,350,0004 bd4 ba3.3k sqft15 N Discovery Valley Cv SW, Calgary, AB T3H 5H3For SaleMLS ID #A2323166, Natalie Berthiaume, Associate, Cir Realty. courtesy of Pillar9 System
