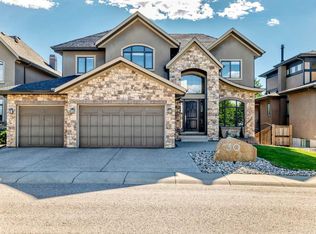
*** OPEN HOUSE: Saturday, July 18th 1:00 - 3:30 PM*** Set on a sprawling west-facing lot backing a ravine and tucked at the end of a quiet cul-de-sac, this grand estate was designed for families who love to entertain in style. This exceptional residence offers rare privacy and the tranquil beauty of the natural green belt, all only steps from Calgary’s top private schools including Rundle College, Webber Academy, and Calgary Academy. From the moment you arrive, the home makes an impression. An arched wood front door opens to an impressive foyer with a sparkling crystal chandelier and dramatic curved staircase setting the tone for the refined design within. The formal dining room, framed with panelled walls and a bay window, is ideal for hosting elegant dinner parties. A quiet den with a fireplace, wood panelled walls and surrounded by bookcases offers a warm retreat for reading, working or unwinding. The music room is a graceful setting for a grand piano or an intimate sitting room for conversation. The heart of the home is the expansive open-concept living room, kitchen, and dining nook, an area designed for everyday comfort or entertaining. A sleek linear gas fireplace makes a statement in the living room, while views of the parkland and mature trees create a peaceful backdrop. The kitchen is a chef’s dream, featuring ceiling height cabinetry, Subzero and Wolf appliances, a Miele coffee maker, apron front sink, and wine fridge. An adjoining caterer’s kitchen is fully equipped with a gas range, fridge, dishwasher, and sink making hosting effortless and messy cooking projects out of sight. Step outside to the spacious deck with an outdoor fireplace to enjoy sunsets over the tiered, lushly landscaped yard. Upstairs, you will find a family room with built-ins, and three bedrooms for the kids, each with their own walk-in closet and one with it’s own ensuite bathroom. The primary bedroom is a private retreat with its own fireplace, a sitting area and coffee bar, a balcony with mountain views, a dream worthy dressing room, and an ensuite designed for luxury and relaxation, with an oversized steam shower and multiple shower heads. Head downstairs, to the walkout basement which expands the living space with a large recreation area, full wet bar, wine room, and tiered theatre room. Two additional bedrooms, including one designed as a gym, complete this level. With in-floor heat, air conditioning, and a four car garage, every detail of comfort has been considered. Sitting on an oversized, lot with extensive landscaping, mature aspens, tiered gardens and multiple patios, this property offers the rare combination of space, privacy, and elegance. A home that effortlessly adapts to both the rhythms of daily life and the art of entertaining.
For sale
C$2,395,000
25 SE Aspenshire Close SW, Calgary, AB T3H 0R2
6beds
4,301sqft
Single Family Residence
Built in 2012
0.27 Acres Lot
$-- Zestimate®
C$557/sqft
C$-- HOA
What's special
Sprawling west-facing lotBacking a ravineDramatic curved staircaseTiered lushly landscaped yardFamily room with built-insDream worthy dressing roomFour car garage
- 10 hours |
- 52 |
- 4 |
Zillow last checked:
Listing updated:
Listed by:
Sam Corea, Associate,
Re/Max House Of Real Estate
Source: courtesy of Pillar9 System,MLS®#: A2329280 Originating MLS®#: Calgary
Originating MLS®#: CalgaryFacts & features
Interior
Bedrooms & bathrooms
- Bedrooms: 6
- Bathrooms: 6
- Full bathrooms: 4
- 1/2 bathrooms: 2
Other
- Level: Upper
- Dimensions: 14`0" x 16`9"
Bedroom
- Level: Upper
- Dimensions: 12`6" x 15`9"
Bedroom
- Level: Upper
- Dimensions: 11`7" x 13`5"
Bedroom
- Level: Upper
- Dimensions: 14`0" x 14`4"
Bedroom
- Level: Basement
- Dimensions: 12`9" x 13`0"
Bedroom
- Level: Basement
- Dimensions: 13`5" x 12`5"
Other
- Level: Main
- Dimensions: 5`0" x 5`0"
Other
- Level: Basement
- Dimensions: 9`4" x 7`5"
Other
- Level: Basement
- Dimensions: 4`10" x 4`11"
Other
- Level: Upper
- Dimensions: 9`1" x 9`0"
Other
- Level: Upper
- Dimensions: 11`3" x 5`2"
Other
- Level: Upper
- Dimensions: 14`7" x 11`9"
Bonus room
- Level: Upper
- Dimensions: 15`10" x 17`5"
Breakfast nook
- Level: Main
- Dimensions: 12`0" x 10`2"
Den
- Level: Main
- Dimensions: 14`0" x 16`0"
Dining room
- Level: Main
- Dimensions: 15`6" x 13`4"
Flex space
- Level: Main
- Dimensions: 14`0" x 12`8"
Foyer
- Level: Main
- Dimensions: 9`7" x 17`7"
Other
- Level: Basement
- Dimensions: 9`6" x 13`1"
Game room
- Level: Basement
- Dimensions: 38`9" x 16`8"
Kitchen
- Level: Main
- Dimensions: 20`0" x 16`9"
Laundry
- Level: Upper
- Dimensions: 7`9" x 5`6"
Living room
- Level: Main
- Dimensions: 20`0" x 16`6"
Media room
- Level: Basement
- Dimensions: 15`9" x 20`0"
Mud room
- Level: Main
- Dimensions: 11`0" x 7`2"
Pantry
- Level: Main
- Dimensions: 12`0" x 10`8"
Heating
- Radiant Floor, Forced Air, Natural Gas
Cooling
- Central Air
Appliances
- Included: Built-In Electric Range, Built-In Freezer, Built-In Oven, Dishwasher, Dryer, Garage Control(s), Garburator, Gas Cooktop, Gas Stove, Microwave, Refrigerator, Washer, Water Softener
- Laundry: Upper Level
Features
- Bookcases, Breakfast Bar, Built-in Features, Chandelier, Closet Organizers, Double Vanity, Granite Counters, High Ceilings, Kitchen Island, Open Floorplan, Pantry, Recessed Lighting, Soaking Tub, Storage, Walk-In Closet(s), Wet Bar, Wired for Sound
- Flooring: Hardwood, Tile
- Windows: Window Coverings
- Basement: Full
- Number of fireplaces: 5
- Fireplace features: Den, Electric, Gas, Living Room, Master Bedroom, Outside, Recreation Room
Interior area
- Total interior livable area: 4,301 sqft
- Finished area above ground: 4,301
- Finished area below ground: 1,947
Property
Parking
- Total spaces: 8
- Parking features: Heated Garage, Insulated, Oversized, Quad or More Attached, Tandem
- Garage spaces: 4
Features
- Levels: Two,2 Storey
- Stories: 1
- Patio & porch: Deck, Patio
- Exterior features: Garden, Private Yard
- Fencing: Fenced
- Has view: Yes
- Frontage length: 16.14M 53`0"
Lot
- Size: 0.27 Acres
- Features: Back Yard, Backs on to Park/Green Space, Garden, Landscaped, Pie Shaped Lot, Private, Views
Details
- Parcel number: 111991676
- Zoning: R-G
Construction
Type & style
- Home type: SingleFamily
- Property subtype: Single Family Residence
Materials
- Stone, Stucco, Wood Frame
- Foundation: Concrete Perimeter
- Roof: Asphalt Shingle
Condition
- New construction: No
- Year built: 2012
Community & HOA
Community
- Features: Park, Playground
- Subdivision: Aspen Woods
HOA
- Has HOA: No
Location
- Region: Calgary
Financial & listing details
- Price per square foot: C$557/sqft
- Date on market: 7/17/2026
- Inclusions: Second A/C Unit, Home Theater, Media center & smart system components, TV wall mounts, built in coffee maker, gas heater, indoor & outdoor water features AS IS.
Sam Corea, Associate
Sam Corea, Associate
(403) 870-8811
By pressing Contact Agent, you agree that the real estate professional identified above may call/text you about your search, which may involve use of automated means and pre-recorded/artificial voices. You don't need to consent as a condition of buying any property, goods, or services. Message/data rates may apply. You also agree to our Terms of Use. Zillow does not endorse any real estate professionals. We may share information about your recent and future site activity with your agent to help them understand what you're looking for in a home.
Price history
Price history is unavailable.
Public tax history
Tax history is unavailable.
Climate risks
Neighborhood: Aspen Woods
Nearby schools
GreatSchools rating
No schools nearby
We couldn't find any schools near this home.
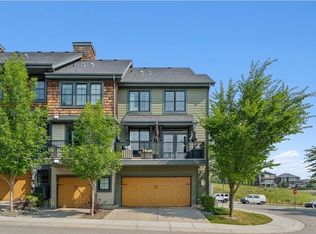
- C$--3 bd3 ba1.7k sqft204 Ascot Cir SW #204, Calgary, AB T3H0W9Off Market
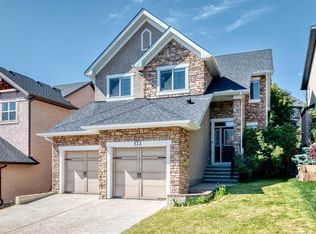
- C$1,139,8004 bd4 ba2.7k sqft173 S Aspenshire Dr SW, Calgary, AB T3H0P5For Sale
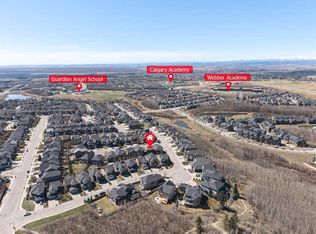
- C$1,225,0003 bd3 ba2.7k sqft10 S Aspenshire Pl SW, Calgary, AB T3H0P6For Sale
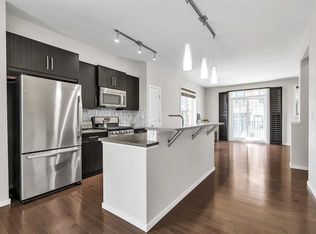
- C$598,0003 bd3 ba1.5k sqft439 E Ascot Cir SW, Calgary, AB T3H0X3For Sale
- C$1,075,0004 bd4 ba2.1k sqft97 N Aspenshire Dr SW, Calgary, AB T3H0P6For Sale
- C$518,9002 bd3 ba1.2k sqft328 E Ascot Cir SW, Calgary, AB T3H0X2For Sale
- C$1,189,9994 bd4 ba2.7k sqft7 E Aspen Stone Grv SW, Calgary, AB T3H0H3For Sale
- C$509,0002 bd3 ba1.2k sqft334 E Ascot Cir SW, Calgary, AB T3H0X2For Sale
Similar homes
- C$2,520,0006 bd5 ba3.7k sqft168 S Posthill Dr SW, Calgary, AB T3H 0A8For Sale
 MLS ID #A2318991, Maggie Chen, Associate, Skyrock. courtesy of Pillar9 System
 - C$1,998,0006 bd4 ba3.4k sqft30 W Wexford Way SW, Calgary, AB T3H 0H1For Sale
 MLS ID #A2327831, Terry Lau, Associate, Grand Realty. courtesy of Pillar9 System
 - C$2,400,0006 bd4 ba2.8k sqft75 SE Anatapi Ln SW, Calgary, AB T3H 4G2For Sale
 MLS ID #A2315892, Joanne Thomas, Associate, Cir Realty. courtesy of Pillar9 System
 - C$1,890,0007 bd6 ba4.1k sqft160 S Posthill Dr SW, Calgary, AB T3H 0J1For Sale
 MLS ID #A2321826, Ginny Webster, Associate, Zolo Realty. courtesy of Pillar9 System
 - C$2,749,0006 bd5 ba4.3k sqft3 W Wexford Bay SW, Calgary, AB T3H 0E2For SaleMLS ID #A2325570, Darren Langille, Associate, Real Broker. courtesy of Pillar9 System
- C$1,475,0005 bd4 ba3.1k sqft22 W Wendham Pl SW, Calgary, AB T3H 0R6For SaleMLS ID #A2329943, Conor Elder, Associate, Lpt Realty. courtesy of Pillar9 System
- C$3,349,9004 bd4 ba4.3k sqft25 SE Posthill Dr SW, Calgary, AB T3H 0A8For SaleMLS ID #A2330312, Chase Olsen, Associate, Re/Max First. courtesy of Pillar9 System
- C$2,189,0005 bd5 ba3.4k sqft103 Aspen Summit Close SW, Calgary, AB T3H 6B4For SaleCentury 21 Canada
- C$2,189,0005 bd5 ba3.4k sqft103 W Aspen Summit Close SW, Calgary, AB T3H 6B4For SaleMLS ID #A2300839, Mark Evernden, Associate, Century 21 Bamber Realty Ltd.. courtesy of Pillar9 System
- C$1,899,0004 bd4 ba3.3k sqft33 N Aspen Summit Cir SW, Calgary, AB T3H 0Z7For SaleMLS ID #A2328030, Michelle Plach, Broker, Honestdoor Inc.. courtesy of Pillar9 System
- C$1,849,9005 bd4 ba2.8k sqft30 W Ascot Cres SW, Calgary, AB T3H 0T9For SaleMLS ID #A2323064, Piew Soe Saw, Associate, Grand Realty. courtesy of Pillar9 System
- C$2,350,0004 bd4 ba3.3k sqft15 N Discovery Valley Cv SW, Calgary, AB T3H 5H3For SaleMLS ID #A2323166, Natalie Berthiaume, Associate, Cir Realty. courtesy of Pillar9 System
- C$2,250,0004 bd4 ba3.3k sqft11 N Timberline Gate SW, Calgary, AB T3H 0W3For SaleMLS ID #A2314899, Jonathan Popowich, Associate Broker, Exp Realty. courtesy of Pillar9 System
- C$1,965,0005 bd4 ba3.2k sqft269 W Aspen Summit Hts SW, Calgary, AB T3H 6H1For SaleMLS ID #A2327366, Karen Hudson, Associate, Town Residential. courtesy of Pillar9 System
- C$2,750,0005 bd6 ba3.7k sqft109 E Aspen Ridge Pl SW, Calgary, AB T3H 0J6For SaleMLS ID #A2312723, Oyin Abraham, Associate, Maxwell Central. courtesy of Pillar9 System
- C$3,499,9995 bd9 ba5.6k sqft11 SE Elveden Pl SW, Calgary, AB T3H 0L1For SaleMLS ID #A2328879, Kyle Dexter, Associate, Exp Realty. courtesy of Pillar9 System
- C$1,750,0004 bd4 ba3.2k sqft412 NW Aspen Glen Pl SW, Calgary, AB T3H 0E9For SaleMLS ID #A2328022, Kevin Chau, Associate, Re/Max Real Estate (Mountain View). courtesy of Pillar9 System
- C$1,999,9994 bd5 ba3.7k sqft57 N Slopes Point SW, Calgary, AB T3H 3Y8For SaleMLS ID #A2317702, Kyle Dexter, Associate, Exp Realty. courtesy of Pillar9 System
- C$1,299,0005 bd3 ba3.7k sqft48 NE Patterson Mews SW, Calgary, AB T3H 2C6For SaleMLS ID #A2329791, Jeff Ackerman, Associate, Re/Max Real Estate (Mountain View). courtesy of Pillar9 System
- C$2,498,0006 bd5 ba3.5k sqft244094 W Partridge Pl, Rocky View County, AB T3Z 3M2For SaleMLS ID #A2308325, Sasha Raimova, Associate, Cir Realty. courtesy of Pillar9 System
