5-BEDS • MAIN FLOOR BED & BATH • GLASS ENCLOSED OFFICE • FINISHED BASEMENT W/ HOME GYM • PROFESSIONALLY LANDSCAPED • BUILT 2025. A rare chance to own a VIRTUALLY NEW Crystal Creek home in established Aspen Woods, with modern design, generous space and a sought-after west Calgary location. Offering more than 4,700 SQ.FT. OF TOTAL LIVING SPACE this five-bedroom home makes an immediate impression with soaring ceilings, open-to-above spaces and warm contemporary finishes. The main floor includes a private office behind glass doors, a bedroom with an adjacent full bathroom, and an open kitchen, dining and living area filled with natural light. The kitchen features extensive cabinetry, a large quartz island, professional-style appliances and a walk-through pantry, while the living room is anchored by a dramatic floor-to-ceiling fireplace. Upstairs, an expansive bonus room overlooks the main level and connects three large bedrooms, including a spacious primary retreat with an oversized walk-in closet and spa-inspired five-piece ensuite. The fully developed basement adds a fifth bedroom, full bathroom, gym, wet bar and an impressive recreation room. Central A/C, radon mitigation, a tankless water heater, water softener, a large rear deck and an oversized triple attached garage complete the home. Set close to top-rated schools, Aspen Landing, Westside Recreation Centre, pathways and the LRT, this is the kind of Aspen Woods property that rarely becomes available. Schedule your showing today!
For sale
C$1,889,900
269 W Aspen Summit Hts SW, Calgary, AB T3H 6H1
5beds
3,258sqft
Single Family Residence
Built in 2024
5,662 Square Feet Lot
$-- Zestimate®
C$580/sqft
C$-- HOA
What's special
Glass enclosed officeProfessionally landscapedModern designGenerous spaceSoaring ceilingsOpen-to-above spacesWarm contemporary finishes
- 47 days
- 113
- 3
Zillow last checked:
Listing updated:
Listed by:
Karen Hudson, Associate,
Town Residential,
Sam Hudson, Associate,
Town Residential
Source: courtesy of Pillar9 System,MLS®#: A2327366 Originating MLS®#: Calgary
Originating MLS®#: CalgaryFacts & features
Interior
Bedrooms & bathrooms
- Bedrooms: 5
- Bathrooms: 4
- Full bathrooms: 4
Bedroom
- Level: Main
- Dimensions: 10`0" x 11`0"
Bedroom
- Level: Second
- Dimensions: 17`5" x 13`0"
Bedroom
- Level: Second
- Dimensions: 14`6" x 15`4"
Other
- Level: Second
- Dimensions: 12`0" x 17`10"
Bedroom
- Level: Basement
- Dimensions: 13`6" x 11`7"
Other
- Level: Main
- Dimensions: 8`3" x 5`0"
Other
- Level: Second
- Dimensions: 12`0" x 5`8"
Other
- Level: Basement
- Dimensions: 4`11" x 9`8"
Other
- Level: Second
- Dimensions: 17`4" x 10`7"
Den
- Level: Second
- Dimensions: 10`4" x 5`6"
Dining room
- Level: Main
- Dimensions: 19`0" x 6`8"
Family room
- Level: Second
- Dimensions: 17`3" x 13`10"
Kitchen
- Level: Main
- Dimensions: 19`0" x 12`10"
Laundry
- Level: Second
- Dimensions: 17`6" x 5`11"
Living room
- Level: Main
- Dimensions: 16`1" x 17`4"
Office
- Level: Main
- Dimensions: 9`11" x 10`2"
Heating
- Forced Air
Cooling
- Central Air
Appliances
- Included: Dishwasher, Dryer, Garage Control(s), Gas Range, Microwave, Microwave Hood Fan, Oven-Built-In, Washer
- Laundry: Laundry Room
Features
- Bookcases, Closet Organizers, Double Vanity, High Ceilings, Kitchen Island, No Animal Home, No Smoking Home, Open Floorplan, Pantry, Quartz Counters, Tankless Hot Water, Tray Ceiling(s), Walk-In Closet(s), Wet Bar
- Flooring: Carpet, Hardwood, Tile
- Windows: Window Coverings
- Basement: Full
- Number of fireplaces: 1
- Fireplace features: Gas
Interior area
- Total interior livable area: 3,258 sqft
- Finished area above ground: 3,258
- Finished area below ground: 1,471
Video & virtual tour
Property
Parking
- Total spaces: 6
- Parking features: Garage - Attached
- Attached garage spaces: 3
Features
- Levels: Two,2 Storey
- Stories: 1
- Patio & porch: Deck
- Exterior features: BBQ gas line
- Fencing: Fenced
- Frontage length: 14.05M 46`1"
Lot
- Size: 5,662 Square Feet
- Features: Back Yard, Front Yard, Landscaped, Private, Rectangular Lot
Details
- Parcel number: 112270678
- Zoning: R-G
Construction
Type & style
- Home type: SingleFamily
- Property subtype: Single Family Residence
Materials
- Composite Siding, Concrete, Wood Frame
- Foundation: Concrete Perimeter
- Roof: Asphalt Shingle
Condition
- New construction: No
- Year built: 2024
Community & HOA
Community
- Features: Park, Playground
- Subdivision: Aspen Woods
HOA
- Has HOA: No
Location
- Region: Calgary
Financial & listing details
- Price per square foot: C$580/sqft
- Date on market: 7/17/2026
- Inclusions: Basement Fridge
Price history
Price history is unavailable.
Public tax history
Tax history is unavailable.
Climate risks
Neighborhood: Aspen Woods
Nearby schools
GreatSchools rating
No schools nearby
We couldn't find any schools near this home.
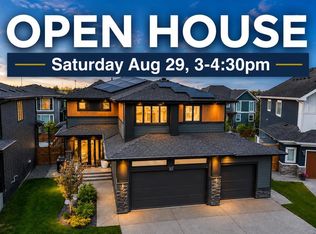
- C$2,298,8884 bd5 ba3.3k sqft317 S Aspen Summit Hts SW, Calgary, AB T3H6G8For Sale
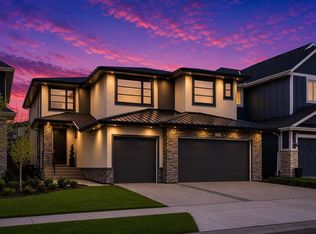
- C$1,689,9004 bd4 ba2.8k sqft143 N Aspen Summit Blvd SW, Calgary, AB T3H6B4For Sale
- C$--4 bd3 ba2.9k sqft151 Aspen Summit Blvd SW #A, Calgary, AB T3H6B4Off Market
- C$--1 bd1 ba1.3k sqft151 Aspen Summit Blvd SW #B, Calgary, AB T3H6B4Off Market
Similar homes
- C$1,749,0004 bd4 ba3.3k sqft33 N Aspen Summit Cir SW, Calgary, AB T3H 0Z7For Sale
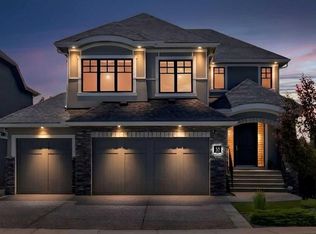 MLS ID #A2338376, Michelle Plach, Broker, Honestdoor Inc.. courtesy of Pillar9 System
 - C$1,799,9995 bd4 ba2.8k sqft30 W Ascot Cres SW, Calgary, AB T3H 0T9For Sale
 MLS ID #A2339174, Piew Soe Saw, Associate, Grand Realty. courtesy of Pillar9 System
 - C$1,740,0005 bd4 ba3.3k sqft336 W Normandy Dr SW, Calgary, AB T3E 8G8New Construction
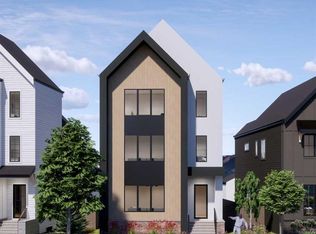 MLS ID #A2341906, Ayo Olajide, Associate, Real Broker. courtesy of Pillar9 System
 - C$2,199,0006 bd5 ba3.7k sqft168 S Posthill Dr SW, Calgary, AB T3H 0A8For Sale
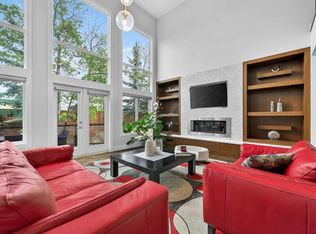 MLS ID #A2336329, Maggie Chen, Associate, Skyrock. courtesy of Pillar9 System
