Forget everything you think you know about inner-city infills. BUILT IN 2023 on a FULL 30-FOOT WIDE LOT, the second you walk in, you feel it. There's room to breathe. It reads like a CUSTOM BUILT HOME, not a skinny build squeezed onto a narrow lot, and the extra depth gives you something almost nobody in the core has anymore: a MASSIVE BACKYARD. HIGH END FINISHINGS throughout with HARDWOOD FLOORS running the main level. When you first step into the home, you're met with a WELCOMING FOYER with a built-in CLOSET and a convenient 2-piece bath right off the entry. Toward the back, you've got a PRIVATE MAIN FLOOR OFFICE for working from home, and a HUGE REAR MUDROOM with its own closet that swallows up all the coats, shoes and gear. The CHEF'S KITCHEN is the heart of it all, anchored by a MASSIVE ISLAND WITH ROOM FOR 5 STOOLS, DOUBLE WALL OVENS, a gas cooktop, and a walk-in CHEF'S PANTRY with its own sink and wine fridge. Flanking the kitchen is a GRAND DINING ROOM that soaks up natural light and a BRIGHT LIVING ROOM centred on a sleek GAS FIREPLACE. There's even a dedicated BAR area built into the flow, so drinks are never far from the action. On the second floor, the PRIMARY RETREAT runs over 180 square feet and is paired with a SPA-LIKE 5-PIECE ENSUITE featuring a DOUBLE VANITY, FREESTANDING SOAKER TUB, walk-in shower and a generous WALK-IN CLOSET. Two more BEDROOMS sit on this level, EACH WITH THEIR OWN WALK-IN CLOSET, served by a full 5-PIECE BATH. Smart touch: the LAUNDRY ROOM is right up here, where the bedrooms are, no hauling baskets up and down stairs. The basement is built to host or for a growing family who are always having kids for sleepovers! A big REC ROOM for movie nights opens to a BASEMENT DINING AREA and a WET BAR complete with bar fridge and sink. There's a DEDICATED HOME GYM so you never have to leave to train, a FOURTH BEDROOM with its OWN WALK-IN CLOSET, a 4-PIECE BATH, plus plenty of STORAGE and UTILITY space. The SOUTH-FACING BACKYARD gets sun all day. Big, private, and ready for summer BBQs, with enough room to flip it into a cocktail night under the lights whenever you want. WALKABLE TO almost EVERYTHING, close to the river, pathways and SUPER EASY access to downtown. Get your golf swing ready, as Shaganappi Golf Course is just around the corner. Homes like this don't come up often.
For sale
C$1,299,900
3515 N 7th Ave SW, Calgary, AB T3C 0C9
4beds
2,314sqft
Single Family Residence
Built in 2023
3,920 Square Feet Lot
$-- Zestimate®
C$562/sqft
C$-- HOA
What's special
Massive backyardHigh end finishingsPrivate main floor officeDouble wall ovensGas cooktopBasement dining areaDedicated home gym
- 7 hours |
- 7 |
- 0 |
Zillow last checked:
Listing updated:
Listed by:
Will Kaufman, Associate,
Century 21 Bamber Realty Ltd.
Source: courtesy of Pillar9 System,MLS®#: A2340622 Originating MLS®#: Calgary
Originating MLS®#: CalgaryFacts & features
Interior
Bedrooms & bathrooms
- Bedrooms: 4
- Bathrooms: 4
- Full bathrooms: 3
- 1/2 bathrooms: 1
Bedroom
- Level: Second
- Dimensions: 13`3" x 10`8"
Bedroom
- Level: Second
- Dimensions: 17`5" x 9`11"
Other
- Level: Second
- Dimensions: 16`7" x 12`6"
Bedroom
- Level: Basement
- Dimensions: 11`10" x 10`8"
Other
- Level: Main
- Dimensions: 5`11" x 5`7"
Other
- Level: Second
- Dimensions: 4`11" x 10`8"
Other
- Level: Basement
- Dimensions: 4`11" x 8`7"
Other
- Level: Second
- Dimensions: 17`7" x 8`2"
Dining room
- Level: Main
- Dimensions: 10`6" x 15`1"
Exercise room
- Level: Basement
- Dimensions: 16`1" x 8`7"
Other
- Level: Basement
- Dimensions: 19`10" x 6`4"
Game room
- Level: Basement
- Dimensions: 18`9" x 12`10"
Game room
- Level: Basement
- Dimensions: 7`7" x 12`10"
Kitchen
- Level: Main
- Dimensions: 17`2" x 16`7"
Laundry
- Level: Second
- Dimensions: 6`1" x 10`8"
Living room
- Level: Main
- Dimensions: 16`0" x 15`4"
Mud room
- Level: Main
- Dimensions: 9`4" x 5`3"
Office
- Level: Main
- Dimensions: 8`10" x 5`1"
Pantry
- Level: Main
- Dimensions: 7`7" x 5`7"
Walk in closet
- Level: Second
- Dimensions: 8`10" x 9`1"
Heating
- Forced Air
Cooling
- Central Air
Appliances
- Included: Dishwasher, Gas Cooktop, Oven, Range Hood, Refrigerator, Washer/Dryer, Wine Refrigerator
- Laundry: Sink, Upper Level
Features
- Bar, Bookcases, Breakfast Bar, Built-in Features, Closet Organizers, Double Vanity, Granite Counters, High Ceilings, Kitchen Island, Open Floorplan, Pantry, Storage, Walk-In Closet(s)
- Flooring: Carpet, Hardwood, Tile
- Windows: Skylight(s), Window Coverings
- Basement: Full
- Number of fireplaces: 1
- Fireplace features: Gas
Interior area
- Total interior livable area: 2,314 sqft
Video & virtual tour
Property
Parking
- Total spaces: 2
- Parking features: Double Garage Detached, On Street
- Garage spaces: 2
- Has uncovered spaces: Yes
Features
- Levels: Two,2 Storey
- Stories: 1
- Patio & porch: Patio
- Exterior features: Private Yard
- Fencing: Fenced
- Frontage length: 9.14M 30`0"
Lot
- Size: 3,920 Square Feet
- Features: Back Lane, Back Yard, Front Yard, Landscaped, Rectangular Lot
Details
- Parcel number: 112315505
- Zoning: R-CG
Construction
Type & style
- Home type: SingleFamily
- Property subtype: Single Family Residence
Materials
- Stucco, Wood Frame
- Foundation: Concrete Perimeter
- Roof: Asphalt Shingle
Condition
- New construction: No
- Year built: 2023
Community & HOA
Community
- Features: Golf, Park, Playground, Sidewalks, Street Lights, Tennis Court(s)
- Subdivision: Spruce Cliff
HOA
- Has HOA: No
Location
- Region: Calgary
Financial & listing details
- Price per square foot: C$562/sqft
- Date on market: 8/27/2026
- Inclusions: N/A
Price history
Price history is unavailable.
Public tax history
Tax history is unavailable.
Climate risks
Neighborhood: Spruce Cliff
Nearby schools
GreatSchools rating
No schools nearby
We couldn't find any schools near this home.
- C$969,9004 bd4 ba2.2k sqft3542 S 7th Ave SW, Calgary, AB T3C0C8For Sale

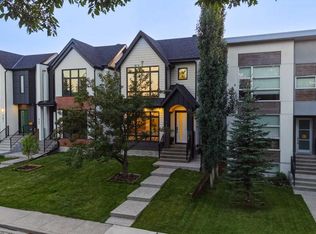
- C$1,195,0004 bd5 ba2.1k sqft643 E 36th St SW, Calgary, AB T3C1R1New Construction
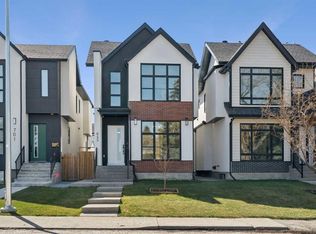
- C$1,195,0004 bd5 ba2.1k sqft645 E 36th St SW, Calgary, AB T3C1P8New Construction
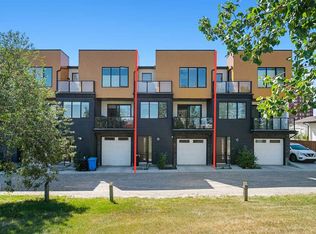
- C$789,9003 bd4 ba1.9k sqft3355 N Spruce Dr SW #3, Calgary, AB T3C3A3For Sale
- C$820,0003 bd3 ba1.6k sqft3404 E 8th Ave SW #3, Calgary, AB T3C0G7New Construction
- C$1,299,0004 bd4 ba2.1k sqft640 W 37th St SW, Calgary, AB T3C1R9New Construction
- C$--3 bd2 ba1.1k sqft611 E 36th St SW, Calgary, AB T3C1R1Off Market
- C$--3 bd3 ba2k sqft615 E 36th St SW #615B, Calgary, AB T3C1R1Off Market
Similar homes
- C$1,348,0004 bd5 ba2.3k sqft2625 E 29th St SW, Calgary, AB T3E 2K9For Sale
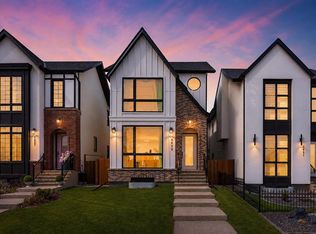 MLS ID #A2338620, Neil Lauzon, Associate, Exp Realty. courtesy of Pillar9 System
 - C$1,250,0004 bd4 ba2.3k sqft1732 S 49th Ave SW, Calgary, AB T2T 2T9For Sale
 MLS ID #A2339716, Jeff Jackson, Associate Broker, Century 21 Masters. courtesy of Pillar9 System
 - C$969,9004 bd4 ba2.2k sqft3542 S 7th Ave SW, Calgary, AB T3C 0C8For SaleMLS ID #A2334307, Ashley Mckay, Associate, Re/Max First. courtesy of Pillar9 System
- C$1,299,9004 bd4 ba2k sqft3375 SW Breton Close NW, Calgary, AB T2L 1X3For Sale
 MLS ID #A2337119, Gary Basra, Associate, Real Broker. courtesy of Pillar9 System
 - C$1,185,0004 bd4 ba2k sqft2830 W 42nd St SW, Calgary, AB T3E 3M1For SaleMLS ID #A2334575, Tara Di Vincenzo, Associate, Remax Innovations. courtesy of Pillar9 System
- C$1,098,0004 bd4 ba2.2k sqft2014 W 6th St NE, Calgary, AB T2E 3Z1For SaleMLS ID #A2337787, Felix Chan, Associate, Real Broker. courtesy of Pillar9 System
- C$1,288,0004 bd4 ba1.9k sqft1810 S 19th Ave NW, Calgary, AB T2M 1B5New ConstructionMLS ID #A2329490, Andy Tran, Associate, Kic Realty. courtesy of Pillar9 System
- C$1,249,0004 bd4 ba1.9k sqft125 W Discovery Pl SW, Calgary, AB T3H 4N5For SaleMLS ID #A2329809, Terrin Daemen, Associate, Exp Realty. courtesy of Pillar9 System
- C$1,215,0004 bd4 ba1.8k sqft3804 NW Sarcee Rd SW, Calgary, AB T3E 7W9For SaleMLS ID #A2327699, Vincent Phan, Associate, 2% Realty. courtesy of Pillar9 System
- C$1,115,0004 bd4 ba1.7k sqft3719 N 2nd Ave SW, Calgary, AB T3C 0A2For SaleMLS ID #A2328970, Simon D. Hunt, Associate, Re/Max House Of Real Estate. courtesy of Pillar9 System
- C$1,324,9004 bd4 ba2.4k sqft2219 N 2nd Ave NW, Calgary, AB T2N 0H1For SaleMLS ID #A2321982, Barbara Daroux, Associate, Royal Lepage Benchmark. courtesy of Pillar9 System
- C$1,549,9004 bd5 ba2.2k sqft2004 S 51st Ave SW, Calgary, AB T3E 1J6New ConstructionMLS ID #A2331753, Lisa Johnson, Associate, Re/Max House Of Real Estate. courtesy of Pillar9 System
- C$1,250,0004 bd4 ba1.8k sqft736 W 35th St NW, Calgary, AB T2N 2Z5For SaleMLS ID #A2329304, Jill Galarneau, Associate, Charles. courtesy of Pillar9 System
- C$1,220,0004 bd3 ba2.5k sqft44 E Timberline Way SW, Calgary, AB T3H 0W3For SaleMLS ID #A2326265, Christine Stewart, Associate, Real Broker. courtesy of Pillar9 System
- C$1,060,0004 bd4 ba2k sqft2234 W 28th St SW, Calgary, AB T3E 2H6For SaleMLS ID #A2322887, Ilham Cazac, Associate, Exp Realty. courtesy of Pillar9 System
- C$1,269,0006 bd4 ba2.6k sqft119 N Marquis Grv SE, Calgary, AB T3M 1M6For SaleMLS ID #A2333569, Erin Reeves, Associate, Exp Realty. courtesy of Pillar9 System
- C$1,170,0004 bd4 ba1.8k sqft216 S Oakridge Pl SW, Calgary, AB T2V 1V2New ConstructionMLS ID #A2338697, Prabhjeet Kainth, Associate, Trec The Real Estate Company. courtesy of Pillar9 System
- C$1,725,0004 bd4 ba2.8k sqft2201 N Bowness Rd NW, Calgary, AB T2N 3L4For SaleMLS ID #A2338058, Doug Cabral, Associate, Royal Lepage Benchmark. courtesy of Pillar9 System
- C$989,9002 bd2 ba1.6k sqft5 N Sienna Hills Ct SW, Calgary, AB T3H 2W3For SaleMLS ID #A2339657, Ginger Andrews, Associate, Exp Realty. courtesy of Pillar9 System
- C$1,419,0004 bd4 ba1.4k sqft2615 N Lougheed Dr SW, Calgary, AB T3E 5T7For SaleMLS ID #A2336906, Daniel Weiner, Associate, Re/Max Realty Professionals. courtesy of Pillar9 System
