OPEN HOUSE SATURDAY AUGUST 15TH FROM 2–4 PM. Completely rebuilt in 2022, this exceptional home is located in the highly desirable community of Lakeview, situated on a quiet street with a sunny south-facing backyard on a pie-shaped lot. Thoughtfully transformed down to the studs, the extensive renovation included new plumbing, electrical, framing, insulation, drywall, windows, exterior finishes and more. A rare, newly built, fully insulated and drywalled three-car detached garage adds exceptional functionality. Additional upgrades over the past four years include central air conditioning, Sonos, professionally landscaped backyard, artificial turf along the side/rear yard, custom living room cabinetry and shelving, custom pantry shelving, and Hunter Douglas motorized blinds. The main floor is filled with natural light through expansive windows and features a bright, open-concept design centred around a stunning kitchen with an abundance of storage and custom cabinetry. The impressive 10-foot island offers ample seating and is complemented by quartz countertops and a KitchenAid appliance package. The spacious dining area provides plenty of room for a large dining table, making it ideal for entertaining. Upstairs, both bedrooms feature walk-in closets and private ensuites. The luxurious primary ensuite includes a steam shower, heated floors, dual sinks and a freestanding soaker tub. The lower level offers two additional bedrooms, a spacious recreation/living area with fireplace and custom cabinetry, full bathroom, laundry, wet bar and dedicated wine storage. Additional highlights include main floor rough-ins for laundry, built-in ceiling speakers custom mudroom built-ins and so much more!. A truly exceptional Lakeview property offering quality, style and thoughtful upgrades throughout. Book your private showing today—this one won’t last long
For sale
C$1,419,000
2615 N Lougheed Dr SW, Calgary, AB T3E 5T7
4beds
1,402sqft
Single Family Residence
Built in 1961
5,662 Square Feet Lot
$-- Zestimate®
C$1,012/sqft
C$-- HOA
What's special
Quiet streetSunny south-facing backyardPie-shaped lotCentral air conditioningProfessionally landscaped backyardCustom pantry shelvingHunter douglas motorized blinds
- 8 hours |
- 12 |
- 0 |
Zillow last checked:
Listing updated:
Listed by:
Daniel Weiner, Associate,
Re/Max Realty Professionals
Source: courtesy of Pillar9 System,MLS®#: A2336906 Originating MLS®#: Calgary
Originating MLS®#: CalgaryFacts & features
Interior
Bedrooms & bathrooms
- Bedrooms: 4
- Bathrooms: 4
- Full bathrooms: 3
- 1/2 bathrooms: 1
Bedroom
- Level: Main
- Dimensions: 9`7" x 11`9"
Other
- Level: Main
- Dimensions: 11`10" x 15`3"
Bedroom
- Level: Basement
- Dimensions: 10`6" x 13`4"
Bedroom
- Level: Basement
- Dimensions: 10`5" x 13`3"
Other
- Level: Main
- Dimensions: 4`3" x 4`9"
Other
- Level: Basement
- Dimensions: 8`3" x 4`11"
Other
- Level: Main
- Dimensions: 4`11" x 7`11"
Other
- Level: Main
- Dimensions: 8`10" x 12`6"
Dining room
- Level: Main
- Dimensions: 20`0" x 11`10"
Other
- Level: Basement
- Dimensions: 6`8" x 8`5"
Game room
- Level: Basement
- Dimensions: 12`6" x 23`10"
Kitchen
- Level: Main
- Dimensions: 18`0" x 8`11"
Laundry
- Level: Basement
- Dimensions: 6`2" x 8`5"
Living room
- Level: Main
- Dimensions: 14`6" x 19`8"
Storage
- Level: Main
- Dimensions: 4`3" x 2`10"
Heating
- Forced Air
Cooling
- Central Air
Appliances
- Included: Bar Fridge, Built-In Oven, Dishwasher, Garage Control(s), Gas Cooktop, Microwave, Range Hood, Refrigerator, Washer/Dryer
- Laundry: In Basement
Features
- Built-in Features, Closet Organizers, Double Vanity, Kitchen Island, Open Floorplan, See Remarks, Soaking Tub, Storage, Wet Bar, Wired for Sound
- Flooring: Carpet, Hardwood, Tile
- Basement: Full
- Number of fireplaces: 2
- Fireplace features: Electric
Interior area
- Total interior livable area: 1,402 sqft
- Finished area above ground: 1,402
- Finished area below ground: 903
Property
Parking
- Total spaces: 3
- Parking features: Garage
- Garage spaces: 3
Features
- Levels: One
- Stories: 1
- Patio & porch: Patio
- Exterior features: Private Yard
- Fencing: Fenced
- Frontage length: 12.94M 42`6"
Lot
- Size: 5,662 Square Feet
- Features: Back Lane, Back Yard
Details
- Parcel number: 112684263
- Zoning: R-CG
Construction
Type & style
- Home type: SingleFamily
- Architectural style: Bungalow
- Property subtype: Single Family Residence
Materials
- Composite Siding, Wood Frame
- Foundation: Concrete Perimeter
- Roof: Asphalt Shingle
Condition
- New construction: No
- Year built: 1961
Community & HOA
Community
- Features: Golf, Park, Playground
- Subdivision: Lakeview
HOA
- Has HOA: No
Location
- Region: Calgary
Financial & listing details
- Price per square foot: C$1,012/sqft
- Date on market: 8/13/2026
- Inclusions: NA
Price history
Price history is unavailable.
Public tax history
Tax history is unavailable.
Climate risks
Neighborhood: Lakeview
Nearby schools
GreatSchools rating
No schools nearby
We couldn't find any schools near this home.
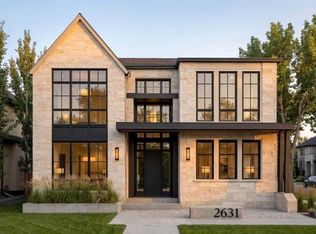
- C$2,490,0005 bd5 ba3k sqft2631 N 63rd Ave SW, Calgary, AB T3E5J6New Construction
- C$750,0004 bd2 ba1k sqft2516 S 63rd Ave SW, Calgary, AB T3E5J5For Sale

- C$759,9004 bd3 ba1.2k sqft6316 W Crowchild Trl SW, Calgary, AB T3E5R5For Sale

- C$999,0003 bd2 ba1.1k sqft6407 E Lombardy Cres SW, Calgary, AB T3E5R3For Sale

- C$650,0004 bd3 ba1.1k sqft6031 N Lacombe Way SW, Calgary, AB T3E5T4For Sale
- C$829,0003 bd3 ba1.1k sqft6108 W Lloyd Cres SW, Calgary, AB T3E5V7For Sale
- C$--2 bd1 ba870 sqft2528 66th Ave SW #410, Calgary, AB T3E5K4Off Market
- C$--1 bd1 ba613 sqft2528 66th Ave SW #203, Calgary, AB T3E5K4Off Market
Similar homes
- C$1,337,0004 bd4 ba1.9k sqft3922 W 16a St SW, Calgary, AB T2T 4K8For Sale
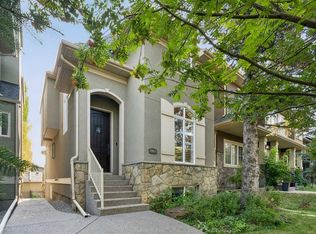 MLS ID #A2336224, Heather Waddell, Associate, Sotheby's International Realty Canada. courtesy of Pillar9 System
 - C$1,850,0004 bd3 ba1.9k sqft60 S Massey Pl SW, Calgary, AB T2V 2G5For Sale
 MLS ID #A2336489, Mathew Said Morley, Associate, Re/Max First. courtesy of Pillar9 System
 - C$1,175,0004 bd4 ba1.9k sqft2027 N 42nd Ave SW, Calgary, AB T2T 2M8For Sale
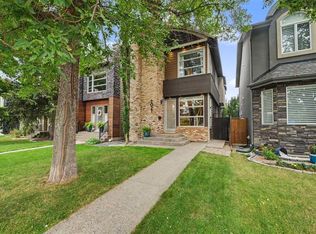 MLS ID #A2336238, Karen Fawcett, Associate, Re/Max Realty Professionals. courtesy of Pillar9 System
 - C$1,799,9004 bd3 ba1.9k sqft23 NE Bay View Dr SW, Calgary, AB T2V 3N7For Sale
 MLS ID #A2336794, Donna Rooney, Associate Broker, Real Estate Professionals Inc.. courtesy of Pillar9 System
 - C$1,299,9004 bd3 ba1.6k sqft1303 NE 87th Ave SW, Calgary, AB T2V 0W2For SaleMLS ID #A2334937, Samneet Oberoi, Associate, Cir Realty. courtesy of Pillar9 System
- C$1,150,0004 bd4 ba1.9k sqft4412 W 17th St SW, Calgary, AB T2T 4P8For SaleMLS ID #A2333470, Justin Warthe, Associate, Real Broker. courtesy of Pillar9 System
- C$1,299,9004 bd4 ba2k sqft4649 E 20th St SW, Calgary, AB T2T 6G4For SaleMLS ID #A2331894, Ben Knopp, Associate, Charles. courtesy of Pillar9 System
- C$1,150,0002 bd3 ba1.1k sqft20 Gainsborough Dr SW, Calgary, AB T3E 4W7For SaleMLS ID #A2333065, Tim Lind, Associate, Re/Max Real Estate (Mountain View). courtesy of Pillar9 System
- C$1,775,0005 bd4 ba1.9k sqft1032 S 80th Ave SW, Calgary, AB T2V 0V5For SaleMLS ID #A2337196, Daniel Kowall, Associate, Exp Realty. courtesy of Pillar9 System
- C$899,0003 bd2 ba922 sqft5604 W 21st St SW, Calgary, AB T3E 1S5For SaleMLS ID #A2336065, Lawrence Barnett, Associate, Re/Max Landan Real Estate. courtesy of Pillar9 System
- C$999,0003 bd2 ba1.1k sqft6407 E Lombardy Cres SW, Calgary, AB T3E 5R3For SaleMLS ID #A2332874, Patrick Hospes, Associate, Re/Max Complete Realty. courtesy of Pillar9 System
- C$1,390,0004 bd3 ba1.7k sqft16 Meadowlark Cres SW, Calgary, AB T2V 1Z1For SaleMLS ID #A2291252, Sam Olschewski, Associate, Re/Max First. courtesy of Pillar9 System
- C$1,149,0004 bd4 ba1.9k sqft2042 S 49th Ave SW, Calgary, AB T2T 2V4For SaleMLS ID #A2336546, Gordyn Matheson, Associate, Century 21 Bamber Realty Ltd.. courtesy of Pillar9 System
- C$849,9004 bd2 ba1.5k sqft2720 S 32nd Ave SW, Calgary, AB T3E 0W2For SaleMLS ID #A2336001, Tayler Bonogofski, Associate, Cir Realty. courtesy of Pillar9 System
- C$1,475,0004 bd4 ba2k sqft4214 W 16th St SW, Calgary, AB T2T 4E3New ConstructionMLS ID #A2336952, Emin Ozkan, Associate, Re/Max Complete Realty. courtesy of Pillar9 System
- C$1,199,9995 bd3 ba1.2k sqft3720 S 58th Ave SW, Calgary, AB T3E 5H6For SaleMLS ID #A2327611, Ron Garneau, Associate, Re/Max Complete Realty. courtesy of Pillar9 System
- C$999,9004 bd4 ba1.8k sqft87 W Couture Cres SW, Calgary, AB T3E 7R3For SaleMLS ID #A2334252, Beverly Marsh, Associate, Cir Realty. courtesy of Pillar9 System
- C$759,9004 bd3 ba1.2k sqft6316 W Crowchild Trl SW, Calgary, AB T3E 5R5For SaleMLS ID #A2316243, Tomasz Samborski, Associate, Maxwell Capital Realty. courtesy of Pillar9 System
- C$1,280,0004 bd1 ba2k sqft904 S 73rd Ave SW, Calgary, AB T2V 0R7For SaleMLS ID #A2333372, Xiaosong Lu, Associate, Maxwell Polaris. courtesy of Pillar9 System
- C$1,280,0004 bd1 ba1.9k sqft7331 E Keewatin St SW, Calgary, AB T2V 2M6For SaleMLS ID #A2333270, Xiaosong Lu, Associate, Maxwell Polaris. courtesy of Pillar9 System
