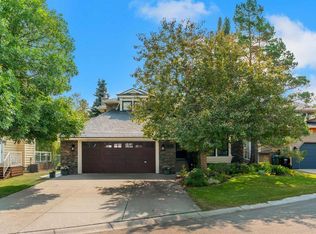
From the moment you arrive, pride of ownership is evident, both inside and out. This sunny, bright home is in move-in condition and offers a wonderful blend of quality, comfort, and thoughtful updates. The gourmet kitchen is a true highlight, featuring a huge center island plus high-end appliances (Miele dishwasher, Sub-Zero fridge and Wolfe gas oven). Perfect for both everyday living and entertaining. Beautiful new hardwood floors add warmth and style throughout the main living areas. Significant recent updates include a new furnace, new roofs on both the house and detached garage, as well as a newer hot water tank and central air conditioning, offering comfort and peace of mind for years to come. The fully developed walk-out basement extends the living space and features heated floors, creating a comfortable and inviting space for family, guests, recreation, or a home office. Outside, enjoy the beautifully mature landscaping and sunny setting - a private and welcoming extension of the home. A wonderful opportunity to own a meticulously cared-for property in Altadore, one of Calgary’s most desirable inner city communities just minutes from schools, parks, and the many shops and restaurants in Marda Loop.
For sale
C$1,337,000
3922 W 16a St SW, Calgary, AB T2T 4K8
4beds
1,903sqft
Single Family Residence
Built in 2006
3,049 Square Feet Lot
$-- Zestimate®
C$702/sqft
C$-- HOA
What's special
Sunny bright homeGourmet kitchenHuge center islandBeautiful new hardwood floorsFully developed walk-out basementHeated floorsBeautifully mature landscaping
- 2 days |
- 27 |
- 0 |
Zillow last checked:
Listing updated:
Listed by:
Heather Waddell, Associate,
Sotheby's International Realty Canada
Source: courtesy of Pillar9 System,MLS®#: A2336224 Originating MLS®#: Calgary
Originating MLS®#: CalgaryFacts & features
Interior
Bedrooms & bathrooms
- Bedrooms: 4
- Bathrooms: 4
- Full bathrooms: 3
- 1/2 bathrooms: 1
Other
- Level: Upper
- Dimensions: 14`11" x 12`8"
Bedroom
- Level: Upper
- Dimensions: 10`11" x 9`4"
Bedroom
- Level: Upper
- Dimensions: 12`6" x 10`11"
Bedroom
- Level: Basement
- Dimensions: 10`3" x 9`7"
Other
- Level: Main
- Dimensions: 6`1" x 4`9"
Other
- Level: Basement
- Dimensions: 7`11" x 7`6"
Other
- Level: Upper
- Dimensions: 8`4" x 5`2"
Other
- Level: Upper
- Dimensions: 10`11" x 8`4"
Breakfast nook
- Level: Main
- Dimensions: 9`11" x 8`11"
Dining room
- Level: Main
- Dimensions: 12`6" x 10`11"
Other
- Level: Basement
- Dimensions: 10`3" x 6`2"
Game room
- Level: Basement
- Dimensions: 24`9" x 14`11"
Kitchen
- Level: Main
- Dimensions: 14`11" x 8`11"
Laundry
- Level: Upper
- Dimensions: 7`2" x 5`2"
Living room
- Level: Main
- Dimensions: 16`2" x 15`11"
Heating
- High Efficiency, Radiant Floor, Forced Air, Natural Gas
Cooling
- Central Air
Appliances
- Included: Built-In Oven, Dishwasher, Dryer, Garage Control(s), Gas Range, Range Hood, Refrigerator, Washer
- Laundry: Upper Level
Features
- Bookcases, High Ceilings, Vaulted Ceiling(s)
- Flooring: Carpet, Hardwood, Tile
- Windows: Skylight(s), Window Coverings
- Basement: Full
- Number of fireplaces: 2
- Fireplace features: Gas
Interior area
- Total interior livable area: 1,903 sqft
- Finished area above ground: 1,903
- Finished area below ground: 781
Property
Parking
- Total spaces: 2
- Parking features: Double Garage Detached
- Garage spaces: 2
Features
- Levels: Two,2 Storey
- Stories: 1
- Patio & porch: Deck
- Exterior features: None
- Fencing: Fenced
- Has view: Yes
- Frontage length: 7.65M 25`1"
Lot
- Size: 3,049 Square Feet
- Features: Back Lane, Landscaped, Private, Rectangular Lot, Treed, Views
Details
- Parcel number: 112354689
- Zoning: R-CG
Construction
Type & style
- Home type: SingleFamily
- Property subtype: Single Family Residence
Materials
- Stone, Stucco, Wood Frame
- Foundation: Concrete Perimeter
- Roof: Asphalt Shingle
Condition
- New construction: No
- Year built: 2006
Community & HOA
Community
- Features: Park, Playground
- Subdivision: Altadore
HOA
- Has HOA: No
Location
- Region: Calgary
Financial & listing details
- Price per square foot: C$702/sqft
- Date on market: 8/10/2026
- Inclusions: Garburator
Price history
Price history is unavailable.
Public tax history
Tax history is unavailable.
Climate risks
Neighborhood: Altadore
Nearby schools
GreatSchools rating
No schools nearby
We couldn't find any schools near this home.
- C$1,5252 bd1 ba788 sqft3908 16th St SW #2-BEDROOM, Calgary, AB T2T4H4For Rent

- C$--1 bd1 ba542 sqft3908 16th St SW #1-BEDROOM, Calgary, AB T2T4H4Off Market

- C$1,099,0004 bd2 ba1.4k sqft1735 N 38th Ave SW, Calgary, AB T2T2K3For Sale

- C$2,949,0005 bd5 ba3.8k sqft4023 E 16a St SW, Calgary, AB T2T4L1New Construction

- C$1,980,0005 bd5 ba3.1k sqft3923 E 15a St SW, Calgary, AB T2T4C8For Sale
- C$1,549,0005 bd5 ba2.8k sqft4009 E 15a St SW, Calgary, AB T2T4C8New Construction
- C$950,0003 bd4 ba1.9k sqft4113 E 16th St SW, Calgary, AB T2T4H7For Sale
- C$3,295,0004 bd6 ba3.4k sqft4112 W 17th St SW, Calgary, AB T2T4P6New Construction
Similar homes
- C$1,299,9004 bd4 ba2k sqft4649 E 20th St SW, Calgary, AB T2T 6G4For Sale
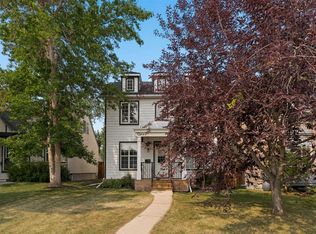 MLS ID #A2331894, Ben Knopp, Associate, Charles. courtesy of Pillar9 System
 - C$1,500,0005 bd5 ba2.5k sqft2013 N 42nd Ave SW, Calgary, AB T2T 2M8For Sale
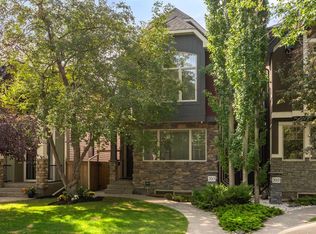 MLS ID #A2332713, Linda Van Dijk, Associate, Sotheby's International Realty Canada. courtesy of Pillar9 System
 - C$950,0004 bd4 ba1.8k sqft2526 S 3rd Ave NW, Calgary, AB T2N 0L3For Sale
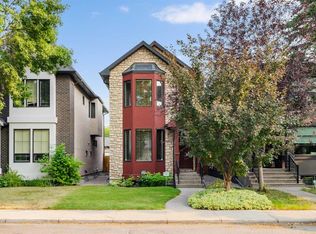 MLS ID #A2335898, Dale Green, Associate, Century 21 Masters. courtesy of Pillar9 System
 - C$1,199,9004 bd4 ba2.3k sqft35 NW Strasbourg Bay SW, Calgary, AB T3H 1Y3For Sale
 MLS ID #A2335128, David Johnston, Associate, Re/Max First. courtesy of Pillar9 System
 - C$1,350,0005 bd4 ba2.1k sqft448 W 13th St NW, Calgary, AB T2N 1Z2For SaleMLS ID #A2316463, Brenda Parai, Associate, Re/Max Realty Professionals. courtesy of Pillar9 System
- C$1,425,0004 bd4 ba2.7k sqft2245 E 25th St SW, Calgary, AB T3E 1X3For SaleMLS ID #A2331397, Ryan Sexton, Associate, Re/Max Complete Realty. courtesy of Pillar9 System
- C$799,9003 bd4 ba1.8k sqft2213 N 27th Ave SW, Calgary, AB T2T 1J1For SaleMLS ID #A2335877, Donna Rooney, Associate Broker, Real Estate Professionals Inc.. courtesy of Pillar9 System
- C$1,250,0005 bd4 ba2k sqft22 E Patrick Vw SW, Calgary, AB T3H 3B2For SaleMLS ID #A2335440, Stacie Mori, Associate, Royal Lepage Solutions. courtesy of Pillar9 System
- C$1,099,9004 bd4 ba1.9k sqft1721 NW 44th Ave SW, Calgary, AB T2T 5M4For SaleMLS ID #A2330934, Ariel Buenaventura, Associate, Re/Max First. courtesy of Pillar9 System
- C$1,500,0004 bd3 ba2.1k sqft1925 E 10th St SW, Calgary, AB T2T 3G2For SaleMLS ID #A2331283, Gary Heald, Associate, Re/Max First. courtesy of Pillar9 System
- C$1,250,0004 bd4 ba2.7k sqft8631 N Wentworth Dr SW, Calgary, AB T3H 5K2For SaleMLS ID #A2329238, Dusko Sremac, Associate, Real Broker. courtesy of Pillar9 System
- C$1,250,0006 bd4 ba2.5k sqft72 S Quarry Lndg SE, Calgary, AB T2C 5E4For SaleMLS ID #A2335307, Michelle Plach, Broker, Honestdoor Inc.. courtesy of Pillar9 System
- C$995,0004 bd3 ba1.6k sqft3824 NE Sarcee Rd SW, Calgary, AB T3E 7W9For SaleMLS ID #A2330730, Kimberly Tunney, Associate, Coldwell Banker Mountain Central. courtesy of Pillar9 System
- C$999,0003 bd4 ba1.1k sqft315 N 45th Ave SW, Calgary, AB T2S 1B3For SaleMLS ID #A2335696, Margaret Hamilton, Associate, Royal Lepage Solutions. courtesy of Pillar9 System
- C$1,249,9004 bd5 ba2.2k sqft3611 N Kilkenny Rd SW, Calgary, AB T3E 4R7For SaleMLS ID #A2333603, Michael Ferianec, Associate, Re/Max House Of Real Estate. courtesy of Pillar9 System
- C$1,099,0004 bd4 ba2k sqft1811 N 31st Ave SW, Calgary, AB T2T 1S8For SaleMLS ID #A2312197, Tania Grassi, Associate, Century 21 Bravo Realty. courtesy of Pillar9 System
- C$999,9004 bd4 ba2k sqft2239 N Bowness Rd NW, Calgary, AB T2N 3L4For SaleMLS ID #A2334422, Trevor Ramage, Associate, Re/Max First. courtesy of Pillar9 System
- C$1,250,0004 bd4 ba2.7k sqft8216 S 9th Ave SW, Calgary, AB T3H 0C2For SaleMLS ID #A2332270, Tamara Stearns, Associate, Real Broker. courtesy of Pillar9 System
- C$880,0004 bd4 ba1.8k sqft78 E Ypres Grn SW, Calgary, AB T2T 6M1For SaleMLS ID #A2316254, Robert Vanovermeire, Broker, Coldwell Banker Mountain Central. courtesy of Pillar9 System
- C$1,059,9003 bd4 ba1.5k sqft2218 S 3rd Ave NW, Calgary, AB T2N 0K6For SaleMLS ID #A2333121, Lucas Ramage, Associate, Real Broker. courtesy of Pillar9 System
