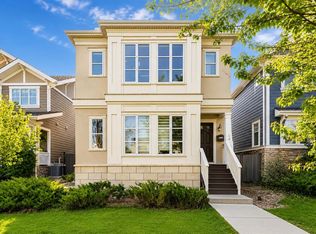
Proudly presenting 3824 Sarcee Road SW. Located in the highly sought-after inner-city community of Currie Barracks, this beautifully presented original-owner home reflects true pride of ownership. Offering over 2,400 SF of developed living space, including 4 bedrooms, 3.5 bathrooms & 2 fireplaces, it provides the perfect blend of timeless finishes & everyday comfort. Large windows fill the bright living room with natural light while an elegant fireplace, attached bookcases & display cabinetry add character, bringing an air of relaxed sophistication to this refined space. The kitchen delivers both style & function. Extended cabinetry, quartz countertops, stainless steel appliances, island with seating for 3, walk-in pantry & a dedicated beverage centre flow seamlessly into the adjoining dining area, creating an inviting space for cooking, gathering, & entertaining. Completing the main floor is a pretty powder room & a well-organized mudroom featuring floor-to-ceiling storage & a built-in bench. Upstairs, the spacious primary suite offers a relaxing retreat with a vaulted ceiling, walk-in closet, sitting area & wardrobe, while the serene ensuite includes dual vanities, a deep soaker tub & a separate shower. Two additional bedrooms are ideal for children, guests, or a home office & share access to a 2nd full bathroom. A laundry room with folding counter & built-in cabinetry further enhances the thoughtful 2nd floor layout. The professionally developed lower level offers 770 SF of versatile living space, featuring a family room with a 2nd gas fireplace, along with a 4th bedroom & 4th bathroom. Blending traditional character with contemporary design, the modern English Tudor exterior showcases timeless architectural details, including decorative timbering, steeply pitched gables, multi-pane windows & stone accents. The outdoor setting complements the home with a charming backyard centred around a patio, deck & large gazebo offering a delightful space for morning coffee, summer evenings & entertaining. Additional highlights of this special property include: 1) double detached HEATED garage with storage attic, 2) central air conditioning, 3) Gemstone lighting, 4) new hot water heater (July 2026) & 5) Green Build Canada construction - Gold Tier Certification. Known for its community vision & rich history, Currie Barracks is a vibrant master-planned neighbourhood providing a unique blend of historic character, pedestrian-friendly streetscapes & connected urban living. Future plans include a grocery store, retail & daily services, further enhancing the convenience & value of this sought-after inner-city location. Enjoy close proximity to Marda Loop, Downtown Calgary, several schools & local destinations including The Inn on Officers’ Garden, Veranda, Airport Playground & the Bark & Splash Parks. Welcome Home to elevated urban living at its finest, where elegance, modern comfort & a strong sense of connection come together.
For sale
C$995,000
3824 NE Sarcee Rd SW, Calgary, AB T3E 7W9
4beds
1,660sqft
Single Family Residence
Built in 2012
3,049 Square Feet Lot
$-- Zestimate®
C$599/sqft
C$-- HOA
What's special
Elegant fireplaceExtended cabinetryQuartz countertopsStainless steel appliancesWalk-in pantryDedicated beverage centrePretty powder room
- 1 day |
- 42 |
- 1 |
Zillow last checked:
Listing updated:
Listed by:
Kimberly Tunney, Associate,
Coldwell Banker Mountain Central,
Robert Jansons, Associate,
Coldwell Banker Mountain Central
Source: courtesy of Pillar9 System,MLS®#: A2330730 Originating MLS®#: Calgary
Originating MLS®#: CalgaryFacts & features
Interior
Bedrooms & bathrooms
- Bedrooms: 4
- Bathrooms: 3
- Full bathrooms: 2
- 1/2 bathrooms: 1
Bedroom
- Level: Second
- Dimensions: 10`1" x 8`5"
Bedroom
- Level: Second
- Dimensions: 8`5" x 12`4"
Other
- Level: Second
- Dimensions: 16`2" x 19`9"
Bedroom
- Level: Basement
- Dimensions: 12`4" x 10`0"
Other
- Level: Main
Other
- Level: Second
Other
- Level: Second
Dining room
- Level: Main
- Dimensions: 10`9" x 10`9"
Game room
- Level: Basement
- Dimensions: 14`10" x 34`0"
Kitchen
- Level: Main
- Dimensions: 16`2" x 16`4"
Laundry
- Level: Second
- Dimensions: 5`3" x 6`3"
Living room
- Level: Main
- Dimensions: 12`1" x 22`2"
Heating
- Forced Air
Cooling
- Central Air
Appliances
- Included: Dishwasher, Gas Oven, Microwave Hood Fan, Refrigerator, Washer/Dryer
- Laundry: Laundry Room, Upper Level
Features
- Bookcases, Built-in Features, Double Vanity, High Ceilings, Kitchen Island, Quartz Counters
- Flooring: Carpet, Tile
- Basement: Full
- Number of fireplaces: 2
- Fireplace features: Gas
Interior area
- Total interior livable area: 1,660 sqft
- Finished area above ground: 1,660
- Finished area below ground: 779
Property
Parking
- Total spaces: 2
- Parking features: Double Garage Detached, Heated Garage
- Garage spaces: 2
Features
- Levels: Two,2 Storey
- Stories: 1
- Patio & porch: Deck, Other, Patio, Pergola, Screened
- Exterior features: Other
- Fencing: Fenced
- Frontage length: 0.00M 0`0"
Lot
- Size: 3,049 Square Feet
- Features: Back Lane, Back Yard, Corner Lot, Landscaped, Low Maintenance Landscape
Details
- Parcel number: 112145612
- Zoning: DC (pre 1P2007)
Construction
Type & style
- Home type: SingleFamily
- Property subtype: Single Family Residence
Materials
- Stone, Stucco, Wood Frame
- Foundation: Concrete Perimeter
- Roof: Asphalt Shingle
Condition
- New construction: No
- Year built: 2012
Community & HOA
Community
- Features: Other, Park, Playground, Sidewalks
- Subdivision: Currie Barracks
HOA
- Has HOA: No
Location
- Region: Calgary
Financial & listing details
- Price per square foot: C$599/sqft
- Date on market: 7/27/2026
- Inclusions: window coverings and hardware (all), attached, bookcases, attached cabinets, attached shelving-all, house and garage, garage opener, garage remote, garage heater, gazebo with string lights, planters (along side of garage), gemstone lights, wall art x 2 on upper stairwell, keys-all
Kimberly Tunney, Associate
Kimberly Tunney, Associate
(403) 797-4202
By pressing Contact Agent, you agree that the real estate professional identified above may call/text you about your search, which may involve use of automated means and pre-recorded/artificial voices. You don't need to consent as a condition of buying any property, goods, or services. Message/data rates may apply. You also agree to our Terms of Use. Zillow does not endorse any real estate professionals. We may share information about your recent and future site activity with your agent to help them understand what you're looking for in a home.
Price history
Price history is unavailable.
Public tax history
Tax history is unavailable.
Climate risks
Neighborhood: Currie Barracks
Nearby schools
GreatSchools rating
No schools nearby
We couldn't find any schools near this home.
- C$1,215,0004 bd4 ba1.8k sqft3804 NW Sarcee Rd SW, Calgary, AB T3E7W9For Sale
- C$--2 bd1 ba700 sqft3904 31st St SW, Calgary, AB T3E2P7Off Market

- C$1,550,0005 bd5 ba2k sqft1 N Murmansk Way SW, Calgary, AB T3E7A8For Sale

- C$925,0003 bd3 ba2.4k sqft71 NW Victoria Cross Blvd SW, Calgary, AB T3E7W3For Sale

- C$2,690,0003 bd4 ba2.6k sqft82 Valour Cir SW, Calgary, AB T3E7W4For Sale
- C$2,690,0003 bd4 ba2.6k sqft82 NE Valour Cir SW, Calgary, AB T3E7W4For Sale
- C$1,879,0004 bd4 ba2.4k sqft78 NE Valour Cir SW, Calgary, AB T3E7W4For Sale
- C$1,750,0006 bd7 ba3.2k sqft60 W Hong Kong Rd SW, Calgary, AB T3E7T9For Sale
Similar homes
- C$1,215,0004 bd4 ba1.8k sqft3804 NW Sarcee Rd SW, Calgary, AB T3E 7W9For SaleMLS ID #A2327699, Vincent Phan, Associate, 2% Realty. courtesy of Pillar9 System
- C$814,9004 bd4 ba1.5k sqft2622 W 24a St SW, Calgary, AB T3E 1W3For Sale
 MLS ID #A2331863, Michael Ferianec, Associate, Re/Max House Of Real Estate. courtesy of Pillar9 System
 - C$999,0004 bd4 ba1.9k sqft2827 B E 40th St SW, Calgary, AB T3E 3J7For Sale
 MLS ID #A2321565, Noah Miller, Associate, Royal Lepage Benchmark. courtesy of Pillar9 System
 - C$900,0004 bd4 ba1.9k sqft3507 E 40th St SW, Calgary, AB T3E 3K3For Sale
 MLS ID #A2330899, Justin Havre, Associate, Exp Realty. courtesy of Pillar9 System
 - C$1,069,9004 bd3 ba1.8k sqft2623 E Glenmount Dr SW, Calgary, AB T3E 4C2For SaleMLS ID #A2325319, Catherine Chow, Associate, Cir Realty. courtesy of Pillar9 System
- C$1,095,0004 bd4 ba1.9k sqft2225 E 31st St SW, Calgary, AB T3E 2P7For SaleMLS ID #A2331761, Christopher Duffy, Associate, Re/Max First. courtesy of Pillar9 System
- C$925,0003 bd3 ba2.4k sqft71 NW Victoria Cross Blvd SW, Calgary, AB T3E 7W3For SaleMLS ID #A2330148, Chris Adam, Associate, Cir Realty. courtesy of Pillar9 System
- C$1,100,0004 bd2 ba1.7k sqft3014 S 25th Ave SW #3016, Calgary, AB T3E 0K4For SaleMLS ID #A2328716, Mike Fleming, Broker, Michael Fleming Realty Corp.. courtesy of Pillar9 System
- C$899,9994 bd4 ba1.8k sqft3213 E Kinsale Rd SW, Calgary, AB T3E 4S1For SaleMLS ID #A2330740, Ashley Mckay, Associate, Re/Max First. courtesy of Pillar9 System
- C$939,0004 bd5 ba2.3k sqft112 E Burma Star Rd SW, Calgary, AB T3E 7Y4For SaleMLS ID #A2324266, Zan Wang, Associate, Homecare Realty Ltd.. courtesy of Pillar9 System
- C$998,8004 bd4 ba1.9k sqft2635 E 34th St SW, Calgary, AB T3E 2W6For SaleMLS ID #A2323743, Rebecca Chamberlain, Associate, Real Broker. courtesy of Pillar9 System
- C$975,0004 bd3 ba1.1k sqft3016 W 29th St SW, Calgary, AB T3E 2L1For SaleMLS ID #A2320913, Olivia Horvat, Associate, Real Estate Professionals Inc.. courtesy of Pillar9 System
- C$878,0004 bd4 ba1.8k sqft122 E Ypres Grn SW, Calgary, AB T2T 6M1For SaleMLS ID #A2325213, Jiejie Wang, Associate, Skyrock. courtesy of Pillar9 System
- C$1,148,8004 bd4 ba2k sqft2435 N 29th Ave SW, Calgary, AB T2T 1P1For SaleMLS ID #A2331447, Phil Lepage, Associate, Re/Max Realty Professionals. courtesy of Pillar9 System
- C$1,060,0004 bd4 ba2k sqft2234 W 28th St SW, Calgary, AB T3E 2H6For SaleMLS ID #A2322887, Ilham Cazac, Associate, Exp Realty. courtesy of Pillar9 System
- C$880,0004 bd4 ba1.8k sqft78 E Ypres Grn SW, Calgary, AB T2T 6M1For SaleMLS ID #A2316254, Robert Vanovermeire, Broker, Coldwell Banker Mountain Central. courtesy of Pillar9 System
- C$890,0003 bd2 ba1.2k sqft4024 W Grove Hill Rd SW, Calgary, AB T3E 4E6For SaleMLS ID #A2330892, Justin Warthe, Associate, Real Broker. courtesy of Pillar9 System
- C$1,289,9004 bd4 ba1.9k sqft2027 N 42nd Ave SW, Calgary, AB T2T 2M8For SaleMLS ID #A2331706, Ryan Sexton, Associate, Re/Max Complete Realty. courtesy of Pillar9 System
- C$849,9005 bd2 ba1.1k sqft2219 E 35th St SW, Calgary, AB T3E 2X7For SaleMLS ID #A2325348, Jeffery Rombough, Associate, Royal Lepage Solutions. courtesy of Pillar9 System
- C$933,9904 bd4 ba2k sqft2412 S 28th Ave SW, Calgary, AB T2T 1K9For SaleMLS ID #A2329150, Caitlin Devall, Associate, Re/Max First. courtesy of Pillar9 System
