3014,3016 is a 1966 built side by side duplex on a large corner lot in Killarney. The roof was done in 2021…. new furnaces around 2013 . Each side of the duplex has 2 bedrooms, 1 bathroom, hardwood floors and undeveloped basements. The 7,502 sf lot is ideal for future development.
For sale
C$1,100,000
3014 S 25th Ave SW #3016, Calgary, AB T3E 0K4
4beds
1,789sqft
Duplex
Built in 1966
-- sqft lot
$-- Zestimate®
C$615/sqft
C$-- HOA
What's special
Large corner lotHardwood floors
- 1 day |
- 5 |
- 0 |
Zillow last checked:
Listing updated:
Listed by:
Mike Fleming, Broker,
Michael Fleming Realty Corp.,
Sinead Stewart, Associate,
Michael Fleming Realty Corp.
Source: courtesy of Pillar9 System,MLS®#: A2328716 Originating MLS®#: Calgary
Originating MLS®#: CalgaryFacts & features
Interior
Bedrooms & bathrooms
- Bedrooms: 4
- Bathrooms: 2
- Full bathrooms: 2
Other
- Level: Main
- Dimensions: 11`4" x 11`3"
Bedroom
- Level: Main
- Dimensions: 10`3" x 9`10"
Bedroom
- Level: Main
- Dimensions: 11`4" x 11`4"
Bedroom
- Level: Main
- Dimensions: 10`2" x 9`11"
Other
- Level: Main
- Dimensions: 6`11" x 4`10"
Other
- Level: Main
- Dimensions: 6`10" x 6`5"
Other
- Level: Main
Other
- Level: Main
Other
- Level: Main
- Dimensions: 3`8" x 3`6"
Other
- Level: Main
- Dimensions: 3`5" x 3`8"
Other
- Level: Main
- Dimensions: 11`4" x 10`2"
Other
- Level: Main
- Dimensions: 11`4" x 10`2"
Living room
- Level: Main
- Dimensions: 17`4" x 11`7"
Living room
- Level: Main
- Dimensions: 18`4" x 17`4"
Mud room
- Level: Main
Mud room
- Level: Main
Heating
- Forced Air, Natural Gas
Cooling
- None
Appliances
- Included: Electric Stove, Gas Dryer, Refrigerator, Washer
- Laundry: In Basement
Features
- Laminate Counters
- Flooring: Hardwood, Linoleum
- Basement: Full
- Has fireplace: No
- Fireplace features: None
- Common walls with other units/homes: 1 Common Wall
Interior area
- Total interior livable area: 1,789 sqft
- Finished area above ground: 1,789
- Finished area below ground: 1,734
Property
Parking
- Total spaces: 4
- Parking features: Attached Carport, Concrete, Covered, Off Street, On Street, Tandem
- Carport spaces: 2
- Has uncovered spaces: Yes
Features
- Levels: One
- Stories: 1
- Entry location: Ground
- Patio & porch: Front Porch
- Exterior features: Private Entrance
- Fencing: Partial
- Frontage length: 45.69M 149`11"
Lot
- Size: 7,405 Square Feet
- Dimensions: 45.69 M X 15.32 M
- Features: City Lot, Corner Lot, Rectangular Lot, Street Lighting
Details
- Parcel number: 112253085
- Zoning: M-CG d72
Construction
Type & style
- Home type: MultiFamily
- Architectural style: Bungalow
- Property subtype: Duplex
- Attached to another structure: Yes
Materials
- Stucco
- Foundation: Concrete Perimeter
- Roof: Asphalt Shingle
Condition
- New construction: No
- Year built: 1966
Community & HOA
Community
- Features: Sidewalks, Street Lights
- Subdivision: Killarney/Glengarry
HOA
- Has HOA: No
Location
- Region: Calgary
Financial & listing details
- Price per square foot: C$615/sqft
- Date on market: 7/24/2026
- Inclusions: 2 fridges, 2 stoves, 2 washers, 2 dryers and all window coverings owned by the Seller
Mike Fleming, Broker
Mike Fleming, Broker
(403) 863-7217
By pressing Contact Agent, you agree that the real estate professional identified above may call/text you about your search, which may involve use of automated means and pre-recorded/artificial voices. You don't need to consent as a condition of buying any property, goods, or services. Message/data rates may apply. You also agree to our Terms of Use. Zillow does not endorse any real estate professionals. We may share information about your recent and future site activity with your agent to help them understand what you're looking for in a home.
Price history
Price history is unavailable.
Public tax history
Tax history is unavailable.
Climate risks
Neighborhood: Killarney
Getting around
82 / 100
Very WalkableNearby schools
GreatSchools rating
No schools nearby
We couldn't find any schools near this home.
- C$1,325,0005 bd4 ba1.9k sqft2620 W 30th St SW, Calgary, AB T3E2L5New Construction
- C$1,275,0005 bd4 ba2k sqft2622 30th St SW, Calgary, AB T3E2M2New Construction
- C$1,275,0005 bd4 ba2k sqft2622 W 30th St SW, Calgary, AB T3E2M2New Construction
- C$1,398,0004 bd5 ba2.3k sqft2625 E 29th St SW, Calgary, AB T3E2K9For Sale
- C$1,299,9004 bd4 ba1.9k sqft2424 W 31st St SW, Calgary, AB T3E2N5New Construction
- C$175,0001 bd1 ba471 sqft2411 E 29th St SW #104, Calgary, AB T3E2K3For Sale
- C$925,0002 bd2 ba1.2k sqft2405 E 30th St SW, Calgary, AB T3E2L9For Sale
- C$--3 bd3 ba1.5k sqft2616 28th St SW, Calgary, AB T3E2J1Off Market
Similar homes
- C$1,095,0004 bd4 ba1.9k sqft2225 E 31st St SW, Calgary, AB T3E 2P7For Sale
 MLS ID #A2331761, Christopher Duffy, Associate, Re/Max First. courtesy of Pillar9 System
 - C$1,099,9994 bd4 ba2.1k sqft2430 W 26th St SW, Calgary, AB T3E 2A7For Sale
 MLS ID #A2331292, Gurpreet Singh Sran, Associate, Exp Realty. courtesy of Pillar9 System
 - C$1,148,8004 bd4 ba2k sqft2435 N 29th Ave SW, Calgary, AB T2T 1P1For Sale
 MLS ID #A2331447, Phil Lepage, Associate, Re/Max Realty Professionals. courtesy of Pillar9 System
 - C$998,8004 bd4 ba1.9k sqft2635 E 34th St SW, Calgary, AB T3E 2W6For Sale
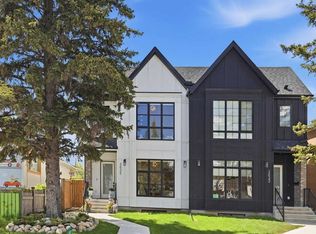 MLS ID #A2323743, Rebecca Chamberlain, Associate, Real Broker. courtesy of Pillar9 System
 - C$900,0004 bd4 ba1.9k sqft3507 E 40th St SW, Calgary, AB T3E 3K3For SaleMLS ID #A2330899, Justin Havre, Associate, Exp Realty. courtesy of Pillar9 System
- C$899,9994 bd4 ba1.8k sqft3213 E Kinsale Rd SW, Calgary, AB T3E 4S1For SaleMLS ID #A2330740, Ashley Mckay, Associate, Re/Max First. courtesy of Pillar9 System
- C$1,239,9994 bd5 ba1.9k sqft2212 W 35th St SW, Calgary, AB T3E 2X8New ConstructionMLS ID #A2331823, Sukhman Khehra, Associate, Urban-Realty.Ca. courtesy of Pillar9 System
- C$1,325,0004 bd4 ba2k sqft2231 W 26th St SW, Calgary, AB T3E 2A4For SaleMLS ID #A2330776, Chris Adam, Associate, Cir Realty. courtesy of Pillar9 System
- C$1,069,9004 bd3 ba1.8k sqft2623 E Glenmount Dr SW, Calgary, AB T3E 4C2For SaleMLS ID #A2325319, Catherine Chow, Associate, Cir Realty. courtesy of Pillar9 System
- C$849,9005 bd2 ba1.1k sqft2219 E 35th St SW, Calgary, AB T3E 2X7For SaleMLS ID #A2325348, Jeffery Rombough, Associate, Royal Lepage Solutions. courtesy of Pillar9 System
- C$1,240,0004 bd4 ba1.9k sqft3115 E Kilkenny Rd SW, Calgary, AB T3E 4R5New ConstructionMLS ID #A2328061, Lisa Johnson, Associate, Re/Max House Of Real Estate. courtesy of Pillar9 System
- C$1,075,0003 bd4 ba2.5k sqft1711 E 27th St SW, Calgary, AB T3C 1L6For SaleMLS ID #A2327047, Sam Corea, Associate, Re/Max House Of Real Estate. courtesy of Pillar9 System
- C$1,169,9994 bd4 ba1.9k sqft2407 E 33rd St SW, Calgary, AB T3E 2T3For SaleMLS ID #A2329243, Melanie Cantius, Associate, Cir Realty. courtesy of Pillar9 System
- C$814,9004 bd4 ba1.5k sqft2622 W 24a St SW, Calgary, AB T3E 1W3For SaleMLS ID #A2331863, Michael Ferianec, Associate, Re/Max House Of Real Estate. courtesy of Pillar9 System
- C$890,0003 bd2 ba1.2k sqft4024 W Grove Hill Rd SW, Calgary, AB T3E 4E6For SaleMLS ID #A2330892, Justin Warthe, Associate, Real Broker. courtesy of Pillar9 System
- C$933,9904 bd4 ba2k sqft2412 S 28th Ave SW, Calgary, AB T2T 1K9For SaleMLS ID #A2329150, Caitlin Devall, Associate, Re/Max First. courtesy of Pillar9 System
- C$1,060,0004 bd4 ba2k sqft2234 W 28th St SW, Calgary, AB T3E 2H6For SaleMLS ID #A2322887, Ilham Cazac, Associate, Exp Realty. courtesy of Pillar9 System
- C$1,099,0003 bd2 ba1.4k sqft1712 W 28th St SW, Calgary, AB T3C 1L9For SaleMLS ID #A2322532, Todd Renneberg, Associate, Re/Max First. courtesy of Pillar9 System
- C$1,000,0005 bd2 ba1.4k sqft4528 S 26th Ave SW, Calgary, AB T3E 0P9For SaleMLS ID #A2327958, Chase Olsen, Associate, Re/Max First. courtesy of Pillar9 System
- C$995,0005 bd5 ba2.6k sqft2418 W 24a St SW, Calgary, AB T3E 1W1For SaleMLS ID #A2324022, Dave Hopkins, Associate, Maxwell Canyon Creek. courtesy of Pillar9 System
