
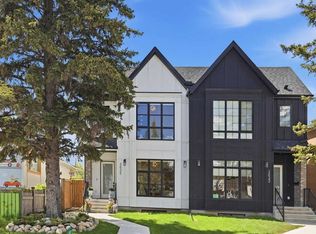
Welcome to a home where timeless Modern Farmhouse design meets effortless inner-city living in the heart of Killarney. Built in 2021, this beautifully crafted attached infill offers the perfect balance of elevated style, thoughtful functionality, and an unbeatable walkable lifestyle. Step inside and immediately appreciate the sense of space created by soaring 10-foot ceilings throughout the main floor, highlighted by an impressive 12-foot ceiling in the living room that fills the home with natural light. The open-concept layout is designed for both everyday living and entertaining, with seamless transitions between the chef-inspired kitchen, dining area, and inviting living room. A premium built-in appliance package, oversized island, and designer finishes make the kitchen as beautiful as it is practical. Large double sliding glass doors extend your living space outdoors to the sunny west-facing deck, creating the perfect setting for summer barbecues, evening gatherings, or simply relaxing as the sun sets. One of the homes standout features is the rare side-entry mudroom a thoughtful addition that provides exceptional functionality for busy families, pet owners, and active lifestyles while keeping the main living spaces organized and welcoming. Upstairs, the spacious primary retreat offers a peaceful escape at the end of the day, complete with a generous walk-in closet and a spa-inspired five-piece ensuite featuring a freestanding soaker tub, the perfect place to unwind. Two additional bedrooms, a well-appointed family bathroom, and the conveniently located upper-floor laundry room make everyday living effortless. Expansive windows throughout both levels flood the home with natural light, creating a bright and inviting atmosphere from morning to evening. The fully finished lower level is designed for flexibility, welcoming you with a large recreation room that's ready for movie nights, a home gym, games area, or play space. A fourth bedroom and an additional full bathroom make it ideal for guests, teenagers, or a private home office. Comfort extends beyond the interior with upgraded high-efficiency central air conditioning to keep you cool throughout Calgary's warm summer days. Outside, the west-facing backyard offers the perfect balance of sunshine and privacy, while the fully finished and heated double garage with additional electrical service and lighting for hobbyists in the family. Living in Killarney means embracing one of Calgary's most connected and vibrant communities. Walk to the CTrain for an easy downtown commute, enjoy local cafés, restaurants, and shopping along 17th Avenue, or spend weekends exploring nearby parks and pathways. This is a neighbourhood where urban convenience and community charm come together, allowing you to spend less time commuting and more time enjoying everything the city has to offer.
For sale
C$1,095,000
2225 E 31st St SW, Calgary, AB T3E 2P7
4beds
1,994sqft
Semi Detached (Half Duplex)
Built in 2021
-- sqft lot
$-- Zestimate®
C$549/sqft
C$-- HOA
What's special
Timeless modern farmhouse designNatural lightOpen-concept layoutChef-inspired kitchenPremium built-in appliance packageOversized islandDesigner finishes
- 1 day |
- 17 |
- 4 |
Zillow last checked:
Listing updated:
Listed by:
Christopher Duffy, Associate,
Re/Max First,
Sarah Walczak, Associate,
Re/Max First
Source: courtesy of Pillar9 System,MLS®#: A2331761 Originating MLS®#: Calgary
Originating MLS®#: CalgaryFacts & features
Interior
Bedrooms & bathrooms
- Bedrooms: 4
- Bathrooms: 4
- Full bathrooms: 3
- 1/2 bathrooms: 1
Bedroom
- Level: Upper
- Dimensions: 10`4" x 13`8"
Bedroom
- Level: Upper
- Dimensions: 11`2" x 11`2"
Other
- Level: Upper
- Dimensions: 12`7" x 13`3"
Bedroom
- Level: Basement
- Dimensions: 12`2" x 14`1"
Other
- Level: Main
- Dimensions: 6`5" x 5`2"
Other
- Level: Upper
- Dimensions: 9`1" x 4`11"
Other
- Level: Basement
- Dimensions: 8`8" x 4`11"
Other
- Level: Upper
- Dimensions: 8`7" x 19`7"
Dining room
- Level: Main
- Dimensions: 13`3" x 13`10"
Other
- Level: Basement
- Dimensions: 6`5" x 14`5"
Game room
- Level: Basement
- Dimensions: 19`0" x 29`3"
Kitchen
- Level: Main
- Dimensions: 15`10" x 19`7"
Laundry
- Level: Upper
- Dimensions: 9`1" x 6`3"
Living room
- Level: Main
- Dimensions: 20`0" x 11`9"
Other
- Level: Basement
- Dimensions: 8`8" x 3`8"
Walk in closet
- Level: Upper
- Dimensions: 9`1" x 5`10"
Heating
- Forced Air, Natural Gas
Cooling
- Central Air
Appliances
- Included: Bar Fridge, Built-In Refrigerator, Dishwasher, Dryer, Garage Control(s), Garburator, Gas Cooktop, Microwave, Oven-Built-In, Range Hood, Washer
- Laundry: Laundry Room
Features
- Built-in Features, Chandelier, Closet Organizers, Double Vanity, Granite Counters, High Ceilings, Kitchen Island, Recessed Lighting, Soaking Tub, Storage, Walk-In Closet(s), Wet Bar
- Flooring: Carpet, Ceramic Tile, Hardwood
- Windows: Window Coverings
- Basement: Full
- Number of fireplaces: 1
- Fireplace features: Gas, Living Room
- Common walls with other units/homes: 1 Common Wall
Interior area
- Total interior livable area: 1,994 sqft
- Finished area above ground: 1,994
- Finished area below ground: 777
Property
Parking
- Total spaces: 2
- Parking features: Alley Access, Double Garage Detached, Garage Door Opener, Garage Faces Rear, Heated Garage, Insulated
- Garage spaces: 2
- Has uncovered spaces: Yes
Features
- Levels: Two,2 Storey
- Stories: 1
- Patio & porch: Deck
- Exterior features: BBQ gas line, Private Yard
- Pool features: Community
- Fencing: Fenced
- Frontage length: 7.64M 25`1"
Lot
- Size: 3,049 Square Feet
- Features: Back Lane, Back Yard, City Lot, Few Trees, Front Yard, Lawn, Level, Low Maintenance Landscape, Street Lighting
Details
- Parcel number: 112051194
- Zoning: R-CG
Construction
Type & style
- Home type: MultiFamily
- Property subtype: Semi Detached (Half Duplex)
- Attached to another structure: Yes
Materials
- Stucco, Wood Frame
- Foundation: Concrete Perimeter
- Roof: Asphalt Shingle
Condition
- New construction: No
- Year built: 2021
Community & HOA
Community
- Features: Park, Playground, Sidewalks, Street Lights, Tennis Court(s)
- Subdivision: Killarney/Glengarry
HOA
- Has HOA: No
Location
- Region: Calgary
Financial & listing details
- Price per square foot: C$549/sqft
- Date on market: 7/24/2026
- Inclusions: Bar Fridge - Basement
Christopher Duffy, Associate
Christopher Duffy, Associate
(587) 432-0356
By pressing Contact Agent, you agree that the real estate professional identified above may call/text you about your search, which may involve use of automated means and pre-recorded/artificial voices. You don't need to consent as a condition of buying any property, goods, or services. Message/data rates may apply. You also agree to our Terms of Use. Zillow does not endorse any real estate professionals. We may share information about your recent and future site activity with your agent to help them understand what you're looking for in a home.
Price history
Price history is unavailable.
Public tax history
Tax history is unavailable.
Climate risks
Neighborhood: Killarney
Nearby schools
GreatSchools rating
No schools nearby
We couldn't find any schools near this home.
- C$--3 bd3 ba-- sqft3555 21st Ave SW, Calgary, AB T3E6N2Off Market

- C$--3 bd3 ba-- sqft3557 21st Ave SW, Calgary, AB T3E6N2Off Market

- C$1,3951 bd1 ba-- sqft3555R 21st Ave SW, Calgary, AB T3E6N2For Rent

- C$--1 bd1 ba-- sqft3557R 21st Ave SW, Calgary, AB T3E6N2Off Market
- C$--3 bd3 ba-- sqft3559 21st Ave SW, Calgary, AB T3E6N2Off Market
- C$--1 bd1 ba-- sqft3559R 21st Ave SW, Calgary, AB T3E6N2Off Market
- C$925,0002 bd2 ba1.2k sqft2405 E 30th St SW, Calgary, AB T3E2L9For Sale
- C$249,9002 bd1 ba723 sqft2218 W 30th St SW #101, Calgary, AB T3E2L8For Sale
Similar homes
- C$1,100,0004 bd2 ba1.7k sqft3014 S 25th Ave SW #3016, Calgary, AB T3E 0K4For Sale
 MLS ID #A2328716, Mike Fleming, Broker, Michael Fleming Realty Corp.. courtesy of Pillar9 System
 - C$1,099,9994 bd4 ba2.1k sqft2430 W 26th St SW, Calgary, AB T3E 2A7For Sale
 MLS ID #A2331292, Gurpreet Singh Sran, Associate, Exp Realty. courtesy of Pillar9 System
 - C$1,148,8004 bd4 ba2k sqft2435 N 29th Ave SW, Calgary, AB T2T 1P1For Sale
 MLS ID #A2331447, Phil Lepage, Associate, Re/Max Realty Professionals. courtesy of Pillar9 System
 - C$998,8004 bd4 ba1.9k sqft2635 E 34th St SW, Calgary, AB T3E 2W6For Sale
 MLS ID #A2323743, Rebecca Chamberlain, Associate, Real Broker. courtesy of Pillar9 System
 - C$1,239,9994 bd5 ba1.9k sqft2212 W 35th St SW, Calgary, AB T3E 2X8New ConstructionMLS ID #A2331823, Sukhman Khehra, Associate, Urban-Realty.Ca. courtesy of Pillar9 System
- C$899,9994 bd4 ba1.8k sqft3213 E Kinsale Rd SW, Calgary, AB T3E 4S1For SaleMLS ID #A2330740, Ashley Mckay, Associate, Re/Max First. courtesy of Pillar9 System
- C$1,325,0004 bd4 ba2k sqft2231 W 26th St SW, Calgary, AB T3E 2A4For SaleMLS ID #A2330776, Chris Adam, Associate, Cir Realty. courtesy of Pillar9 System
- C$1,169,9994 bd4 ba1.9k sqft2407 E 33rd St SW, Calgary, AB T3E 2T3For SaleMLS ID #A2329243, Melanie Cantius, Associate, Cir Realty. courtesy of Pillar9 System
- C$1,075,0003 bd4 ba2.5k sqft1711 E 27th St SW, Calgary, AB T3C 1L6For SaleMLS ID #A2327047, Sam Corea, Associate, Re/Max House Of Real Estate. courtesy of Pillar9 System
- C$1,060,0004 bd4 ba2k sqft2234 W 28th St SW, Calgary, AB T3E 2H6For SaleMLS ID #A2322887, Ilham Cazac, Associate, Exp Realty. courtesy of Pillar9 System
- C$1,240,0004 bd4 ba1.9k sqft3115 E Kilkenny Rd SW, Calgary, AB T3E 4R5New ConstructionMLS ID #A2328061, Lisa Johnson, Associate, Re/Max House Of Real Estate. courtesy of Pillar9 System
- C$1,069,9004 bd3 ba1.8k sqft2623 E Glenmount Dr SW, Calgary, AB T3E 4C2For SaleMLS ID #A2325319, Catherine Chow, Associate, Cir Realty. courtesy of Pillar9 System
- C$999,9004 bd4 ba2k sqft1417 E 41st St SW, Calgary, AB T3C 1X7New ConstructionMLS ID #A2330109, Ashley Doull, Associate, Cir Realty. courtesy of Pillar9 System
- C$1,379,0005 bd4 ba2.3k sqft1704 26a St W, Calgary, AB T3C 1L1For SaleMLS ID #A2331642, Kenneth Chan, Associate, Trec The Real Estate Company. courtesy of Pillar9 System
- C$849,9005 bd2 ba1.1k sqft2219 E 35th St SW, Calgary, AB T3E 2X7For SaleMLS ID #A2325348, Jeffery Rombough, Associate, Royal Lepage Solutions. courtesy of Pillar9 System
- C$933,9904 bd4 ba2k sqft2412 S 28th Ave SW, Calgary, AB T2T 1K9For SaleMLS ID #A2329150, Caitlin Devall, Associate, Re/Max First. courtesy of Pillar9 System
- C$1,425,0004 bd4 ba2.7k sqft2245 E 25th St SW, Calgary, AB T3E 1X3For SaleMLS ID #A2331397, Ryan Sexton, Associate, Re/Max Complete Realty. courtesy of Pillar9 System
- C$814,9004 bd4 ba1.5k sqft2622 W 24a St SW, Calgary, AB T3E 1W3For SaleMLS ID #A2331863, Michael Ferianec, Associate, Re/Max House Of Real Estate. courtesy of Pillar9 System
- C$1,149,0004 bd4 ba2k sqft3218 S 14th Ave SW, Calgary, AB T3C 0X3For SaleMLS ID #A2311851, Alexander Kurteev, Associate, Cir Realty. courtesy of Pillar9 System
- C$995,0005 bd5 ba2.6k sqft2418 W 24a St SW, Calgary, AB T3E 1W1For SaleMLS ID #A2324022, Dave Hopkins, Associate, Maxwell Canyon Creek. courtesy of Pillar9 System
