Offering over 3,800 sq. ft. of beautifully developed living space, this exceptional inner-city home combines timeless design, generous living spaces, and an unbeatable location. Set on a professionally landscaped lot surrounded by mature trees, established gardens, and vibrant seasonal blooms, the property offers a rare sense of privacy while remaining just minutes from Calgary’s downtown core. Designed for both everyday living and effortless entertaining, the main floor features a welcoming family room, elegant formal dining room, private home office, and a beautifully appointed kitchen with granite countertops, extensive cabinetry, and abundant workspace. The thoughtfully designed layout creates a seamless flow throughout the home, with spacious, light-filled rooms that are both functional and inviting. Upstairs, the impressive primary suite offers plenty of space for a sitting area or home office, a large walk-in closet, and a spa-inspired ensuite. Two additional bedrooms, a full bathroom, convenient upper-level laundry, and a generous bonus room provide exceptional flexibility for families, guests, or those working from home. The fully finished basement expands the home’s living space with a fourth bedroom, full bathroom, spacious recreation room, and wet bar—ideal for entertaining, accommodating extended family, or creating a private retreat for teenagers. Two furnaces provide efficient year-round comfort, while heated floors in all 3.5 bathrooms add an extra touch of everyday luxury. Located in one of Calgary’s most desirable inner-city neighbourhoods, you’ll enjoy easy access to the shops, restaurants, and cafés of 17th Avenue, Richmond Green Golf Course, Shaganappi Point Golf Course, Killarney Aquatic & Recreation Centre, parks, pathways, and a quick commute or bike ride to downtown. Move-in ready and meticulously maintained, this outstanding home offers the rare combination of exceptional space, quality finishes, and an established inner-city location, making it an outstanding opportunity for buyers seeking comfort, convenience, and a refined urban lifestyle. Be sure to check out the virtual tour.
For sale
C$1,425,000
2245 E 25th St SW, Calgary, AB T3E 1X3
4beds
2,759sqft
Single Family Residence
Built in 2005
5,227 Square Feet Lot
$-- Zestimate®
C$516/sqft
C$-- HOA
What's special
Professionally landscaped lotSurrounded by mature treesEstablished gardensVibrant seasonal bloomsWelcoming family roomElegant formal dining roomPrivate home office
- 3 hours |
- 4 |
- 0 |
Zillow last checked:
Listing updated:
Listed by:
Ryan Sexton, Associate,
Re/Max Complete Realty
Source: courtesy of Pillar9 System,MLS®#: A2331397 Originating MLS®#: Calgary
Originating MLS®#: CalgaryFacts & features
Interior
Bedrooms & bathrooms
- Bedrooms: 4
- Bathrooms: 4
- Full bathrooms: 3
- 1/2 bathrooms: 1
Bedroom
- Level: Upper
- Dimensions: 10`10" x 12`1"
Bedroom
- Level: Upper
- Dimensions: 10`10" x 12`2"
Other
- Level: Upper
- Dimensions: 28`6" x 21`11"
Bedroom
- Level: Lower
- Dimensions: 10`11" x 13`0"
Other
- Level: Upper
- Dimensions: 8`11" x 4`11"
Other
- Level: Lower
- Dimensions: 4`11" x 9`6"
Other
- Level: Main
- Dimensions: 5`0" x 4`11"
Other
- Level: Upper
- Dimensions: 13`2" x 11`4"
Bonus room
- Level: Upper
- Dimensions: 12`9" x 17`4"
Dining room
- Level: Main
- Dimensions: 10`1" x 14`1"
Game room
- Level: Lower
- Dimensions: 20`0" x 20`11"
Kitchen
- Level: Main
- Dimensions: 15`6" x 12`0"
Laundry
- Level: Upper
- Dimensions: 6`9" x 6`10"
Living room
- Level: Main
- Dimensions: 16`6" x 18`6"
Office
- Level: Main
- Dimensions: 11`8" x 13`0"
Heating
- Forced Air
Cooling
- None
Appliances
- Included: Dishwasher, Dryer, Electric Stove, Garage Control(s), Microwave Hood Fan, Refrigerator, Washer
- Laundry: Upper Level
Features
- Breakfast Bar, Built-in Features, Double Vanity, Granite Counters, Kitchen Island, Pantry, Soaking Tub, Wet Bar
- Flooring: Carpet, Hardwood
- Basement: Full
- Number of fireplaces: 1
- Fireplace features: Gas
Interior area
- Total interior livable area: 2,759 sqft
- Finished area above ground: 2,759
- Finished area below ground: 1,136
Property
Parking
- Total spaces: 4
- Parking features: Double Garage Attached
- Attached garage spaces: 2
Features
- Levels: Two,2 Storey
- Stories: 1
- Patio & porch: None
- Exterior features: Private Yard
- Fencing: Fenced
- Frontage length: 3.89M 12`9"
Lot
- Size: 5,227 Square Feet
- Features: Back Lane, Back Yard, Corner Lot, Front Yard, Landscaped, Lawn
Details
- Parcel number: 112292881
- Zoning: R-CG
Construction
Type & style
- Home type: SingleFamily
- Property subtype: Single Family Residence
Materials
- Stone, Stucco, Wood Frame
- Foundation: Concrete Perimeter
- Roof: Asphalt Shingle
Condition
- New construction: No
- Year built: 2005
Community & HOA
Community
- Features: Sidewalks, Street Lights
- Subdivision: Richmond
HOA
- Has HOA: No
Location
- Region: Calgary
Financial & listing details
- Price per square foot: C$516/sqft
- Date on market: 7/23/2026
- Inclusions: piano
Ryan Sexton, Associate
Ryan Sexton, Associate
(403) 608-6427
By pressing Contact Agent, you agree that the real estate professional identified above may call/text you about your search, which may involve use of automated means and pre-recorded/artificial voices. You don't need to consent as a condition of buying any property, goods, or services. Message/data rates may apply. You also agree to our Terms of Use. Zillow does not endorse any real estate professionals. We may share information about your recent and future site activity with your agent to help them understand what you're looking for in a home.
Price history
Price history is unavailable.
Public tax history
Tax history is unavailable.
Climate risks
Neighborhood: Richmond
Nearby schools
GreatSchools rating
No schools nearby
We couldn't find any schools near this home.
- C$995,0005 bd5 ba2.6k sqft2418 W 24a St SW, Calgary, AB T3E1W1For Sale
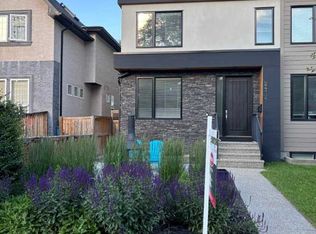
- C$984,9002 bd1 ba839 sqft2401 E 26th St SW, Calgary, AB T3E2A6For Sale

- C$1,099,9994 bd4 ba2.1k sqft2430 W 26th St SW, Calgary, AB T3E2A7For Sale

- C$1,325,0004 bd4 ba2k sqft2231 W 26th St SW, Calgary, AB T3E2A4For Sale

- C$889,0004 bd4 ba1.3k sqft2605 W 25th St SW #1, Calgary, AB T3E1X7New Construction
- C$--3 bd3 ba-- sqft2439 26th St SW, Calgary, AB T3E2A6Off Market
- C$--3 bd4 ba-- sqft2613 26th St SW, Calgary, AB T3E2A8Off Market
- C$1,179,9005 bd4 ba1.9k sqft2205 E 26a St SW, Calgary, AB T3E2C4New Construction
Similar homes
- C$1,325,0004 bd4 ba2k sqft2231 W 26th St SW, Calgary, AB T3E 2A4For SaleMLS ID #A2330776, Chris Adam, Associate, Cir Realty. courtesy of Pillar9 System
- C$1,379,0005 bd4 ba2.3k sqft1704 26a St W, Calgary, AB T3C 1L1For Sale
 MLS ID #A2331642, Kenneth Chan, Associate, Trec The Real Estate Company. courtesy of Pillar9 System
 - C$1,395,0003 bd4 ba2.5k sqft2641 21st St SW, Calgary, AB T2T 5A9For Sale
 Century 21 Canada
 - C$1,398,0004 bd5 ba2.3k sqft2625 E 29th St SW, Calgary, AB T3E 2K9For Sale
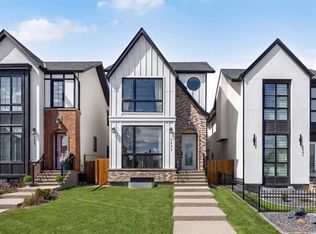 MLS ID #A2299402, Neil Lauzon, Associate, Exp Realty. courtesy of Pillar9 System
 - C$1,099,9994 bd4 ba2.1k sqft2430 W 26th St SW, Calgary, AB T3E 2A7For SaleMLS ID #A2331292, Gurpreet Singh Sran, Associate, Exp Realty. courtesy of Pillar9 System
- C$1,395,0003 bd4 ba2.5k sqft2641 SE 21st St SW, Calgary, AB T2T 5A9For SaleMLS ID #A2317434, Tania Grassi, Associate, Century 21 Bravo Realty. courtesy of Pillar9 System
- C$1,399,0004 bd5 ba2.1k sqft2032 W 27th St SW, Calgary, AB T3E 2E7New ConstructionMLS ID #A2319661, Karan Liddar, Associate, Real Estate Professionals Inc.. courtesy of Pillar9 System
- C$1,249,9004 bd4 ba2k sqft2427 E 27th St SW, Calgary, AB T3E 2E9For SaleMLS ID #A2314344, Joel Semmens, Associate, Re/Max House Of Real Estate. courtesy of Pillar9 System
- C$1,300,0004 bd4 ba2.1k sqft2032 S 37th Ave SW, Calgary, AB T2T 2H5For SaleMLS ID #A2328338, Mathew Said Morley, Associate, Re/Max First. courtesy of Pillar9 System
- C$1,169,9994 bd4 ba1.9k sqft2407 E 33rd St SW, Calgary, AB T3E 2T3For SaleMLS ID #A2329243, Melanie Cantius, Associate, Cir Realty. courtesy of Pillar9 System
- C$1,499,0005 bd5 ba2.8k sqft1807 N 32nd Ave SW, Calgary, AB T2T 1W3New ConstructionMLS ID #A2330909, Timothy Green, Associate, Exp Realty. courtesy of Pillar9 System
- C$1,060,0004 bd4 ba2k sqft2234 W 28th St SW, Calgary, AB T3E 2H6For SaleMLS ID #A2322887, Ilham Cazac, Associate, Exp Realty. courtesy of Pillar9 System
- C$1,215,0004 bd4 ba1.8k sqft3804 NW Sarcee Rd SW, Calgary, AB T3E 7W9For SaleMLS ID #A2327699, Vincent Phan, Associate, 2% Realty. courtesy of Pillar9 System
- C$1,025,0005 bd3 ba1.8k sqft2217 NE 33rd St SW, Calgary, AB T3E 2S9For SaleMLS ID #A2329011, Rebecca Chamberlain, Associate, Real Broker. courtesy of Pillar9 System
- C$1,349,0004 bd5 ba2.1k sqft2616 W 28th St SW, Calgary, AB T3E 2J1New ConstructionMLS ID #A2323899, Karan Liddar, Associate, Real Estate Professionals Inc.. courtesy of Pillar9 System
- C$899,9994 bd4 ba1.8k sqft3213 E Kinsale Rd SW, Calgary, AB T3E 4S1For SaleMLS ID #A2330740, Ashley Mckay, Associate, Re/Max First. courtesy of Pillar9 System
- C$1,348,0004 bd5 ba2.2k sqft2823 E 30th St SW, Calgary, AB T3E 2M4New ConstructionMLS ID #A2323809, Karen Mangat, Associate, Re/Max House Of Real Estate. courtesy of Pillar9 System
- C$998,8004 bd4 ba1.9k sqft2635 E 34th St SW, Calgary, AB T3E 2W6For SaleMLS ID #A2323743, Rebecca Chamberlain, Associate, Real Broker. courtesy of Pillar9 System
- C$1,399,0004 bd4 ba1.9k sqft2415 E 32nd St SW, Calgary, AB T3E 2R6New ConstructionMLS ID #A2319669, Karan Liddar, Associate, Real Estate Professionals Inc.. courtesy of Pillar9 System
- C$1,125,0004 bd4 ba1.9k sqft2003 N 32nd Ave SW, Calgary, AB T2T 1W7For SaleMLS ID #A2330172, Spencer Stupka, Associate Broker, Charles. courtesy of Pillar9 System
