Every so often, a home comes to market that sets a new benchmark for luxury, design, and everyday living. This is one of those homes. Custom-built from the ground up in 2023, this stunning West Coast-inspired luxury infill residence offers 3,069 sq. ft. of impeccably designed living space across three fully developed levels in the heart of one of Calgary’s most sought-after inner-city communities—Killarney/Glengarry. The impressive main floor welcomes you with 10-foot ceilings, oversized windows that flood the space with natural light, elegant glass railings, designer lighting, built-in ceiling speakers, remote-controlled blinds, and seamless Google Smart Home integration. At the centre of the home is an extraordinary approximately 346 sq.ft. chef-inspired kitchen, thoughtfully designed for both entertaining and everyday living. An oversized island, premium gas range, built-in wall oven and microwave, mega French-door refrigerator, full-height designer hood fan, and extensive custom cabinetry create a kitchen that is as functional as it is beautiful. The adjoining dining area is perfect for family dinners and holiday gatherings, while the elegant living room, anchored by a sleek gas fireplace, offers a warm and sophisticated setting to relax and entertain. A spacious mudroom with custom built-in cabinetry and a stylish powder room provide exceptional functionality with direct access to the backyard. The upper level is highlighted by a luxurious primary retreat featuring soaring ceilings with elegant architectural detailing, designer lighting, a generous walk-in closet, and a spectacular approximately 175 sq.ft. 6-piece spa-inspired ensuite complete with dual vanities, a freestanding soaker tub, and an oversized rainfall shower. Two additional generously sized bedrooms, a beautifully appointed full bathroom, and an upper laundry room with custom cabinetry and utility sink complete this level. Designed with entertaining in mind, the professionally finished basement features a custom wet bar with an impressive media feature wall, an expansive recreation area, a spacious fourth bedroom with its own walk-in closet, and a full bathroom—perfect for guests, extended family, or a private home office. Outdoor living is equally impressive with a large deck featuring a natural gas BBQ hookup, a spacious pergola, low-maintenance gravel and imported stone landscaping, and a fully finished heated double detached garage that is insulated, drywalled, painted, and equipped with motion-sensor lighting for year-round convenience. Comfort is ensured in every season with a premium 36,000 BTU slim-profile central air conditioning system, combining powerful performance with quiet, energy-efficient operation. Ideally located just minutes from downtown, Marda Loop, 17th Avenue, Shaganappi Golf Course, Westbrook LRT, parks, shopping, restaurants, cafés, and excellent schools, this exceptional home offers the perfect balance of luxury, convenience, and lifestyle.
For sale
C$1,099,999
2430 W 26th St SW, Calgary, AB T3E 2A7
4beds
2,125sqft
Semi Detached (Half Duplex)
Built in 2023
-- sqft lot
$-- Zestimate®
C$517/sqft
C$-- HOA
What's special
Three fully developed levelsElegant glass railingsDesigner lightingBuilt-in ceiling speakersRemote-controlled blindsOversized islandPremium gas range
- 21 hours |
- 13 |
- 2 |
Zillow last checked:
Listing updated:
Listed by:
Gurpreet Singh Sran, Associate,
Exp Realty
Source: courtesy of Pillar9 System,MLS®#: A2331292 Originating MLS®#: Calgary
Originating MLS®#: CalgaryFacts & features
Interior
Bedrooms & bathrooms
- Bedrooms: 4
- Bathrooms: 4
- Full bathrooms: 3
- 1/2 bathrooms: 1
Other
- Level: Second
- Dimensions: 20`3" x 12`8"
Bedroom
- Level: Second
- Dimensions: 13`7" x 9`10"
Bedroom
- Level: Second
- Dimensions: 14`7" x 11`7"
Bedroom
- Level: Lower
- Dimensions: 12`10" x 12`5"
Other
- Level: Main
- Dimensions: 5`1" x 6`1"
Other
- Level: Second
- Dimensions: 5`1" x 8`10"
Other
- Level: Lower
- Dimensions: 5`1" x 8`10"
Other
- Level: Second
- Dimensions: 20`4" x 8`6"
Dining room
- Level: Main
- Dimensions: 11`10" x 13`6"
Foyer
- Level: Main
- Dimensions: 7`4" x 6`7"
Other
- Level: Lower
- Dimensions: 8`10" x 8`10"
Game room
- Level: Lower
- Dimensions: 20`2" x 19`2"
Kitchen
- Level: Main
- Dimensions: 21`9" x 15`8"
Laundry
- Level: Second
- Dimensions: 6`2" x 9`0"
Living room
- Level: Main
- Dimensions: 15`2" x 14`3"
Mud room
- Level: Main
- Dimensions: 11`11" x 5`6"
Walk in closet
- Level: Second
- Dimensions: 6`4" x 8`11"
Walk in closet
- Level: Lower
- Dimensions: 9`4" x 6`7"
Heating
- Central, Fireplace(s), Forced Air, Natural Gas
Cooling
- Central Air, Full
Appliances
- Included: Dishwasher, Gas Range, Microwave, Oven-Built-In, Range Hood, Refrigerator, See Remarks, Washer/Dryer
- Laundry: Laundry Room, Upper Level
Features
- Bar, Built-in Features, Closet Organizers, Double Vanity, High Ceilings, Kitchen Island, Quartz Counters, Walk-In Closet(s), Wired for Sound
- Flooring: Carpet, Hardwood, Tile
- Basement: Full
- Number of fireplaces: 1
- Fireplace features: Gas, Living Room
- Common walls with other units/homes: 1 Common Wall
Interior area
- Total interior livable area: 2,125 sqft
- Finished area above ground: 2,125
- Finished area below ground: 944
Video & virtual tour
Property
Parking
- Total spaces: 2
- Parking features: Double Garage Detached, Garage Door Opener, Heated Garage, Insulated
- Garage spaces: 2
- Has uncovered spaces: Yes
Features
- Levels: Two,2 Storey
- Stories: 1
- Patio & porch: Deck, Pergola
- Exterior features: BBQ gas line
- Fencing: Fenced
- Frontage length: 7.63M 25`0"
Lot
- Size: 3,049 Square Feet
- Features: Back Yard, Landscaped, Rectangular Lot
Details
- Parcel number: 111987924
- Zoning: H-GO
Construction
Type & style
- Home type: MultiFamily
- Property subtype: Semi Detached (Half Duplex)
- Attached to another structure: Yes
Materials
- Vinyl Siding
- Foundation: Concrete Perimeter
- Roof: Asphalt Shingle
Condition
- New construction: No
- Year built: 2023
Community & HOA
Community
- Features: Golf, Playground, Sidewalks
- Subdivision: Killarney/Glengarry
HOA
- Has HOA: No
Location
- Region: Calgary
Financial & listing details
- Price per square foot: C$517/sqft
- Date on market: 7/22/2026
- Inclusions: Pergola
Gurpreet Singh Sran, Associate
Gurpreet Singh Sran, Associate
(587) 693-3000
By pressing Contact Agent, you agree that the real estate professional identified above may call/text you about your search, which may involve use of automated means and pre-recorded/artificial voices. You don't need to consent as a condition of buying any property, goods, or services. Message/data rates may apply. You also agree to our Terms of Use. Zillow does not endorse any real estate professionals. We may share information about your recent and future site activity with your agent to help them understand what you're looking for in a home.
Price history
Price history is unavailable.
Public tax history
Tax history is unavailable.
Climate risks
Neighborhood: Richmond
Nearby schools
GreatSchools rating
No schools nearby
We couldn't find any schools near this home.
- C$--3 bd3 ba-- sqft2439 26th St SW, Calgary, AB T3E2A6Off Market

- C$984,9002 bd1 ba839 sqft2401 E 26th St SW, Calgary, AB T3E2A6For Sale

- C$--3 bd4 ba-- sqft2613 26th St SW, Calgary, AB T3E2A8Off Market

- C$1,325,0004 bd4 ba2k sqft2231 W 26th St SW, Calgary, AB T3E2A4For Sale

- C$889,0004 bd4 ba1.3k sqft2605 W 25th St SW #1, Calgary, AB T3E1X7New Construction
- C$1,425,0004 bd4 ba2.7k sqft2245 E 25th St SW, Calgary, AB T3E1X3For Sale
- C$2,7503 bd3 ba1.4k sqft2704 25th Ave SW, Calgary, AB T3E6N6For Rent
- C$--2 bd1 ba680 sqft2704B 25th Ave SW, Calgary, AB T3E6N6Off Market
Similar homes
- C$998,8004 bd4 ba1.9k sqft2635 E 34th St SW, Calgary, AB T3E 2W6For Sale
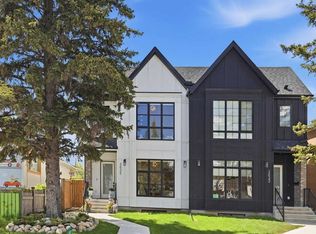 MLS ID #A2323743, Rebecca Chamberlain, Associate, Real Broker. courtesy of Pillar9 System
 - C$1,025,0005 bd3 ba1.8k sqft2217 NE 33rd St SW, Calgary, AB T3E 2S9For Sale
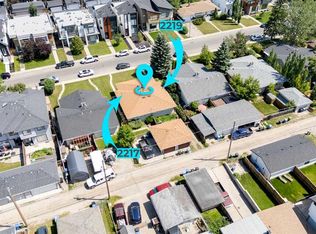 MLS ID #A2329011, Rebecca Chamberlain, Associate, Real Broker. courtesy of Pillar9 System
 - C$1,125,0004 bd4 ba1.9k sqft2003 N 32nd Ave SW, Calgary, AB T2T 1W7For Sale
 MLS ID #A2330172, Spencer Stupka, Associate Broker, Charles. courtesy of Pillar9 System
 - C$1,325,0004 bd4 ba2k sqft2231 W 26th St SW, Calgary, AB T3E 2A4For SaleMLS ID #A2330776, Chris Adam, Associate, Cir Realty. courtesy of Pillar9 System
- C$899,9994 bd4 ba1.8k sqft3213 E Kinsale Rd SW, Calgary, AB T3E 4S1For SaleMLS ID #A2330740, Ashley Mckay, Associate, Re/Max First. courtesy of Pillar9 System
- C$1,075,0003 bd4 ba2.5k sqft1711 E 27th St SW, Calgary, AB T3C 1L6For SaleMLS ID #A2327047, Sam Corea, Associate, Re/Max House Of Real Estate. courtesy of Pillar9 System
- C$933,9904 bd4 ba2k sqft2412 S 28th Ave SW, Calgary, AB T2T 1K9For SaleMLS ID #A2329150, Caitlin Devall, Associate, Re/Max First. courtesy of Pillar9 System
- C$1,240,0004 bd4 ba1.9k sqft3115 E Kilkenny Rd SW, Calgary, AB T3E 4R5New ConstructionMLS ID #A2328061, Lisa Johnson, Associate, Re/Max House Of Real Estate. courtesy of Pillar9 System
- C$995,0005 bd5 ba2.6k sqft2418 W 24a St SW, Calgary, AB T3E 1W1For SaleMLS ID #A2324022, Dave Hopkins, Associate, Maxwell Canyon Creek. courtesy of Pillar9 System
- C$1,060,0004 bd4 ba2k sqft2234 W 28th St SW, Calgary, AB T3E 2H6For SaleMLS ID #A2322887, Ilham Cazac, Associate, Exp Realty. courtesy of Pillar9 System
- C$1,169,9994 bd4 ba1.9k sqft2407 E 33rd St SW, Calgary, AB T3E 2T3For SaleMLS ID #A2329243, Melanie Cantius, Associate, Cir Realty. courtesy of Pillar9 System
- C$1,425,0004 bd4 ba2.7k sqft2245 E 25th St SW, Calgary, AB T3E 1X3For SaleMLS ID #A2331397, Ryan Sexton, Associate, Re/Max Complete Realty. courtesy of Pillar9 System
- C$879,0004 bd4 ba2k sqft2430 S 28th Ave SW, Calgary, AB T2T 1K9For SaleMLS ID #A2327454, Erin Dupont, Associate, Real Broker. courtesy of Pillar9 System
- C$1,379,0005 bd4 ba2.3k sqft1704 26a St W, Calgary, AB T3C 1L1For SaleMLS ID #A2331642, Kenneth Chan, Associate, Trec The Real Estate Company. courtesy of Pillar9 System
- C$975,0004 bd4 ba2.2k sqft2505 E 21st St SW, Calgary, AB T2T 5A9For SaleMLS ID #A2309309, Tauseef Chughtai, Associate, Re/Max Complete Realty. courtesy of Pillar9 System
- C$1,050,0004 bd5 ba2k sqft2008 W 26a St SW, Calgary, AB T3E 2C1New ConstructionMLS ID #A2296050, Scott Thibeault, Associate, Century 21 Masters. courtesy of Pillar9 System
- C$935,0004 bd4 ba2.1k sqft1939 N 26th Ave SW, Calgary, AB T2T 1E4For SaleMLS ID #A2323345, Thomas Calvert, Associate, Re/Max Landan Real Estate. courtesy of Pillar9 System
- C$1,249,9004 bd4 ba2k sqft2427 E 27th St SW, Calgary, AB T3E 2E9For SaleMLS ID #A2314344, Joel Semmens, Associate, Re/Max House Of Real Estate. courtesy of Pillar9 System
- C$1,179,9005 bd4 ba1.9k sqft2205 E 26a St SW, Calgary, AB T3E 2C4New ConstructionMLS ID #A2318707, Anmol Ghattarora, Associate, Remax Innovations. courtesy of Pillar9 System
- C$1,099,0004 bd4 ba2k sqft51 E Sovereign Hts, Calgary, AB T3C 3Y3New ConstructionMLS ID #A2306482, Meghan Dallaire, Associate, Real Broker. courtesy of Pillar9 System
