An extraordinary urban luxury residence that redefines modern living in Calgary. Far from the ordinary cookie-cutter design, this architecturally distinctive home offers a truly original interpretation of open-concept luxury with breathtaking panoramic mountain and city views. Thoughtfully designed to deliver the spaciousness of a 3 storey home while minimizing excessive stairs, this residence seamlessly blends functionality, style, and innovation. Crafted well beyond standard building code requirements and finished with an impressive collection of premium upgrades, custom built-ins, and designer features throughout, the home immediately captivates with soaring 14-foot and 10-foot ceilings, expansive windows, and stunning wide-plank white oak hardwood flooring. A dramatic sunken living room creates a striking focal point, complemented by bold steel beam open-riser staircases framed with sleek 10mm glass panels for a modern architectural statement. Designed with entertaining in mind, the gourmet chef’s kitchen is a showpiece featuring high-end stainless steel appliances, a quartz waterfall island with matching perimeter countertops, high-gloss cabinetry, and a built-in coffee system. The layout flows effortlessly into multiple indoor and outdoor gathering spaces, including a large west-facing rear deck off the kitchen—perfect for enjoying sunny afternoons and evening sunsets. The upper level is dedicated to an impressive private primary retreat highlighted by a vaulted ceiling and oversized skylight that fills the space with natural light. A versatile adjacent den or home office offers additional flexibility for modern living. The luxurious walk-in closet comes complete with extensive custom built-ins, while the spa-inspired five-piece ensuite delivers ultimate comfort with dual vanities, heated floors, a deep soaker tub, and a fully tiled glass shower enclosed in 10mm glass. A uniquely designed split-level wing off the main floor accommodates three additional bedrooms and two full bathrooms, including a private ensuite, creating the ideal setup for family living or guest accommodations. The fully developed lower level is equally impressive, featuring a massive media and entertainment room with a full-length custom built-in wall unit and an exceptional wet bar complete with wine and beverage coolers. Additional premium upgrades include heated bathroom floors, dual central air conditioning units, upgraded party wall construction for enhanced soundproofing, flat-painted ceilings throughout, and an impressive 18-foot concrete foundation wall. Completing the property is an oversized double detached garage and multiple outdoor living areas that capture both mountain and city views. This is the complete urban lifestyle package for buyers seeking a truly unique, architecturally inspired home with luxury finishes, exceptional design, and unmatched character.
For sale
C$975,000
2505 E 21st St SW, Calgary, AB T2T 5A9
4beds
2,270sqft
Semi Detached (Half Duplex)
Built in 2013
-- sqft lot
$-- Zestimate®
C$430/sqft
C$-- HOA
What's special
- 96 days |
- 76 |
- 6 |
Zillow last checked:
Listing updated:
Listed by:
Tauseef Chughtai, Associate,
Re/Max Complete Realty
Source: courtesy of Pillar9 System,MLS®#: A2309309 Originating MLS®#: Calgary
Originating MLS®#: CalgaryFacts & features
Interior
Bedrooms & bathrooms
- Bedrooms: 4
- Bathrooms: 4
- Full bathrooms: 3
- 1/2 bathrooms: 1
Other
- Level: Upper
- Dimensions: 15`9" x 17`0"
Bedroom
- Level: Lower
- Dimensions: 11`5" x 9`4"
Bedroom
- Level: Lower
- Dimensions: 11`2" x 11`8"
Bedroom
- Level: Lower
- Dimensions: 11`2" x 11`5"
Other
- Level: Main
Other
- Level: Lower
Other
- Level: Lower
Other
- Level: Upper
Dining room
- Level: Main
- Dimensions: 15`11" x 13`11"
Game room
- Level: Basement
- Dimensions: 19`1" x 25`3"
Kitchen
- Level: Main
- Dimensions: 19`8" x 14`5"
Laundry
- Level: Lower
- Dimensions: 5`1" x 3`0"
Living room
- Level: Main
- Dimensions: 14`8" x 13`1"
Heating
- Forced Air, Natural Gas
Cooling
- Central Air
Appliances
- Included: Bar Fridge, Built-In Oven, Dishwasher, Dryer, Garage Control(s), Gas Cooktop, Microwave, Range Hood, Refrigerator, Washer
- Laundry: Laundry Room
Features
- Open Floorplan
- Flooring: Carpet
- Windows: Window Coverings
- Basement: Full
- Number of fireplaces: 1
- Fireplace features: Gas, Master Bedroom
- Common walls with other units/homes: 1 Common Wall
Interior area
- Total interior livable area: 2,270 sqft
- Finished area above ground: 826
Video & virtual tour
Property
Parking
- Total spaces: 2
- Parking features: Double Garage Detached
- Garage spaces: 2
Features
- Levels: Two,2 Storey
- Stories: 1
- Patio & porch: Balcony(s), Deck
- Exterior features: Balcony, Private Yard
- Pool features: Community
- Fencing: Fenced
- Frontage length: 7.67M 25`2"
Lot
- Size: 2,613 Square Feet
- Features: Back Lane, Landscaped
Details
- Parcel number: 101107285
- Zoning: R-CG
Construction
Type & style
- Home type: MultiFamily
- Property subtype: Semi Detached (Half Duplex)
- Attached to another structure: Yes
Materials
- Stucco, Wood Frame
- Foundation: Concrete Perimeter
- Roof: Asphalt Shingle
Condition
- New construction: No
- Year built: 2013
Community & HOA
Community
- Features: Park, Playground, Sidewalks, Street Lights
- Subdivision: Richmond
HOA
- Has HOA: No
Location
- Region: Calgary
Financial & listing details
- Price per square foot: C$430/sqft
- Date on market: 5/16/2026
- Inclusions: N/A
Price history
Price history is unavailable.
Public tax history
Tax history is unavailable.
Climate risks
Neighborhood: Richmond
Nearby schools
GreatSchools rating
No schools nearby
We couldn't find any schools near this home.
- C$---- bd1 ba450 sqft2314 W Richmond Rd SW, Calgary, AB T2T5E4Off Market
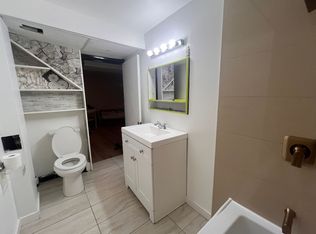
- C$919,9004 bd2 ba1.4k sqft2316 NW Richmond Rd SW, Calgary, AB T2T5E4For Sale

- C$889,9003 bd2 ba929 sqft2119 N 22nd Ave SW, Calgary, AB T2T0S6For Sale

- C$853,0003 bd2 ba955 sqft2307 E Richmond Rd SW, Calgary, AB T2T5E3For Sale
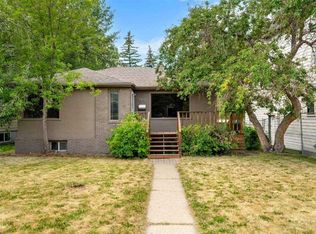
- C$1,295,0005 bd5 ba2.3k sqft2305 E Richmond Rd SW, Calgary, AB T2E5E3New Construction
- C$1,150,0001 bd1 ba1.7k sqft2104 S 26th Ave SW, Calgary, AB T2T1E6For Sale
- C$1,150,0001 bd1 ba1.7k sqft2104 26th Ave SW, Calgary, AB T2T1E6For Sale
- C$1,279,9993 bd4 ba2k sqft2024 S 21st Ave SW, Calgary, AB T2T0N7New Construction
Similar homes
- C$899,9904 bd4 ba2k sqft2412 S 28th Ave SW, Calgary, AB T2T 1K9For Sale
 MLS ID #A2334563, Caitlin Devall, Associate, Re/Max First. courtesy of Pillar9 System
 - C$1,050,0004 bd4 ba2.5k sqft1711 E 27th St SW, Calgary, AB T3C 1L6For Sale
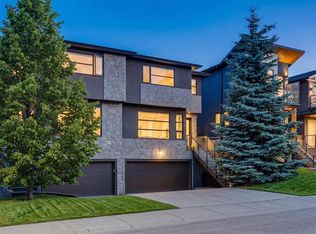 MLS ID #A2327047, Sam Corea, Associate, Re/Max House Of Real Estate. courtesy of Pillar9 System
 - C$869,9994 bd4 ba1.9k sqft2020 W 37th St SW, Calgary, AB T3E 3A6For Sale
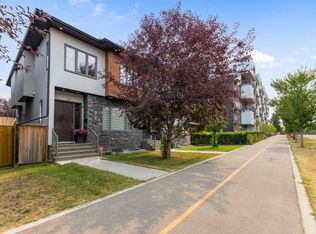 MLS ID #A2336297, Harsh Uppal, Associate, Creekside Realty. courtesy of Pillar9 System
 - C$939,0004 bd5 ba2.3k sqft112 E Burma Star Rd SW, Calgary, AB T3E 7Y4For Sale
 MLS ID #A2324266, Zan Wang, Associate, Homecare Realty Ltd.. courtesy of Pillar9 System
 - C$899,8003 bd4 ba1.8k sqft2040 S 31st Ave SW, Calgary, AB T2T 1T2For SaleMLS ID #A2322218, Helen West, Associate, Cir Realty. courtesy of Pillar9 System
- C$1,079,9004 bd4 ba1.9k sqft2003 N 32nd Ave SW, Calgary, AB T2T 1W7For SaleMLS ID #A2330172, Spencer Stupka, Associate Broker, Charles. courtesy of Pillar9 System
- C$965,0004 bd4 ba1.8k sqft2507 E 17th St NW, Calgary, AB T2M 3S3For SaleMLS ID #A2334255, Cameron Colquhoun, Associate, Charles. courtesy of Pillar9 System
- C$1,099,0004 bd4 ba2k sqft1811 N 31st Ave SW, Calgary, AB T2T 1S8For SaleMLS ID #A2312197, Tania Grassi, Associate, Century 21 Bravo Realty. courtesy of Pillar9 System
- C$889,8884 bd4 ba1.8k sqft3337 E 41st St SW, Calgary, AB T3E 3L7For SaleMLS ID #A2336494, Teri-Ann Begin, Associate, Re/Max First. courtesy of Pillar9 System
- C$1,149,0004 bd4 ba1.9k sqft2042 S 49th Ave SW, Calgary, AB T2T 2V4For SaleMLS ID #A2336546, Gordyn Matheson, Associate, Century 21 Bamber Realty Ltd.. courtesy of Pillar9 System
- C$999,9004 bd4 ba2k sqft1417 E 41st St SW, Calgary, AB T3C 1X7New ConstructionMLS ID #A2330109, Ashley Doull, Associate, Cir Realty. courtesy of Pillar9 System
- C$899,9004 bd4 ba1.9k sqft3318 W Centre B St NW, Calgary, AB T2K 0V6For SaleMLS ID #A2334289, Kirby Cox, Associate, Royal Lepage Benchmark. courtesy of Pillar9 System
- C$899,9994 bd4 ba1.9k sqft2117 N 51st Ave SW, Calgary, AB T3E 1J8For SaleMLS ID #A2297431, Dave Nicholson, Broker, Re/Max House Of Real Estate. courtesy of Pillar9 System
- C$798,8004 bd4 ba1.9k sqft3817 E Centre A St NE, Calgary, AB T2E 3A5For SaleMLS ID #A2338327, Micah Mclaren, Associate, Trec The Real Estate Company. courtesy of Pillar9 System
- C$995,0004 bd4 ba1.9k sqft2827 B E 40th St SW, Calgary, AB T3E 3J7For SaleMLS ID #A2321565, Noah Miller, Associate, Royal Lepage Benchmark. courtesy of Pillar9 System
- C$999,9004 bd4 ba2.4k sqft2518 W 16b St SW, Calgary, AB T2T 4L9New ConstructionMLS ID #A2319413, Karen Horvath, Associate, The Real Estate District. courtesy of Pillar9 System
- C$959,0004 bd4 ba1.7k sqft2728 SW Cochrane Rd NW, Calgary, AB T2M 4H9For SaleMLS ID #A2337082, Xing Wen Li, Associate, Homecare Realty Ltd.. courtesy of Pillar9 System
- C$1,149,9004 bd4 ba2.2k sqft2023 N 26th Ave SW, Calgary, AB T2T 1E5New ConstructionMLS ID #A2319034, Lisa Johnson, Associate, Re/Max House Of Real Estate. courtesy of Pillar9 System
- C$1,199,9995 bd4 ba1.9k sqft2416 W 32nd St SW, Calgary, AB T3E 2R7For SaleMLS ID #A2339104, Gagan Jattana, Associate, Real Broker. courtesy of Pillar9 System
- C$1,060,0004 bd4 ba2k sqft2234 W 28th St SW, Calgary, AB T3E 2H6For SaleMLS ID #A2322887, Ilham Cazac, Associate, Exp Realty. courtesy of Pillar9 System
