Welcome to this beautifully maintained 2024-built semi-detached infill in the highly desirable inner-city community of Killarney! Featuring 3 bedrooms upstairs, 3.5 bathrooms, a 2-bedroom legal basement suite , private side entrance, central air conditioning, and modern finishes throughout, this home offers a perfect blend of style, comfort, and functionality. The main floor features a bright open-concept layout with a dedicated dining area at the front and a convenient pocket office with built-in desk, ideal for working from home. The spacious kitchen is the heart of the home, showcasing quartz countertops, ceiling-height cabinetry, full-height tile backsplash, and a large central island with bar seating. The living room offers a built-in gas fireplace with surrounding cabinetry and large sliding doors leading to the rear deck. A functional mudroom with built-in bench and storage, along with a 2-piece bathroom, completes the main level. Upstairs, you’ll find 3 bedrooms, 2 full bathrooms, and a dedicated laundry room with sink and folding counter. The primary bedroom features a vaulted ceiling, walk-in closet with built-in shelving, and a luxurious 5-piece ensuite complete with heated floors, freestanding soaker tub, quartz counters, and a fully tiled shower with bench. The ensuite also features a steam shower, adding an extra level of comfort and relaxation. Two additional well-sized bedrooms and a 4-piece bathroom complete the upper level. The 2-bedroom legal basement suite offers a private side entrance, 9-foot ceilings, and a dedicated laundry area with provisions for a washer, dryer, and sink. The space features a full kitchen with quartz countertops, ceiling-height cabinetry, refrigerator, electric range, and dishwasher, alongside a spacious living/dining area and a 4-piece bathroom. Having been built in 2024 and owner occupied, the home has been thoughtfully maintained and cared for. Central air conditioning provides added comfort throughout the warmer months. Located just minutes from 17 Ave SW, Westbrook Mall, Westbrook C-Train Station, Killarney Recreation Centre, Shaganappi Golf Course, Edworthy Park, schools, shopping, restaurants, and with easy access to Downtown Calgary, this is an excellent opportunity to own a modern inner-city home with a legal basement suite in one of Calgary’s most sought-after communities.
For sale
C$1,199,999
2416 W 32nd St SW, Calgary, AB T3E 2R7
5beds
1,967sqft
Semi Detached (Half Duplex)
Built in 2024
-- sqft lot
$-- Zestimate®
C$610/sqft
C$-- HOA
What's special
Private side entranceCentral air conditioningModern finishes throughoutBright open-concept layoutDedicated dining areaSpacious kitchenQuartz countertops
- 3 days |
- 12 |
- 1 |
Zillow last checked:
Listing updated:
Listed by:
Gagan Jattana, Associate,
Real Broker
Source: courtesy of Pillar9 System,MLS®#: A2339104 Originating MLS®#: Calgary
Originating MLS®#: CalgaryFacts & features
Interior
Bedrooms & bathrooms
- Bedrooms: 5
- Bathrooms: 4
- Full bathrooms: 3
- 1/2 bathrooms: 1
Other
- Level: Second
- Dimensions: 13`1" x 19`0"
Bedroom
- Level: Second
- Dimensions: 9`11" x 10`11"
Bedroom
- Level: Second
- Dimensions: 11`7" x 10`11"
Bedroom
- Level: Basement
- Dimensions: 13`0" x 10`10"
Bedroom
- Level: Basement
- Dimensions: 12`10" x 10`1"
Other
- Level: Main
- Dimensions: 4`11" x 5`4"
Other
- Level: Second
- Dimensions: 9`5" x 4`11"
Other
- Level: Basement
- Dimensions: 5`7" x 9`11"
Other
- Level: Second
- Dimensions: 8`10" x 17`0"
Dining room
- Level: Main
- Dimensions: 9`8" x 14`2"
Other
- Level: Basement
- Dimensions: 5`8" x 9`11"
Game room
- Level: Basement
- Dimensions: 15`2" x 9`1"
Kitchen
- Level: Main
- Dimensions: 21`0" x 15`9"
Kitchen
- Level: Basement
- Dimensions: 13`3" x 11`10"
Laundry
- Level: Second
- Dimensions: 8`5" x 5`11"
Living room
- Level: Main
- Dimensions: 12`11" x 14`3"
Office
- Level: Main
- Dimensions: 5`4" x 5`7"
Storage
- Level: Basement
- Dimensions: 5`11" x 5`9"
Walk in closet
- Level: Second
- Dimensions: 8`5" x 6`5"
Heating
- Forced Air, Natural Gas
Cooling
- Central Air
Appliances
- Included: Bar Fridge, Built-In Oven, Dishwasher, Gas Cooktop, Range Hood, Refrigerator, Washer/Dryer
- Laundry: Upper Level
Features
- Built-in Features, Double Vanity, Kitchen Island, Open Floorplan, See Remarks, Separate Entrance, Walk-In Closet(s)
- Flooring: Hardwood, Tile
- Basement: Full
- Number of fireplaces: 1
- Fireplace features: Gas
- Common walls with other units/homes: 1 Common Wall
Interior area
- Total interior livable area: 1,967 sqft
- Finished area above ground: 1,967
- Finished area below ground: 788
Video & virtual tour
Property
Parking
- Total spaces: 2
- Parking features: Double Garage Detached
- Garage spaces: 2
Features
- Levels: Two,2 Storey
- Stories: 1
- Patio & porch: Deck
- Exterior features: Other
- Fencing: Fenced
- Frontage length: 7.64M 25`1"
Lot
- Size: 6,098 Square Feet
- Features: Back Lane, Back Yard
Details
- Parcel number: 112332506
- Zoning: R-C2
Construction
Type & style
- Home type: MultiFamily
- Property subtype: Semi Detached (Half Duplex)
- Attached to another structure: Yes
Materials
- See Remarks
- Foundation: Concrete Perimeter
- Roof: Asphalt Shingle
Condition
- New construction: No
- Year built: 2024
Community & HOA
Community
- Features: Playground
- Subdivision: Killarney/Glengarry
HOA
- Has HOA: No
Location
- Region: Calgary
Financial & listing details
- Price per square foot: C$610/sqft
- Date on market: 8/21/2026
- Inclusions: N/A
Price history
Price history is unavailable.
Public tax history
Tax history is unavailable.
Climate risks
Neighborhood: Killarney
Nearby schools
GreatSchools rating
No schools nearby
We couldn't find any schools near this home.
- C$1,399,0004 bd4 ba1.9k sqft2415 E 32nd St SW, Calgary, AB T3E2R6New Construction

- C$1,269,9004 bd4 ba2k sqft2421 E 32nd St SW, Calgary, AB T3E2R6New Construction

- C$1,299,9004 bd4 ba1.9k sqft2422 W 31st St SW, Calgary, AB T3E2N5New Construction
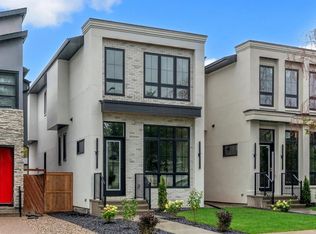
- C$925,0002 bd2 ba1.2k sqft2405 E 30th St SW, Calgary, AB T3E2L9For Sale

- C$1,169,9994 bd4 ba1.9k sqft2407 E 33rd St SW, Calgary, AB T3E2T3For Sale
- C$665,0004 bd3 ba1.9k sqft2416 W 30th St SW #4, Calgary, AB T3E2M1For Sale
- C$685,0004 bd4 ba1.9k sqft2428 W 30th St SW #3, Calgary, AB T3E2M1For Sale
- C$--3 bd3 ba-- sqft3555 21st Ave SW, Calgary, AB T3E6N2Off Market
Similar homes
- C$1,275,0005 bd4 ba2k sqft2622 W 30th St SW, Calgary, AB T3E 2M2New Construction
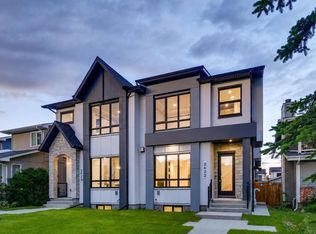 MLS ID #A2311606, Peyman Valim, Associate, Century 21 Bamber Realty Ltd.. courtesy of Pillar9 System
 - C$1,179,9005 bd4 ba1.9k sqft2205 E 26a St SW, Calgary, AB T3E 2C4New Construction
 MLS ID #A2318707, Anmol Ghattarora, Associate, Remax Innovations. courtesy of Pillar9 System
 - C$1,299,0005 bd4 ba1.9k sqft2620 W 30th St SW, Calgary, AB T3E 2L5New Construction
 MLS ID #A2310425, Peyman Valim, Associate, Century 21 Bamber Realty Ltd.. courtesy of Pillar9 System
 - C$998,8004 bd4 ba1.9k sqft2635 E 34th St SW, Calgary, AB T3E 2W6For Sale
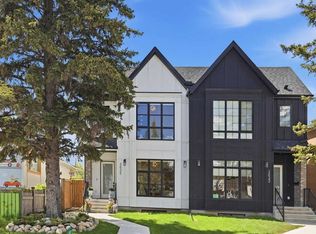 MLS ID #A2323743, Rebecca Chamberlain, Associate, Real Broker. courtesy of Pillar9 System
 - C$1,199,9995 bd4 ba2.3k sqft1704 W 26a St SW, Calgary, AB T3C 1L1For SaleMLS ID #A2331642, Kenneth Chan, Associate, Trec The Real Estate Company. courtesy of Pillar9 System
- C$1,249,9005 bd5 ba1.9k sqft2430 W 36th St SW, Calgary, AB T3E 2Y9New ConstructionMLS ID #A2307750, Gurpreet Ghuttora, Associate, Real Broker. courtesy of Pillar9 System
- C$1,068,9995 bd4 ba1.9k sqft2136 S 5th Ave NW, Calgary, AB T2N 0S5New ConstructionMLS ID #A2329036, Daman Joshi, Associate, Real Broker. courtesy of Pillar9 System
- C$1,350,0004 bd4 ba2.2k sqft514 W 37th St SW, Calgary, AB T3C 1R6New ConstructionMLS ID #A2338411, Justin Warthe, Associate, Real Broker. courtesy of Pillar9 System
- C$1,050,0004 bd4 ba2.5k sqft1711 E 27th St SW, Calgary, AB T3C 1L6For SaleMLS ID #A2327047, Sam Corea, Associate, Re/Max House Of Real Estate. courtesy of Pillar9 System
- C$959,9004 bd4 ba1.9k sqft1141 N Renfrew Dr NE, Calgary, AB T2E 5H9For SaleMLS ID #A2338576, Matt Halladay, Associate, Real Estate Professionals Inc.. courtesy of Pillar9 System
- C$1,215,0004 bd4 ba1.8k sqft3804 NW Sarcee Rd SW, Calgary, AB T3E 7W9For SaleMLS ID #A2327699, Vincent Phan, Associate, 2% Realty. courtesy of Pillar9 System
- C$1,260,0004 bd4 ba2k sqft2039 N 44th Ave SW, Calgary, AB T2T 2N9For SaleMLS ID #A2329288, Dianne Brown, Associate, Re/Max Landan Real Estate. courtesy of Pillar9 System
- C$1,145,0005 bd4 ba2k sqft1429 E 26a St SW, Calgary, AB T3C 1K8New ConstructionMLS ID #A2315166, Jonida Halili, Associate, Exp Realty. courtesy of Pillar9 System
- C$1,098,0004 bd4 ba2.2k sqft2014 W 6th St NE, Calgary, AB T2E 3Z1For SaleMLS ID #A2337787, Felix Chan, Associate, Real Broker. courtesy of Pillar9 System
- C$889,8884 bd4 ba1.8k sqft3337 E 41st St SW, Calgary, AB T3E 3L7For SaleMLS ID #A2336494, Teri-Ann Begin, Associate, Re/Max First. courtesy of Pillar9 System
- C$1,079,9004 bd4 ba1.9k sqft2003 N 32nd Ave SW, Calgary, AB T2T 1W7For SaleMLS ID #A2330172, Spencer Stupka, Associate Broker, Charles. courtesy of Pillar9 System
- C$1,199,9005 bd5 ba2.2k sqft3308 W 2nd St NW, Calgary, AB T2K 0X9For SaleMLS ID #A2337920, Elaine Choy, Associate, Century 21 Bravo Realty. courtesy of Pillar9 System
- C$1,049,0004 bd4 ba1.9k sqft4920 SW 21st Ave NW, Calgary, AB T3B 0X2New ConstructionMLS ID #A2337997, Robin Clegg, Associate, Real Broker. courtesy of Pillar9 System
- C$1,189,9005 bd5 ba1.9k sqft2623 N Cochrane Rd NW, Calgary, AB T2M 4H8New ConstructionMLS ID #A2326906, Gurpreet Ghuttora, Associate, Real Broker. courtesy of Pillar9 System
- C$1,099,0005 bd4 ba2k sqft520 S 22nd Ave NW, Calgary, AB T2M 1N6New ConstructionMLS ID #A2337664, Bilal Uran, Associate, Lpt Realty. courtesy of Pillar9 System
