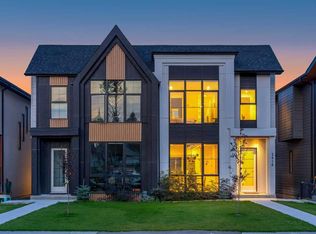
BRICK EXTERIOR | BUTLER'S PANTRY | MUDROOM | BONUS ROOM/OFFICE | STEPS TO TRANSIT | LEGAL BASEMENT SUITE | Welcome to 1429 26A Street SW, a beautifully crafted semi-detached infill located in the heart of Shaganappi. This brand new 2-storey home offers 2,969 square feet of developed living space and blends luxury, functionality, and inner-city convenience. With three bedrooms plus a dedicated office, this home is perfect for families, professionals, or anyone seeking contemporary design with premium finishes. On top of that it offers a two bedroom legal basement suite. The main floor impresses with soaring 10-foot ceilings, wide-plank engineered hardwood flooring, and 8-foot doors. The gourmet kitchen features quartz countertops, a gas stove, built-in microwave, hood fan, custom cabinetry, a walk-in pantry, and a large island with breakfast bar seating. A formal dining area and a cozy living room with gas fireplace and built-in millwork complete this elegant open-concept space. A stylish powder room with designer lighting and custom vanity adds to the home's appeal. Upstairs, you'll find 9-foot ceilings throughout, an expansive primary bedroom with large windows and 13.5 foot vaulted ceilings, a walk-in closet with custom built-ins, and a luxurious 5-piece ensuite with in-floor heating, dual sinks, quartz counters, freestanding soaker tub, and a tiled glass shower. Two additional bedrooms offer generous space and light, while the main bathroom includes double sinks and full-height tile tub surround. The upper floor also features a spacious laundry room with built-in cabinetry and a linen closet. The basement is a two bedroom legal basement suite with a separate entrance, offering a nicely sized living and kitchen area, engineered hardwood flooring, and a 4-piece bathroom. Additional highlights include central air rough-in, smart thermostat, HRV, high-efficiency furnace, 100 AMP panel in the home, and a sump pump. The exterior is finished with a combination of Hardie board, brick, and stucco, paired with dual-pane black vinyl windows. Enjoy outdoor living with exposed aggregate walkways, a rear deck, full landscaping, and a BBQ gas line. Backed by a comprehensive builder warranty and the Alberta New Home Warranty Program, this home provides peace of mind along with exceptional value. Located minutes from downtown, transit, schools, parks, and shopping, this is a rare opportunity to own a brand-new home in one of Calgary’s most desirable inner-city communities.
New construction
C$1,145,000
1429 E 26a St SW, Calgary, AB T3C 1K8
5beds
2,058sqft
Semi Detached (Half Duplex)
Built in 2026
-- sqft lot
$-- Zestimate®
C$556/sqft
C$-- HOA
What's special
Brick exteriorWide-plank engineered hardwood flooringGourmet kitchenQuartz countertopsGas stoveBuilt-in microwaveHood fan
- 89 days |
- 33 |
- 1 |
Zillow last checked:
Listing updated:
Listed by:
Jonida Halili, Associate,
Exp Realty
Source: courtesy of Pillar9 System,MLS®#: A2315166 Originating MLS®#: Calgary
Originating MLS®#: CalgaryFacts & features
Interior
Bedrooms & bathrooms
- Bedrooms: 5
- Bathrooms: 4
- Full bathrooms: 3
- 1/2 bathrooms: 1
Bedroom
- Level: Basement
- Dimensions: 12`7" x 10`7"
Bedroom
- Level: Basement
- Dimensions: 12`6" x 10`3"
Bedroom
- Level: Second
- Dimensions: 9`8" x 13`2"
Bedroom
- Level: Second
- Dimensions: 11`7" x 13`2"
Other
- Level: Second
- Dimensions: 13`1" x 17`11"
Other
- Level: Basement
- Dimensions: 5`7" x 10`7"
Other
- Level: Main
- Dimensions: 5`6" x 5`1"
Other
- Level: Second
- Dimensions: 5`11" x 7`7"
Other
- Level: Second
- Dimensions: 9`6" x 16`9"
Heating
- Fireplace(s)
Cooling
- Rough-In
Appliances
- Included: Dishwasher, Gas Stove, Microwave, Range Hood, Refrigerator, Washer/Dryer
- Laundry: In Basement, Laundry Room, Multiple Locations, Upper Level
Features
- Built-in Features, Double Vanity, High Ceilings, Open Floorplan, Quartz Counters, Recessed Lighting, Vaulted Ceiling(s), Walk-In Closet(s), Wet Bar
- Flooring: Ceramic Tile, Hardwood
- Basement: Full
- Number of fireplaces: 1
- Fireplace features: Gas
- Common walls with other units/homes: 1 Common Wall
Interior area
- Total interior livable area: 2,058 sqft
- Finished area above ground: 2,058
- Finished area below ground: 911
Property
Parking
- Total spaces: 2
- Parking features: Double Garage Detached
- Garage spaces: 2
Features
- Levels: Two,2 Storey
- Stories: 1
- Patio & porch: Deck
- Exterior features: BBQ gas line, Private Yard
- Fencing: Fenced
- Frontage length: 7.62M 25`0"
Lot
- Size: 3,049 Square Feet
- Features: Back Lane, Back Yard
Details
- Zoning: R-CG
Construction
Type & style
- Home type: MultiFamily
- Property subtype: Semi Detached (Half Duplex)
- Attached to another structure: Yes
Materials
- Composite Siding, Stucco
- Foundation: Concrete Perimeter
- Roof: Asphalt Shingle
Condition
- New construction: Yes
- Year built: 2026
Community & HOA
Community
- Features: Golf, Park, Playground
- Subdivision: Shaganappi
HOA
- Has HOA: No
Location
- Region: Calgary
Financial & listing details
- Price per square foot: C$556/sqft
- Date on market: 5/28/2026
- Inclusions: N/A
Price history
Price history is unavailable.
Public tax history
Tax history is unavailable.
Climate risks
Neighborhood: Shaganappi
Nearby schools
GreatSchools rating
No schools nearby
We couldn't find any schools near this home.
- C$--2 bd1 ba-- sqft1440 26a St SW, Calgary, AB T3C1K8Off Market
- C$--2 bd1 ba900 sqft1418 27th St SW #B, Calgary, AB T3C1L3Off Market
- C$--3 bd3 ba2k sqft1416 27th St SW #A, Calgary, AB T3C1L3Off Market
- C$--2 bd1 ba900 sqft1416 27th St SW #B, Calgary, AB T3C1L3Off Market

- C$1,199,9995 bd4 ba2.3k sqft1704 W 26a St SW, Calgary, AB T3C1L1For Sale
- C$1,050,0004 bd4 ba2.3k sqft1415 E 27th St SW, Calgary, AB T3C1L4New Construction
- C$1,049,9004 bd4 ba2.4k sqft1413 E 27th St SW, Calgary, AB T3C1L6New Construction
- C$749,9003 bd4 ba1.8k sqft2851 N 12th Ave SW, Calgary, AB T3C0S5For Sale
Similar homes
- C$1,050,0004 bd4 ba2.5k sqft1711 E 27th St SW, Calgary, AB T3C 1L6For Sale
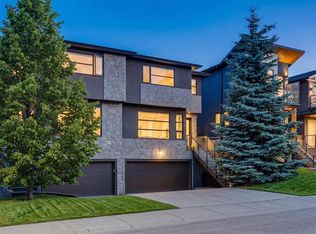 MLS ID #A2327047, Sam Corea, Associate, Re/Max House Of Real Estate. courtesy of Pillar9 System
 - C$1,199,9995 bd4 ba2.3k sqft1704 W 26a St SW, Calgary, AB T3C 1L1For Sale
 MLS ID #A2331642, Kenneth Chan, Associate, Trec The Real Estate Company. courtesy of Pillar9 System
 - C$1,179,9005 bd4 ba1.9k sqft2205 E 26a St SW, Calgary, AB T3E 2C4New Construction
 MLS ID #A2318707, Anmol Ghattarora, Associate, Remax Innovations. courtesy of Pillar9 System
 - C$1,199,9995 bd4 ba1.9k sqft2416 W 32nd St SW, Calgary, AB T3E 2R7For Sale
 MLS ID #A2339104, Gagan Jattana, Associate, Real Broker. courtesy of Pillar9 System
 - C$1,068,9995 bd4 ba1.9k sqft2136 S 5th Ave NW, Calgary, AB T2N 0S5New ConstructionMLS ID #A2329036, Daman Joshi, Associate, Real Broker. courtesy of Pillar9 System
- C$1,149,9004 bd4 ba2.2k sqft2023 N 26th Ave SW, Calgary, AB T2T 1E5New ConstructionMLS ID #A2319034, Lisa Johnson, Associate, Re/Max House Of Real Estate. courtesy of Pillar9 System
- C$1,079,9004 bd4 ba1.9k sqft2003 N 32nd Ave SW, Calgary, AB T2T 1W7For SaleMLS ID #A2330172, Spencer Stupka, Associate Broker, Charles. courtesy of Pillar9 System
- C$959,9004 bd4 ba1.9k sqft1141 N Renfrew Dr NE, Calgary, AB T2E 5H9For SaleMLS ID #A2338576, Matt Halladay, Associate, Real Estate Professionals Inc.. courtesy of Pillar9 System
- C$998,8004 bd4 ba1.9k sqft2635 E 34th St SW, Calgary, AB T3E 2W6For SaleMLS ID #A2323743, Rebecca Chamberlain, Associate, Real Broker. courtesy of Pillar9 System
- C$979,9004 bd4 ba1.8k sqft3106 S 15th Ave SW, Calgary, AB T3C 0Y6New ConstructionMLS ID #A2326720, Chris Richter, Associate, Re/Max House Of Real Estate. courtesy of Pillar9 System
- C$1,149,9005 bd5 ba2.1k sqft219 N 18th Ave NE, Calgary, AB T2E 1N3For SaleMLS ID #A2328029, Arvind Sharma, Associate, Exa Realty. courtesy of Pillar9 System
- C$1,260,0004 bd4 ba2k sqft2039 N 44th Ave SW, Calgary, AB T2T 2N9For SaleMLS ID #A2329288, Dianne Brown, Associate, Re/Max Landan Real Estate. courtesy of Pillar9 System
- C$1,149,9004 bd4 ba2k sqft607 N 29th Ave NW, Calgary, AB T2M 2M8New ConstructionMLS ID #A2333219, Raman Chahal, Associate, Re/Max Crown. courtesy of Pillar9 System
- C$1,245,0005 bd4 ba1.9k sqft2607 N 5th Ave NW, Calgary, AB T2N 0T7New ConstructionMLS ID #A2332404, Matthew Shakotko, Associate, Exp Realty. courtesy of Pillar9 System
- C$1,299,0005 bd4 ba1.9k sqft2620 W 30th St SW, Calgary, AB T3E 2L5New ConstructionMLS ID #A2310425, Peyman Valim, Associate, Century 21 Bamber Realty Ltd.. courtesy of Pillar9 System
- C$1,189,9005 bd5 ba1.9k sqft2623 N Cochrane Rd NW, Calgary, AB T2M 4H8New ConstructionMLS ID #A2326906, Gurpreet Ghuttora, Associate, Real Broker. courtesy of Pillar9 System
- C$879,8504 bd4 ba2k sqft2412 S 28th Ave SW, Calgary, AB T2T 1K9For SaleMLS ID #A2334563, Caitlin Devall, Associate, Re/Max First. courtesy of Pillar9 System
- C$1,348,0004 bd5 ba2.3k sqft2625 E 29th St SW, Calgary, AB T3E 2K9For SaleMLS ID #A2338620, Neil Lauzon, Associate, Exp Realty. courtesy of Pillar9 System
- C$1,069,0005 bd4 ba1.9k sqft1425 E 44th St SW, Calgary, AB T3C 2A7New ConstructionMLS ID #A2291538, Ammoree Amankwah, Associate, The Real Estate District. courtesy of Pillar9 System
- C$1,099,0005 bd4 ba2k sqft518 S 22nd Ave NW, Calgary, AB T2M 1N6New ConstructionMLS ID #A2337671, Bilal Uran, Associate, Lpt Realty. courtesy of Pillar9 System
