SO MANY UPGRADES!! ~ Welcome to the epitome of urban elegance!! Construction is now complete on this stunning semi-detached inner city infill nestled in a charming and highly sought after inner city community. As an added advantage - this home comes with a LEGAL BASEMENT SUITE (pending final approval and permits from the City of Calgary), which provides an excellent opportunity for additional income or an ideal space for hosting guests!! Located in the heart of the city, this residence offers the best of both worlds - a tranquil neighbourhood setting, while being in close proximity to the vibrant pulse of downtown life, local shops, parks and schools. Designed with meticulous attention to detail, this luxury home boasts a contemporary aesthetic. Upon entry you will appreciate the open floor plan which is perfect for entertaining. The heart of the home is a chef's delight! A state-of-the-art kitchen equipped with a beautiful quartz island, and striking pendant lights. Premium finishes will inspire culinary creativity. The main floor office is also an incredible addition. The patio doors at the rear of the home lead you to your backyard sanctuary where you can entertain late into the SUMMER EVENINGS. The upper bedrooms are designed for tranquility, featuring ample space, ceiling details, and large windows that invite the outdoors in. The primary, with a large walk-in closet is GORGEOUS with its elevated window line and aesthetic dormers. The ensuite rivals the prettiest spa space with it's classic finishings, soaker tub and massive shower, with a roughed in steam system. The upper two levels are also wired for sound and the home is prepped and ready for A/C install. The lower level features a full kitchen, spacious living area, bathroom + two bedrooms at opposite ends of the home for added privacy. Enjoy the convenience of being just moments away from popular amenities, entertainment options, and a quick drive out to the mountains. With unrivalled finishings this home is not one to miss!!
New construction
C$1,069,000
1425 E 44th St SW, Calgary, AB T3C 2A7
5beds
1,968sqft
Semi Detached (Half Duplex)
Built in 2025
-- sqft lot
$-- Zestimate®
C$543/sqft
C$-- HOA
What's special
- 155 days |
- 29 |
- 1 |
Likely to sell faster than
Zillow last checked:
Listing updated:
Listed by:
Ammoree Amankwah, Associate,
The Real Estate District
Source: courtesy of Pillar9 System,MLS®#: A2291538 Originating MLS®#: Calgary
Originating MLS®#: CalgaryFacts & features
Interior
Bedrooms & bathrooms
- Bedrooms: 5
- Bathrooms: 4
- Full bathrooms: 3
- 1/2 bathrooms: 1
Other
- Level: Second
- Dimensions: 12`4" x 13`11"
Bedroom
- Level: Second
- Dimensions: 9`3" x 12`5"
Bedroom
- Level: Second
- Dimensions: 11`3" x 12`5"
Bedroom
- Level: Basement
- Dimensions: 12`1" x 12`1"
Bedroom
- Level: Basement
- Dimensions: 9`11" x 10`2"
Other
- Level: Main
- Dimensions: 4`10" x 4`10"
Other
- Level: Second
- Dimensions: 4`11" x 8`7"
Other
- Level: Basement
- Dimensions: 5`5" x 9`11"
Other
- Level: Second
- Dimensions: 8`2" x 15`4"
Dining room
- Level: Main
- Dimensions: 10`11" x 12`3"
Dining room
- Level: Basement
- Dimensions: 7`8" x 8`5"
Other
- Level: Main
- Dimensions: 5`2" x 6`8"
Family room
- Level: Basement
- Dimensions: 9`6" x 11`2"
Other
- Level: Basement
- Dimensions: 5`5" x 10`3"
Kitchen
- Level: Main
- Dimensions: 8`8" x 20`2"
Kitchen
- Level: Basement
- Dimensions: 6`11" x 12`0"
Laundry
- Level: Second
- Dimensions: 5`9" x 7`7"
Laundry
- Level: Basement
- Dimensions: 3`7" x 5`8"
Living room
- Level: Main
- Dimensions: 13`8" x 15`2"
Mud room
- Level: Main
- Dimensions: 4`9" x 9`9"
Office
- Level: Main
- Dimensions: 5`9" x 6`3"
Heating
- Forced Air
Cooling
- Rough-In
Appliances
- Included: Bar Fridge, Dishwasher, Dryer, Gas Range, Microwave, Refrigerator, Washer
- Laundry: Lower Level, Upper Level
Features
- Beamed Ceilings, Built-in Features, Closet Organizers, High Ceilings, Kitchen Island, Open Floorplan, See Remarks, Soaking Tub, Tray Ceiling(s), Walk-In Closet(s), Wired for Sound
- Flooring: Ceramic Tile, Hardwood
- Basement: Full
- Number of fireplaces: 1
- Fireplace features: Gas
- Common walls with other units/homes: 1 Common Wall
Interior area
- Total interior livable area: 1,968 sqft
- Finished area above ground: 1,968
- Finished area below ground: 894
Property
Parking
- Total spaces: 2
- Parking features: Double Garage Detached
- Garage spaces: 2
Features
- Levels: Two,2 Storey
- Stories: 1
- Patio & porch: See Remarks
- Exterior features: Private Yard
- Fencing: Fenced
- Frontage length: 7.62M 25`0"
Lot
- Size: 3,049 Square Feet
- Features: See Remarks
Details
- Zoning: R-C2
Construction
Type & style
- Home type: MultiFamily
- Property subtype: Semi Detached (Half Duplex)
- Attached to another structure: Yes
Materials
- See Remarks, Stucco
- Foundation: Concrete Perimeter
- Roof: Asphalt Shingle
Condition
- New construction: Yes
- Year built: 2025
Community & HOA
Community
- Features: Park
- Subdivision: Rosscarrock
HOA
- Has HOA: No
Location
- Region: Calgary
Financial & listing details
- Price per square foot: C$543/sqft
- Date on market: 3/16/2026
- Inclusions: SUITE: Electric Stove, Fridge, Microwave, Dishwasher, Washer/Dryer (Stacked)
Price history
Price history is unavailable.
Public tax history
Tax history is unavailable.
Climate risks
Neighborhood: Rosscarrock
Nearby schools
GreatSchools rating
No schools nearby
We couldn't find any schools near this home.
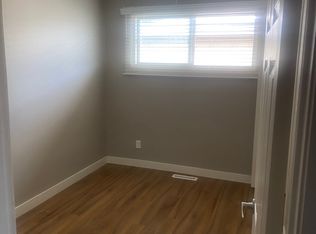
- C$850,0003 bd1 ba998 sqft1443 E 44th St SW, Calgary, AB T3C2A7For Sale

- C$--3 bd1 ba950 sqft1438 45th St SW, Calgary, AB T3C2C2Off Market
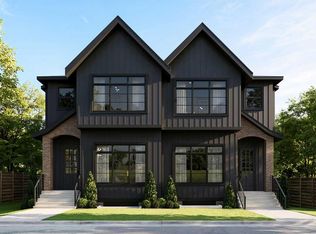
- C$1,060,0005 bd4 ba1.9k sqft1433 E 43rd St SW, Calgary, AB T3C2A3New Construction
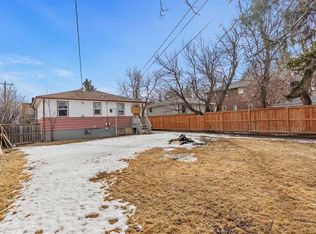
- C$925,0002 bd1 ba740 sqft1403 S 43rd St SW, Calgary, AB T3C2A3For Sale
- C$869,0004 bd4 ba1.8k sqft1416 W 43rd St SW, Calgary, AB T3C2A2For Sale
- C$945,0005 bd4 ba1.8k sqft1444 E 43rd St SW, Calgary, AB T3C2A2New Construction
- C$--1 bd1 ba723 sqft550 Westwood Dr SW #408, Calgary, AB T3C3T9Off Market
- C$295,0002 bd2 ba1.2k sqft550 S Westwood Dr SW #305, Calgary, AB T3C3T9For Sale
Similar homes
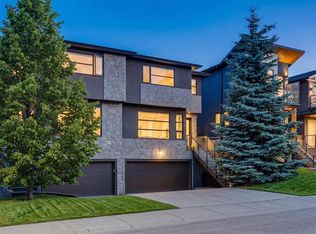
- C$999,9004 bd4 ba2k sqft1417 E 41st St SW, Calgary, AB T3C 1X7New Construction
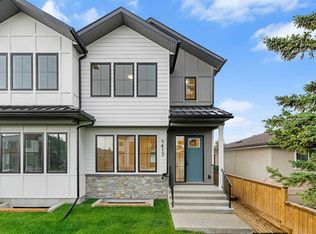 MLS ID #A2330109, Ashley Doull, Associate, Cir Realty. courtesy of Pillar9 System
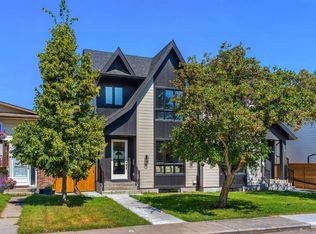
 - C$1,075,0004 bd4 ba2.5k sqft1711 E 27th St SW, Calgary, AB T3C 1L6For Sale
 MLS ID #A2327047, Sam Corea, Associate, Re/Max House Of Real Estate. courtesy of Pillar9 System
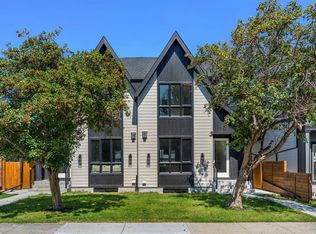
 - C$1,099,0005 bd4 ba2k sqft520 S 22nd Ave NW, Calgary, AB T2M 1N6New Construction
 MLS ID #A2337664, Bilal Uran, Associate, Lpt Realty. courtesy of Pillar9 System
 - C$1,099,0005 bd4 ba2k sqft518 S 22nd Ave NW, Calgary, AB T2M 1N6New Construction
 MLS ID #A2337671, Bilal Uran, Associate, Lpt Realty. courtesy of Pillar9 System
 - C$998,8004 bd4 ba1.9k sqft2635 E 34th St SW, Calgary, AB T3E 2W6For SaleMLS ID #A2323743, Rebecca Chamberlain, Associate, Real Broker. courtesy of Pillar9 System
- C$1,049,9004 bd4 ba2.4k sqft1413 E 27th St SW, Calgary, AB T3C 1L6New ConstructionMLS ID #A2323733, Phil Lepage, Associate, Re/Max Realty Professionals. courtesy of Pillar9 System
- C$1,145,0005 bd4 ba2k sqft1429 E 26a St SW, Calgary, AB T3C 1K8New ConstructionMLS ID #A2315166, Jonida Halili, Associate, Exp Realty. courtesy of Pillar9 System
- C$1,060,0004 bd4 ba2k sqft2234 W 28th St SW, Calgary, AB T3E 2H6For SaleMLS ID #A2322887, Ilham Cazac, Associate, Exp Realty. courtesy of Pillar9 System
- C$899,9904 bd4 ba2k sqft2412 S 28th Ave SW, Calgary, AB T2T 1K9For SaleMLS ID #A2334563, Caitlin Devall, Associate, Re/Max First. courtesy of Pillar9 System
- C$1,049,9005 bd4 ba1.9k sqft2437 N 52nd Ave SW, Calgary, AB T3E 1K4New ConstructionMLS ID #A2320182, Gurpreet Ghuttora, Associate, Real Broker. courtesy of Pillar9 System
- C$979,9004 bd4 ba1.8k sqft3106 S 15th Ave SW, Calgary, AB T3C 0Y6New ConstructionMLS ID #A2326720, Chris Richter, Associate, Re/Max House Of Real Estate. courtesy of Pillar9 System
- C$1,348,0004 bd5 ba2.3k sqft2625 E 29th St SW, Calgary, AB T3E 2K9For SaleMLS ID #A2338620, Neil Lauzon, Associate, Exp Realty. courtesy of Pillar9 System
- C$1,179,9005 bd4 ba1.9k sqft2205 E 26a St SW, Calgary, AB T3E 2C4New ConstructionMLS ID #A2318707, Anmol Ghattarora, Associate, Remax Innovations. courtesy of Pillar9 System
- C$1,149,9004 bd4 ba2k sqft607 N 29th Ave NW, Calgary, AB T2M 2M8New ConstructionMLS ID #A2333219, Raman Chahal, Associate, Re/Max Crown. courtesy of Pillar9 System
- C$949,9005 bd4 ba1.9k sqft3538 W 43rd St SW, Calgary, AB T3E 3P6New ConstructionMLS ID #A2325307, Lisa Johnson, Associate, Re/Max House Of Real Estate. courtesy of Pillar9 System
- C$975,0004 bd4 ba1.8k sqft2507 E 17th St NW, Calgary, AB T2M 3S3For SaleMLS ID #A2334255, Cameron Colquhoun, Associate, Charles. courtesy of Pillar9 System
- C$798,8004 bd4 ba1.9k sqft3817 E Centre A St NE, Calgary, AB T2E 3A5For SaleMLS ID #A2338327, Micah Mclaren, Associate, Trec The Real Estate Company. courtesy of Pillar9 System
- C$1,250,0005 bd4 ba2.3k sqft1704 W 26a St SW, Calgary, AB T3C 1L1For SaleMLS ID #A2331642, Kenneth Chan, Associate, Trec The Real Estate Company. courtesy of Pillar9 System
- C$1,249,9005 bd5 ba1.9k sqft2430 W 36th St SW, Calgary, AB T3E 2Y9New ConstructionMLS ID #A2307750, Gurpreet Ghuttora, Associate, Real Broker. courtesy of Pillar9 System
- C$1,245,0005 bd4 ba1.9k sqft2607 N 5th Ave NW, Calgary, AB T2N 0T7New ConstructionMLS ID #A2332404, Matthew Shakotko, Associate, Exp Realty. courtesy of Pillar9 System
