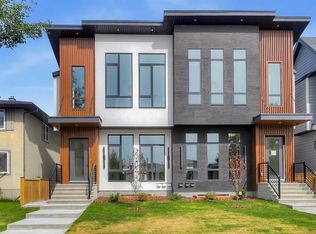
Step inside this bright, brand-new semi-detached home, it’s a perfect blend of modern luxury and effortless functionality designed for every lifestyle. From the moment you enter, you’re greeted by an airy, light-filled open layout featuring high ceilings, a sleek glass-enclosed home office, and a chef-inspired kitchen built for entertaining. Step through the functional mudroom into your private, fully fenced backyard, complete with a detached double garage. Retreat upstairs to your sun-drenched primary suite, where a spa-inspired ensuite awaits with a deep soaker tub and invigorating steam shower. Two additional spacious bedrooms—each complete with its own private ensuite bath—and a dedicated upstairs laundry room ensure everyone enjoys their own cozy haven. The thoughtfully crafted legal basement suite features a private separate entrance, rich hardwood floors, an open-concept kitchen, two generously sized bedrooms, a full luxury bathroom, dedicated laundry, and a utility room. Nestled in a prime inner-city location just minutes from SAIT, U of C, and major transit options, this suite is a magnet for high-quality tenants. Whether you choose to live upstairs and rent out the suite, house family for multi-generational living, or hold it as a prime investment, the options are endless! Interested in owning both sides? The other half of this duplex is also available (MLS# A2332395).
New construction
C$1,230,000
2607 N 5th Ave NW, Calgary, AB T2N 0T7
5beds
1,965sqft
Semi Detached (Half Duplex)
Built in 2025
-- sqft lot
$-- Zestimate®
C$626/sqft
C$-- HOA
What's special
Airy light-filled open layoutHigh ceilingsSleek glass-enclosed home officeFunctional mudroomPrivate fully fenced backyardDetached double garageSun-drenched primary suite
- 52 days
- 11
- 1
Zillow last checked:
Listing updated:
Listed by:
Matthew Shakotko, Associate,
Exp Realty,
Michael Ullrich, Associate,
Exp Realty
Source: courtesy of Pillar9 System,MLS®#: A2332404 Originating MLS®#: Calgary
Originating MLS®#: CalgaryFacts & features
Interior
Bedrooms & bathrooms
- Bedrooms: 5
- Bathrooms: 4
- Full bathrooms: 4
Other
- Level: Second
- Dimensions: 13`2" x 14`5"
Bedroom
- Level: Second
- Dimensions: 9`10" x 11`0"
Bedroom
- Level: Second
- Dimensions: 9`11" x 9`10"
Bedroom
- Level: Suite
- Dimensions: 10`6" x 9`8"
Bedroom
- Level: Suite
- Dimensions: 10`2" x 9`11"
Other
- Level: Suite
- Dimensions: 5`0" x 9`11"
Other
- Level: Second
- Dimensions: 9`4" x 4`11"
Other
- Level: Second
- Dimensions: 8`2" x 4`11"
Other
- Level: Second
- Dimensions: 8`4" x 16`5"
Dining room
- Level: Main
- Dimensions: 12`9" x 11`3"
Kitchen
- Level: Main
- Dimensions: 15`6" x 17`6"
Kitchen
- Level: Suite
- Dimensions: 13`2" x 10`8"
Living room
- Level: Main
- Dimensions: 13`2" x 15`0"
Living room
- Level: Suite
- Dimensions: 15`2" x 11`6"
Office
- Level: Main
- Dimensions: 6`6" x 6`0"
Heating
- Forced Air, Natural Gas
Cooling
- Rough-In
Appliances
- Included: Built-In Range, Dishwasher, Electric Stove, Microwave, Refrigerator, Washer/Dryer
- Laundry: Multiple Locations
Features
- Double Vanity, High Ceilings, Kitchen Island, No Animal Home, No Smoking Home, Open Floorplan, Quartz Counters, Soaking Tub, Walk-In Closet(s)
- Flooring: Ceramic Tile, Hardwood
- Basement: Full
- Number of fireplaces: 1
- Fireplace features: Gas
- Common walls with other units/homes: 1 Common Wall
Interior area
- Total interior livable area: 1,965 sqft
- Finished area above ground: 923
- Finished area below ground: 941
Property
Parking
- Total spaces: 2
- Parking features: Double Garage Detached
- Garage spaces: 2
Features
- Levels: Two,2 Storey
- Stories: 1
- Patio & porch: Deck
- Exterior features: Private Yard
- Fencing: Fenced
- Frontage length: 7.65M 25`1"
Lot
- Size: 6,098 Square Feet
- Features: Back Yard
Details
- Parcel number: 112068743
- Zoning: R-CG
Construction
Type & style
- Home type: MultiFamily
- Property subtype: Semi Detached (Half Duplex)
- Attached to another structure: Yes
Materials
- Stone, Stucco
- Foundation: Concrete Perimeter
- Roof: Asphalt Shingle
Condition
- New construction: Yes
- Year built: 2025
Community & HOA
Community
- Features: Park, Playground
- Subdivision: West Hillhurst
HOA
- Has HOA: No
Location
- Region: Calgary
Financial & listing details
- Price per square foot: C$626/sqft
- Date on market: 7/27/2026
- Inclusions: N/A
Price history
Price history is unavailable.
Public tax history
Tax history is unavailable.
Climate risks
Neighborhood: West Hillhurst
Nearby schools
GreatSchools rating
No schools nearby
We couldn't find any schools near this home.
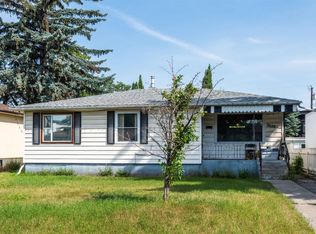
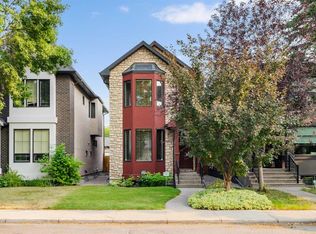

Similar homes
- C$1,260,0004 bd5 ba1.9k sqft2609 N 5th Ave NW, Calgary, AB T2N 0T7New Construction
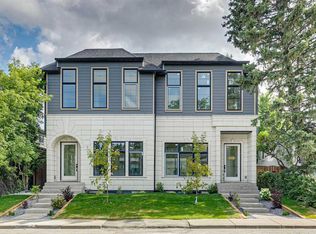 MLS ID #A2332395, Matthew Shakotko, Associate, Exp Realty. courtesy of Pillar9 System
 - C$1,275,0004 bd5 ba2k sqft2431 N 6th Ave NW, Calgary, AB T2N 0X5For Sale
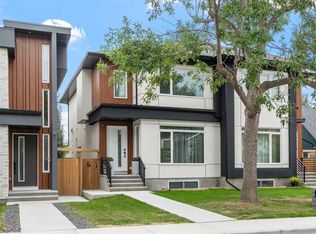 MLS ID #A2343509, Jordan Helwerda, Associate, Re/Max House Of Real Estate. courtesy of Pillar9 System
 - C$1,195,0005 bd4 ba1.7k sqft2320 S 22nd Ave SW, Calgary, AB T2T 0S8New Construction
 MLS ID #A2344780, Michael Ferianec, Associate, Re/Max House Of Real Estate. courtesy of Pillar9 System
 - C$1,100,0005 bd3 ba1.2k sqft3812 S 3rd Ave SW, Calgary, AB T3C 0A9For Sale
 MLS ID #A2345324, Gregory Kemp, Associate, First Place Realty. courtesy of Pillar9 System
