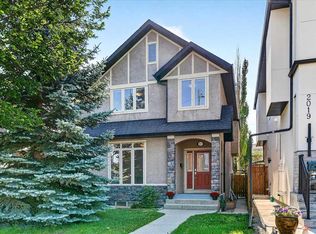
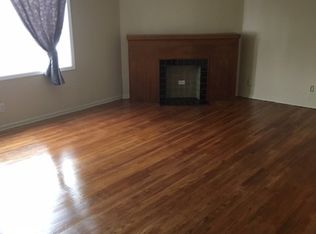
Built in 2025 and thoughtfully upgraded, this nearly new semi-detached home in Banff Trail includes a 2-bedroom LEGAL basement suite. Recent additions include central air conditioning, a steam shower and window coverings throughout. The main floor offers a bright, open layout with a front office just off the entry, a stylish kitchen with quartz countertops, gas cooktop, pantry and large island, a spacious dining area, living room with electric fireplace, mudroom and powder room. Upstairs are three bedrooms, including a primary suite with vaulted ceilings, walk-in closet and 5-piece ensuite, along with a 4-piece main bath and full laundry room. The legal basement suite has its own private side entrance and features two bedrooms, a full kitchen, 4-piece bathroom and separate laundry, making it an excellent mortgage helper or comfortable space for extended family. Outside, you'll find a fenced south-facing backyard with a deck and double detached garage. Located just steps from the Banff Trail LRT station and only minutes from the University of Calgary and downtown, this home offers a great combination of modern finishes, flexibility and inner-city convenience.
For sale
C$1,120,000
2019 N 21st Ave NW, Calgary, AB T2M 1M9
5beds
1,962sqft
Semi Detached (Half Duplex)
Built in 2025
-- sqft lot
$-- Zestimate®
C$571/sqft
C$-- HOA
What's special
Central air conditioningSteam showerWindow coverings throughoutBright open layoutGas cooktopLarge islandSpacious dining area
- 18 hours
- 7
- 0
Zillow last checked:
Listing updated:
Listed by:
Kyle Duiker, Associate Broker,
Royal Lepage Solutions
Source: courtesy of Pillar9 System,MLS®#: A2347787 Originating MLS®#: Calgary
Originating MLS®#: CalgaryFacts & features
Interior
Bedrooms & bathrooms
- Bedrooms: 5
- Bathrooms: 4
- Full bathrooms: 3
- 1/2 bathrooms: 1
Other
- Level: Upper
- Dimensions: 13`1" x 17`11"
Bedroom
- Level: Upper
- Dimensions: 11`7" x 11`2"
Bedroom
- Level: Upper
- Dimensions: 10`0" x 12`2"
Bedroom
- Level: Basement
- Dimensions: 13`1" x 10`11"
Bedroom
- Level: Basement
- Dimensions: 12`10" x 10`3"
Other
- Level: Main
- Dimensions: 5`7" x 5`3"
Other
- Level: Upper
- Dimensions: 9`4" x 5`0"
Other
- Level: Basement
- Dimensions: 5`7" x 10`0"
Other
- Level: Upper
- Dimensions: 9`5" x 15`10"
Dining room
- Level: Main
- Dimensions: 14`1" x 9`11"
Other
- Level: Basement
- Dimensions: 5`9" x 10`3"
Game room
- Level: Basement
- Dimensions: 15`3" x 9`8"
Kitchen
- Level: Main
- Dimensions: 15`8" x 20`3"
Kitchen
- Level: Basement
- Dimensions: 15`1" x 11`6"
Laundry
- Level: Upper
- Dimensions: 8`4" x 6`1"
Living room
- Level: Main
- Dimensions: 14`2" x 15`6"
Office
- Level: Main
- Dimensions: 5`8" x 5`5"
Walk in closet
- Level: Upper
- Dimensions: 8`4" x 6`11"
Heating
- Forced Air, Natural Gas
Cooling
- Central Air
Appliances
- Included: Dishwasher, Garage Control(s), Gas Cooktop, Microwave Hood Fan, Range Hood, Refrigerator, Stove(s), Washer/Dryer, Washer/Dryer Stacked
- Laundry: In Basement, Laundry Room, Sink, Upper Level
Features
- Bookcases, Double Vanity, High Ceilings, Kitchen Island, Open Floorplan, Pantry, Soaking Tub, Vaulted Ceiling(s), Walk-In Closet(s)
- Flooring: Ceramic Tile, Hardwood
- Basement: Full
- Number of fireplaces: 1
- Fireplace features: Electric
- Common walls with other units/homes: 1 Common Wall
Interior area
- Total interior livable area: 1,962 sqft
- Finished area above ground: 1,961
- Finished area below ground: 907
Property
Parking
- Total spaces: 2
- Parking features: Double Garage Detached
- Garage spaces: 2
Features
- Levels: Two,2 Storey
- Stories: 1
- Patio & porch: Deck
- Exterior features: Private Entrance, Rain Gutters
- Fencing: Fenced
- Frontage length: 7.62M 25`0"
Lot
- Size: 3,049 Square Feet
- Features: Back Lane, Back Yard, Front Yard
Details
- Parcel number: 112330669
- Zoning: R-CG
Construction
Type & style
- Home type: MultiFamily
- Property subtype: Semi Detached (Half Duplex)
- Attached to another structure: Yes
Materials
- Brick, Stucco
- Foundation: Concrete Perimeter
- Roof: Asphalt Shingle
Condition
- New construction: No
- Year built: 2025
Community & HOA
Community
- Features: Other, Park, Playground
- Subdivision: Banff Trail
HOA
- Has HOA: No
Location
- Region: Calgary
Financial & listing details
- Price per square foot: C$571/sqft
- Date on market: 9/24/2026
- Inclusions: Window coverings
Price history
Price history is unavailable.
Public tax history
Tax history is unavailable.
Climate risks
Neighborhood: Banff Trail
Nearby schools
GreatSchools rating
No schools nearby
We couldn't find any schools near this home.

Similar homes
- C$1,099,0005 bd4 ba2k sqft520 S 22nd Ave NW, Calgary, AB T2M 1N6New Construction
 MLS ID #A2337664, Bilal Uran, Associate, Lpt Realty. courtesy of Pillar9 System
 - C$1,189,9005 bd5 ba1.9k sqft2623 N Cochrane Rd NW, Calgary, AB T2M 4H8New Construction
 MLS ID #A2326906, Gurpreet Ghuttora, Associate, Real Broker. courtesy of Pillar9 System
 - C$1,149,9005 bd4 ba1.9k sqft2227 E 36th St SW, Calgary, AB T3E 2Z3New Construction
 MLS ID #A2345079, Lisa Johnson, Associate, Re/Max House Of Real Estate. courtesy of Pillar9 System
 - C$1,229,0004 bd4 ba1.9k sqft3375 SW Breton Close NW, Calgary, AB T2L 1X3New Construction
 MLS ID #A2347714, Karan Liddar, Associate, Real Estate Professionals Inc.. courtesy of Pillar9 System
