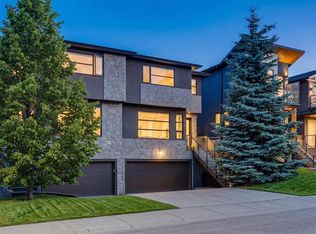
Striking design meets everyday functionality in this BRAND NEW inner-city infill, where curated finishes, a standout layout, and an ATTACHED DOUBLE GARAGE come together in a way that’s rarely seen. From the moment you step inside, DESIGNER TILE sets the tone, paired with clean lines, warm wood tones, and a bright, intentional flow that feels elevated without sacrificing comfort. The FOYER makes an immediate impression with statement tile and thoughtful storage, leading into a front PRIVATE OFFICE with oversized windows, ideal for working from home in a space that feels separate yet connected. Just beyond, the DINING ROOM sits in a central position, creating a natural transition between the front of the home and the main living areas, perfect for both everyday meals and hosting. The KITCHEN anchors the space with a long QUARTZ ISLAND, BUILT-IN OVEN, sleek cabinetry, and a layout designed to function as well as it looks. At the rear, the LIVING ROOM is warm and inviting, centred around a GAS FIREPLACE with CUSTOM BUILT-INS. Large sliding doors span the back wall, bringing in natural light and opening onto the deck and backyard for an easy indoor-outdoor connection. A discreet POWDER ROOM and smart storage complete the main level. Upstairs, the PRIMARY SUITE feels like a true retreat with VAULTED CEILINGS, large windows, and a spacious WALK-IN CLOSET. The ENSUITE is finished with a FREESTANDING SOAKER TUB, GLASS SHOWER, and DOUBLE VANITY, blending clean design with everyday comfort. Two additional bedrooms are well-sized and connected by a JACK & JILL BATHROOM, while the centrally located LAUNDRY room adds convenience exactly where it’s needed. The fully finished basement expands your living space with a large REC ROOM, WET BAR, and a fourth bedroom with its own WALK-IN CLOSET, plus a full bathroom. Whether used for entertaining, guests, or a private retreat, this level offers flexibility without compromise. Direct access to the ATTACHED DOUBLE GARAGE is paired with a functional MUDROOM entry, designed for real life. Outside, the backyard is private and usable, with space to relax and entertain. The elevated deck and large rear windows enhance the connection between indoor and outdoor living. Located in the heart of SOUTH CALGARY, this home offers quick access to MARDA LOOP, where you’ll find local favourites like MERCATO, VILLAGE ICE CREAM, and PHIL & SEBASTIAN COFFEE. You’re just minutes to RIVER PARK and the ELBOW RIVER PATHWAYS for walking, biking, and year-round outdoor living. Nearby schools include ALTADORE SCHOOL and CENTRAL MEMORIAL HIGH SCHOOL, with easy access to MOUNT ROYAL UNIVERSITY and downtown via 14TH STREET SW and CROWCHILD TRAIL. A refined home that delivers on layout, design, and livability, with features that truly set it apart. *BOTH SIDES AVAILABLE.
New construction
C$1,149,900
2023 N 26th Ave SW, Calgary, AB T2T 1E5
4beds
2,286sqft
Semi Detached (Half Duplex)
Built in 2026
-- sqft lot
$-- Zestimate®
C$503/sqft
C$-- HOA
What's special
Curated finishesStandout layoutAttached double garageDesigner tileClean linesWarm wood tonesBright intentional flow
- 72 days |
- 38 |
- 6 |
Zillow last checked:
Listing updated:
Listed by:
Lisa Johnson, Associate,
Re/Max House Of Real Estate
Source: courtesy of Pillar9 System,MLS®#: A2319034 Originating MLS®#: Calgary
Originating MLS®#: CalgaryFacts & features
Interior
Bedrooms & bathrooms
- Bedrooms: 4
- Bathrooms: 4
- Full bathrooms: 3
- 1/2 bathrooms: 1
Other
- Level: Second
- Dimensions: 14`1" x 12`5"
Bedroom
- Level: Second
- Dimensions: 12`11" x 11`8"
Bedroom
- Level: Second
- Dimensions: 12`11" x 9`9"
Bedroom
- Level: Lower
- Dimensions: 13`1" x 10`5"
Other
- Level: Main
- Dimensions: 6`5" x 4`11"
Other
- Level: Second
- Dimensions: 10`4" x 4`11"
Other
- Level: Lower
- Dimensions: 8`11" x 5`4"
Other
- Level: Second
- Dimensions: 18`11" x 8`11"
Dining room
- Level: Main
- Dimensions: 9`6" x 7`9"
Dining room
- Level: Lower
- Dimensions: 11`5" x 6`4"
Other
- Level: Lower
- Dimensions: 9`0" x 7`3"
Game room
- Level: Lower
- Dimensions: 12`6" x 12`2"
Kitchen
- Level: Main
- Dimensions: 18`8" x 8`7"
Kitchen
- Level: Lower
- Dimensions: 8`4" x 5`6"
Laundry
- Level: Second
- Dimensions: 8`11" x 5`5"
Laundry
- Level: Lower
- Dimensions: 3`0" x 2`10"
Living room
- Level: Main
- Dimensions: 19`11" x 18`9"
Office
- Level: Main
- Dimensions: 12`6" x 10`2"
Walk in closet
- Level: Second
- Dimensions: 8`11" x 8`6"
Heating
- Forced Air, Natural Gas
Cooling
- Rough-In
Appliances
- Included: Built-In Oven, Dishwasher, Garage Control(s), Gas Cooktop, Microwave, Range Hood, Refrigerator
- Laundry: Upper Level
Features
- Built-in Features, Closet Organizers, Double Vanity, Kitchen Island, Open Floorplan, Quartz Counters, Recessed Lighting, Soaking Tub, Walk-In Closet(s), Wet Bar
- Flooring: Carpet, Hardwood, Tile
- Basement: Full
- Number of fireplaces: 1
- Fireplace features: Gas, Living Room
- Common walls with other units/homes: 1 Common Wall
Interior area
- Total interior livable area: 2,286 sqft
- Finished area above ground: 2,286
- Finished area below ground: 725
Video & virtual tour
Property
Parking
- Total spaces: 2
- Parking features: Double Garage Attached
- Attached garage spaces: 2
Features
- Levels: Two,2 Storey
- Stories: 1
- Patio & porch: Patio
- Exterior features: Private Entrance, Private Yard
- Pool features: Community
- Fencing: Fenced
- Frontage length: 7.61M 25`0"
Lot
- Size: 3,049 Square Feet
- Features: Back Yard, Low Maintenance Landscape, Rectangular Lot, Street Lighting
Details
- Zoning: R-CG
Construction
Type & style
- Home type: MultiFamily
- Property subtype: Semi Detached (Half Duplex)
- Attached to another structure: Yes
Materials
- Composite Siding, Stucco, Wood Frame
- Foundation: Concrete Perimeter
- Roof: Asphalt Shingle
Condition
- New construction: Yes
- Year built: 2026
Details
- Builder name: Exotic Homes
Community & HOA
Community
- Features: Park, Playground, Sidewalks, Street Lights, Tennis Court(s)
- Subdivision: South Calgary
HOA
- Has HOA: No
Location
- Region: Calgary
Financial & listing details
- Price per square foot: C$503/sqft
- Date on market: 6/9/2026
- Inclusions: N/A
Price history
Price history is unavailable.
Public tax history
Tax history is unavailable.
Climate risks
Neighborhood: South Calgary
Nearby schools
GreatSchools rating
No schools nearby
We couldn't find any schools near this home.
- C$--1 bd1 ba-- sqft2039 26th Ave SW #6, Calgary, AB T2T1E5Off Market
- C$---- bd1 ba-- sqft2039 26th Ave SW #10, Calgary, AB T2T1E5Off Market
- C$---- bd1 ba-- sqft2039 26th Ave SW #5, Calgary, AB T2T1E5Off Market
- C$1,849,8004 bd5 ba2.8k sqft2023 N 27th Ave SW, Calgary, AB T2T1H6New Construction

- C$1,849,8004 bd5 ba2.8k sqft2025 N 27th Ave SW, Calgary, AB T2T1G7New Construction
- C$1,150,0001 bd1 ba1.7k sqft2104 26th Ave SW, Calgary, AB T2T1E6For Sale
- C$1,150,0001 bd1 ba1.7k sqft2104 S 26th Ave SW, Calgary, AB T2T1E6For Sale
- C$--4 bd5 ba-- sqft2539 19a St SW, Calgary, AB T2T4Z1Off Market
Similar homes
- C$1,199,9995 bd4 ba1.9k sqft2416 W 32nd St SW, Calgary, AB T3E 2R7For Sale
 MLS ID #A2339104, Gagan Jattana, Associate, Real Broker. courtesy of Pillar9 System
 - C$899,9904 bd4 ba2k sqft2412 S 28th Ave SW, Calgary, AB T2T 1K9For Sale
 MLS ID #A2334563, Caitlin Devall, Associate, Re/Max First. courtesy of Pillar9 System
 - C$1,149,9004 bd4 ba2k sqft607 N 29th Ave NW, Calgary, AB T2M 2M8New Construction
 MLS ID #A2333219, Raman Chahal, Associate, Re/Max Crown. courtesy of Pillar9 System
 - C$1,050,0004 bd4 ba2.5k sqft1711 E 27th St SW, Calgary, AB T3C 1L6For Sale
 MLS ID #A2327047, Sam Corea, Associate, Re/Max House Of Real Estate. courtesy of Pillar9 System
 - C$1,348,0004 bd5 ba2.3k sqft2625 E 29th St SW, Calgary, AB T3E 2K9For SaleMLS ID #A2338620, Neil Lauzon, Associate, Exp Realty. courtesy of Pillar9 System
- C$1,179,9005 bd4 ba1.9k sqft2205 E 26a St SW, Calgary, AB T3E 2C4New ConstructionMLS ID #A2318707, Anmol Ghattarora, Associate, Remax Innovations. courtesy of Pillar9 System
- C$1,260,0004 bd4 ba2k sqft2039 N 44th Ave SW, Calgary, AB T2T 2N9For SaleMLS ID #A2329288, Dianne Brown, Associate, Re/Max Landan Real Estate. courtesy of Pillar9 System
- C$1,145,0005 bd4 ba2k sqft1429 E 26a St SW, Calgary, AB T3C 1K8New ConstructionMLS ID #A2315166, Jonida Halili, Associate, Exp Realty. courtesy of Pillar9 System
- C$1,099,0005 bd4 ba2k sqft518 S 22nd Ave NW, Calgary, AB T2M 1N6New ConstructionMLS ID #A2337671, Bilal Uran, Associate, Lpt Realty. courtesy of Pillar9 System
- C$1,099,0005 bd4 ba2k sqft520 S 22nd Ave NW, Calgary, AB T2M 1N6New ConstructionMLS ID #A2337664, Bilal Uran, Associate, Lpt Realty. courtesy of Pillar9 System
- C$998,8004 bd4 ba1.9k sqft2635 E 34th St SW, Calgary, AB T3E 2W6For SaleMLS ID #A2323743, Rebecca Chamberlain, Associate, Real Broker. courtesy of Pillar9 System
- C$1,170,0004 bd4 ba1.8k sqft216 S Oakridge Pl SW, Calgary, AB T2V 1V2New ConstructionMLS ID #A2338697, Prabhjeet Kainth, Associate, Trec The Real Estate Company. courtesy of Pillar9 System
- C$1,060,0004 bd4 ba2k sqft2234 W 28th St SW, Calgary, AB T3E 2H6For SaleMLS ID #A2322887, Ilham Cazac, Associate, Exp Realty. courtesy of Pillar9 System
- C$1,175,0005 bd4 ba1.9k sqft532 S 51st Ave SW, Calgary, AB T2V 0A3New ConstructionMLS ID #A2320187, Allen Jovica, Associate, Trec The Real Estate Company. courtesy of Pillar9 System
- C$1,049,9004 bd4 ba2.4k sqft1413 E 27th St SW, Calgary, AB T3C 1L6New ConstructionMLS ID #A2323733, Phil Lepage, Associate, Re/Max Realty Professionals. courtesy of Pillar9 System
- C$1,149,9005 bd5 ba2.1k sqft219 N 18th Ave NE, Calgary, AB T2E 1N3For SaleMLS ID #A2328029, Arvind Sharma, Associate, Exa Realty. courtesy of Pillar9 System
- C$999,9004 bd4 ba2.4k sqft2518 W 16b St SW, Calgary, AB T2T 4L9New ConstructionMLS ID #A2319413, Karen Horvath, Associate, The Real Estate District. courtesy of Pillar9 System
- C$1,299,9004 bd4 ba1.9k sqft2422 W 31st St SW, Calgary, AB T3E 2N5New ConstructionMLS ID #A2337645, Tony Irshad, Associate, Century 21 Bravo Realty. courtesy of Pillar9 System
- C$1,215,0004 bd4 ba1.8k sqft3804 NW Sarcee Rd SW, Calgary, AB T3E 7W9For SaleMLS ID #A2327699, Vincent Phan, Associate, 2% Realty. courtesy of Pillar9 System
- C$1,250,0005 bd4 ba2.3k sqft1704 W 26a St SW, Calgary, AB T3C 1L1For SaleMLS ID #A2331642, Kenneth Chan, Associate, Trec The Real Estate Company. courtesy of Pillar9 System
