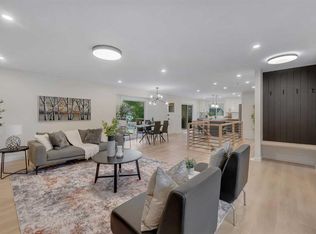
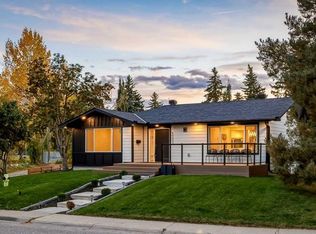
Welcome to Eleanor—an elegant, elevated, and exceptionally well-crafted home in the sought-after community of Oakridge. A fully renovated down to the studs home with over $600,000+ INVESTED (including all-new plumbing, electrical, and HVAC runs completed with all required city permits). Nestled on a quiet, tree-lined street, this home offers four bedrooms, a dedicated office and 2,366+ sq ft of living space, and an additional 500+ sq ft of crawl-space storage (not included in total living space). Situated on an expansive ~7,000 sq ft lot, only minutes away from South Glenmore Park, scenic pathways, and steps from Louis Riel School, Oakridge Community Centre, Stoney Trail, and more. The exterior of the home is striking yet inviting, featuring Hardie and Smart Panel siding, stained cedar soffits, new roofing and eavestroughs, and meticulously designed landscaping. The entry is equally refined, with a cedar-covered patio, garden-ready planters, and a stunning entrance inviting you home. Inside, sunlight fills every room through new triple-pane windows, white oak floors, curved oak arches, columns, beams, and white-oak butcher block shelving throughout. The main level features a Nordic-inspired kitchen with Taj Mahal counters, chocolate coloured white oak cabinetry, dovetail drawers and fluted detailing, a ~10-foot island with drop-down seating, a built-in coffee bar, and a glass wine display. Built-in appliances include a Fisher & Paykel fridge, freezer, and dishwasher, a Bosch 6-burner range, ZLINE convection oven, and Silhouette dual-temp wine fridge. The kitchen connects to the rear deck, creating a seamless transition between indoor and outdoor living. On the same level is the formal dining room and first living area, centred around a striking fireplace feature wall. Steps down, the main living room boasts dark oak ceiling beams, a second fireplace framed by custom arched cabinetry, a refined wet bar, and access to the backyard patio. This level also includes a glass-enclosed office, powder room, laundry, mudroom, and access to the finished oversized double car garage with epoxy floors and EV and garage heater rough-ins. Upstairs, the primary is a serene retreat featuring a fluted soaker tub, oversized double shower, champagne bronze fixtures, a walk-in closet, and a built-in makeup vanity. Two additional well-sized bedrooms with built-in closets and a beautifully finished full bath complete the level. The basement includes a rec room/flex room, an additional fourth bedroom, a three-piece bath with spa-calibre shower, cedar sauna and ample storage. Heated floors and champagne bronze fixtures are featured in all bathrooms. There’s new batt and blow-in insulation, a tankless water heater, central A/C, sump pump, solid core doors, smart home features, camera CAT-6 roughed-in, new drywall and a BBQ gas line on the deck. Eleanor embodies refined design and understated luxury—a rare opportunity to make her your home!
New construction
C$1,170,000
216 S Oakridge Pl SW, Calgary, AB T2V 1V2
4beds
1,837sqft
Single Family Residence
Built in 1973
6,969 Square Feet Lot
$-- Zestimate®
C$637/sqft
C$-- HOA
What's special
- 55 days
- 58
- 0
Zillow last checked:
Listing updated:
Listed by:
Prabhjeet Kainth, Associate,
Trec The Real Estate Company
Source: courtesy of Pillar9 System,MLS®#: A2338697 Originating MLS®#: Calgary
Originating MLS®#: CalgaryFacts & features
Interior
Bedrooms & bathrooms
- Bedrooms: 4
- Bathrooms: 4
- Full bathrooms: 3
- 1/2 bathrooms: 1
Bedroom
- Level: Upper
- Dimensions: 11`4" x 11`4"
Bedroom
- Level: Upper
- Dimensions: 9`8" x 11`11"
Other
- Level: Upper
- Dimensions: 11`8" x 12`5"
Bedroom
- Level: Basement
- Dimensions: 8`10" x 11`2"
Other
- Level: Lower
- Dimensions: 4`11" x 4`10"
Other
- Level: Upper
- Dimensions: 8`5" x 5`9"
Other
- Level: Basement
- Dimensions: 10`5" x 6`9"
Other
- Level: Upper
- Dimensions: 9`8" x 11`7"
Dining room
- Level: Main
- Dimensions: 10`5" x 16`6"
Family room
- Level: Lower
- Dimensions: 16`4" x 15`5"
Foyer
- Level: Lower
- Dimensions: 8`10" x 5`0"
Other
- Level: Basement
- Dimensions: 4`9" x 3`5"
Game room
- Level: Basement
- Dimensions: 14`3" x 12`5"
Kitchen
- Level: Main
- Dimensions: 20`6" x 9`11"
Laundry
- Level: Lower
- Dimensions: 6`9" x 9`6"
Living room
- Level: Main
- Dimensions: 10`5" x 16`6"
Office
- Level: Lower
- Dimensions: 9`0" x 9`0"
Other
- Level: Lower
- Dimensions: 3`0" x 8`4"
Sauna
- Level: Basement
- Dimensions: 4`8" x 3`8"
Storage
- Level: Basement
- Dimensions: 5`4" x 3`4"
Storage
- Level: Basement
- Dimensions: 5`4" x 4`3"
Walk in closet
- Level: Upper
- Dimensions: 4`1" x 5`6"
Walk in closet
- Level: Basement
- Dimensions: 5`5" x 3`5"
Heating
- Central, High Efficiency, Radiant Floor, ENERGY STAR Qualified Equipment, Fireplace(s), Forced Air, Natural Gas
Cooling
- Central Air, ENERGY STAR Qualified Equipment
Appliances
- Included: Bar Fridge, Built-In Freezer, Built-In Gas Range, Built-In Refrigerator, Convection Oven, Dishwasher, Disposal, Dryer, ENERGY STAR Qualified Appliances, ENERGY STAR Qualified Dishwasher, ENERGY STAR Qualified Dryer, ENERGY STAR Qualified Freezer, ENERGY STAR Qualified Refrigerator, ENERGY STAR Qualified Washer, Garage Control(s), Instant Hot Water, Microwave, Range Hood, Tankless Water Heater, Washer, Washer/Dryer, Wine Refrigerator
- Laundry: Electric Dryer Hookup, In Hall, Laundry Room, Main Level, Other
Features
- Bar, Beamed Ceilings, Bookcases, Breakfast Bar, Built-in Features, Chandelier, Closet Organizers, Double Vanity, High Ceilings, Kitchen Island, Low Flow Plumbing Fixtures, Natural Woodwork, No Animal Home, No Smoking Home, Open Floorplan, Pantry, Recessed Lighting, Sauna, Smart Home, Soaking Tub, Storage, Sump Pump(s), Tankless Hot Water, Track Lighting, Walk-In Closet(s), Wet Bar, Wired for Data
- Flooring: Carpet, Hardwood, Tile
- Windows: Vinyl Windows
- Basement: Full
- Number of fireplaces: 2
- Fireplace features: Circulating, Decorative, Electric, Family Room, Living Room, Mantle, Tile, Ventless
Interior area
- Total interior livable area: 1,837 sqft
Video & virtual tour
Property
Parking
- Total spaces: 3
- Parking features: Asphalt, Double Garage Attached, Driveway, Garage Door Opener, Electric Vehicle Charging Station(s), Insulated, Off Street, Oversized, Parking Pad
- Attached garage spaces: 2
- Has uncovered spaces: Yes
Accessibility
- Accessibility features: Electronic Environmental Controls, Smart Technology
Features
- Levels: 4 Level Split
- Stories: 1
- Entry location: Other
- Patio & porch: Covered, Deck, Patio
- Exterior features: Balcony, BBQ gas line, Covered Courtyard, Garden, Lighting, Playground, Private Yard, Rain Gutters, Uncovered Courtyard
- Pool features: Community
- Fencing: Fenced
- Frontage length: 33.05M 108`5"
Lot
- Size: 6,969 Square Feet
- Features: Back Yard, City Lot, Cul-De-Sac, Front Yard, Garden, Landscaped, Lawn, Low Maintenance Landscape, Many Trees, Secluded, Treed
Details
- Parcel number: 112035217
- Zoning: R-CG
Construction
Type & style
- Home type: SingleFamily
- Property subtype: Single Family Residence
Materials
- Cedar, Mixed, Post & Beam
- Foundation: Concrete Perimeter
- Roof: Asphalt Shingle
Condition
- New construction: Yes
- Year built: 1973
Utilities & green energy
- Electric: 100 Amp Service
- Sewer: Public Sewer
- Water: Public
- Utilities for property: Cable at Lot Line, Electricity Connected, Natural Gas Connected, Fiber Optics Available, Garbage Collection, High Speed Internet Available, Phone At Lot Line, Sewer Connected, Underground Utilities
Community & HOA
Community
- Features: Clubhouse, Lake, Park, Playground, Sidewalks, Street Lights, Tennis Court(s)
- Subdivision: Oakridge
HOA
- Has HOA: No
Location
- Region: Calgary
Financial & listing details
- Price per square foot: C$637/sqft
- Date on market: 8/19/2026
- Inclusions: N/A
- Electric utility on property: Yes
Price history
Price history is unavailable.
Public tax history
Tax history is unavailable.
Climate risks
Neighborhood: Oakridge
Nearby schools
GreatSchools rating
No schools nearby
We couldn't find any schools near this home.
Similar homes
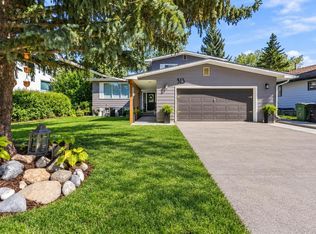
- C$1,160,0004 bd4 ba1.8k sqft3804 NW Sarcee Rd SW, Calgary, AB T3E 7W9For Sale
 MLS ID #A2349239, Vincent Phan, Associate, 2% Realty. courtesy of Pillar9 System
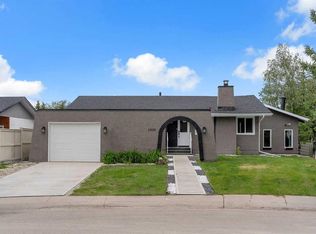
 - C$849,9004 bd3 ba1.2k sqft104 Oakmoor Pl SW, Calgary, AB T2V 4A3For Sale
 MLS ID #A2349300, Gary Basra, Associate, Real Broker. courtesy of Pillar9 System
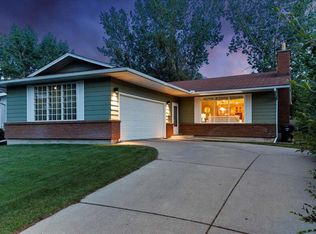
 - C$1,275,0005 bd3 ba1.6k sqft1303 NE 87th Ave SW, Calgary, AB T2V 0W2For Sale
 MLS ID #A2348933, Lisa Johnson, Associate, Re/Max House Of Real Estate. courtesy of Pillar9 System
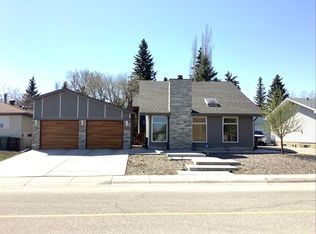
 - C$1,350,0006 bd4 ba2k sqft871 N Oakside Cir SW, Calgary, AB T2V 4P6For Sale
 MLS ID #A2346074, Nathan Kravetsky, Associate, Real Estate Professionals Inc.. courtesy of Pillar9 System
