Welcome home to this beautifully renovated bungalow that perfectly blends timeless design, modern upgrades, and thoughtful functionality throughout. From the moment you walk in, you’ll love the vaulted ceilings that enhance the stunning open-concept floor plan. The living room is perfection, with transom windows bringing in beautiful natural light and creating the ideal space for relaxing or entertaining. The high-end custom kitchen is a true showpiece, featuring dovetailed wood drawers, a custom built-in hutch, and a massive island with additional storage — ideal for both everyday living and hosting. Every detail was considered to make this home both beautiful and functional. The main level offers three spacious bedrooms, including a primary suite with a walk-in closet and 2-piece ensuite. The main bathroom offers timeless elegance, complementing the home’s cohesive, high-quality finishes. Downstairs, enjoy a large family room with a cozy fireplace, a gorgeous full bathroom, and a spacious laundry area with plenty of room to work and store. An additional bedroom and abundant storage complete the lower level. This home has also seen major updates over the years, including windows, furnace, and on-demand hot water, and has been exceptionally well maintained. Step outside to the beautiful south-facing backyard, complete with an oversized deck — the ultimate spot for entertaining, BBQs, or unwinding in the sun. There’s still plenty of green space for kids, pets, or gardening. The oversized double detached garage offers room for two vehicles plus additional flexible space perfect for a workshop, hobby area, man cave, or she-shed. The location is just as impressive. Mount Royal University, Glamorgan School, and the iconic Glamorgan Bakery are all within walking distance — making it dangerously easy to grab their famous cheese buns whenever the craving hits. This home truly has it all — beautiful design, thoughtful functionality, incredible outdoor space, and a location you’ll love.
For sale
C$875,000
27 N Gordon Dr SW, Calgary, AB T3E 5A6
4beds
1,183sqft
Single Family Residence
Built in 1962
6,098 Square Feet Lot
$-- Zestimate®
C$739/sqft
C$-- HOA
What's special
Vaulted ceilingsStunning open-concept floor planHigh-end custom kitchenDovetailed wood drawersCustom built-in hutchBeautiful south-facing backyard
- 1 day
- 13
- 0
Zillow last checked:
Listing updated:
Listed by:
Sylvia Castonguay, Associate,
Cir Realty
Source: courtesy of Pillar9 System,MLS®#: A2230173 Originating MLS®#: Calgary
Originating MLS®#: CalgaryFacts & features
Interior
Bedrooms & bathrooms
- Bedrooms: 4
- Bathrooms: 3
- Full bathrooms: 2
- 1/2 bathrooms: 1
Bedroom
- Level: Main
- Dimensions: 10`4" x 10`6"
Bedroom
- Level: Main
- Dimensions: 10`6" x 10`6"
Other
- Level: Main
- Dimensions: 10`6" x 13`0"
Bedroom
- Level: Lower
- Dimensions: 10`8" x 10`11"
Other
- Level: Main
- Dimensions: 4`11" x 4`5"
Other
- Level: Main
- Dimensions: 4`11" x 8`0"
Other
- Level: Lower
- Dimensions: 6`1" x 6`7"
Dining room
- Level: Main
- Dimensions: 10`8" x 9`8"
Game room
- Level: Lower
- Dimensions: 20`3" x 30`6"
Kitchen
- Level: Main
- Dimensions: 12`5" x 17`2"
Laundry
- Level: Lower
- Dimensions: 13`3" x 3`8"
Living room
- Level: Main
- Dimensions: 12`0" x 13`7"
Heating
- Forced Air
Cooling
- None
Appliances
- Included: Dishwasher, Gas Range, Microwave, Range Hood, Refrigerator, Washer/Dryer
- Laundry: Lower Level
Features
- High Ceilings, Kitchen Island, Quartz Counters, Vaulted Ceiling(s), Walk-In Closet(s)
- Flooring: Carpet, Hardwood
- Basement: Full
- Number of fireplaces: 1
- Fireplace features: Gas
Interior area
- Total interior livable area: 1,183 sqft
- Finished area above ground: 1,183
- Finished area below ground: 1,089
Property
Parking
- Total spaces: 2
- Parking features: Double Garage Detached
- Garage spaces: 2
Features
- Levels: One
- Stories: 1
- Patio & porch: Deck
- Exterior features: Private Yard
- Fencing: Fenced
- Frontage length: 15.24M 50`0"
Lot
- Size: 6,098 Square Feet
- Features: Back Lane, Back Yard, Front Yard, Lawn
Details
- Parcel number: 112704793
- Zoning: R-CG
Construction
Type & style
- Home type: SingleFamily
- Architectural style: Bungalow
- Property subtype: Single Family Residence
Materials
- Stucco, Wood Frame, Wood Siding
- Foundation: Concrete Perimeter
- Roof: Asphalt Shingle
Condition
- New construction: No
- Year built: 1962
Community & HOA
Community
- Features: Sidewalks, Street Lights
- Subdivision: Glamorgan
HOA
- Has HOA: No
Location
- Region: Calgary
Financial & listing details
- Price per square foot: C$739/sqft
- Date on market: 10/5/2026
- Inclusions: All Window Coverings, TV Wall Mounts
Price history
Price history is unavailable.
Public tax history
Tax history is unavailable.
Climate risks
Neighborhood: Glamorgan
Nearby schools
GreatSchools rating
No schools nearby
We couldn't find any schools near this home.

Similar homes
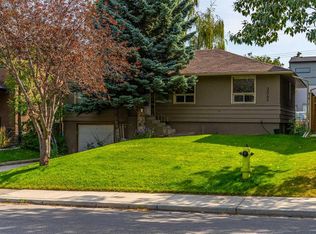
- C$849,0004 bd2 ba1.1k sqft3042 W 28th St SW, Calgary, AB T3E 2J5For Sale
 MLS ID #A2349463, Mike Abou Daher, Associate, Real Broker. courtesy of Pillar9 System
 - C$824,9003 bd2 ba1.1k sqft2031 E Glenwood Dr SW, Calgary, AB T3E 3Y7For Sale
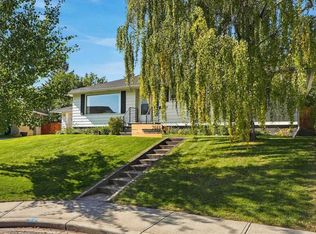 MLS ID #A2349478, Jamie Giszas, Associate, Maxwell Capital Realty. courtesy of Pillar9 System
 - C$750,0004 bd3 ba1.3k sqft316 N Glamorgan Pl SW, Calgary, AB T3E 6M2For Sale
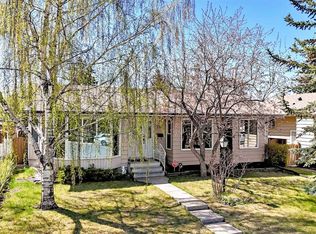 MLS ID #A2348105, Anna Pitt, Associate, Maxwell Capital Realty. courtesy of Pillar9 System
 - C$875,0005 bd3 ba1.1k sqft44 S Granlea Pl SW, Calgary, AB T3E 4K2For Sale
 MLS ID #A2348451, Pedro Villamar, Associate, Re/Max House Of Real Estate. courtesy of Pillar9 System
