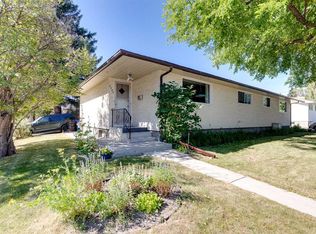
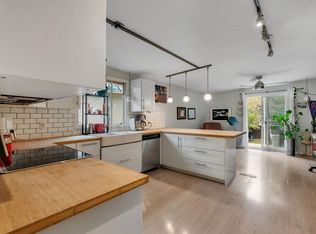
~WATCH THE FULL CINEMATIC HOME TOUR ON YOUTUBE~ Welcome to 514 37 Street SW, a striking brand-new detached residence in Spruce Cliff, one of Calgary’s most desirable inner-city communities. Built in 2026 and offering 2,211 sq. ft. above grade plus a fully finished lower level, this thoughtfully designed home delivers more than 3,200 sq. ft. of developed living space with 4 bedrooms, 3.5 bathrooms, an illegal basement suite with separate exterior entry and a double detached garage. The exterior makes an immediate statement with a sophisticated combination of brick, cement fibre board and contemporary architectural detailing, creating a modern presence that feels both refined and timeless. Inside, hardwood and tile flooring, custom built-ins, closet organizers and carefully selected finishes create a warm, elevated atmosphere designed for modern living. The main floor is designed for both entertaining and everyday life, with generous living and dining spaces flowing naturally into the kitchen. The kitchen is equipped with a built-in oven, extensive cabinetry, quality appliances and excellent storage, while thoughtful built-in details throughout the home add both function and character. Upstairs are three bedrooms, including a private primary retreat with its own ensuite and organized closet space. The additional bedrooms provide flexibility for children, guests or a home office, while a dedicated laundry room adds everyday convenience. Downstairs, nearly 972 sq. ft. of additional finished living space dramatically expands the versatility of the home. Complete with a separate exterior entrance, additional bedroom and illegal basement suite, this level offers excellent flexibility for extended family, guests, a nanny or potential rental income. Outside, a fully fenced yard, rear lane access and double detached garage complete the property and add even more functionality. Located in sought-after Spruce Cliff, this new Calgary inner-city home offers the rare combination of new construction, substantial developed living space and a versatile secondary living arrangement in an established community. For buyers searching for a new construction home in Calgary, luxury detached home in Spruce Cliff, Calgary inner-city home with an illegal basement suite, or modern family home close to downtown, 512 37 Street SW deserves your attention. Over 3,200 sq. ft. developed. Exceptional modern design. An illegal basement suite with separate entry. A prime Spruce Cliff location. Book your private showing today.
New construction
C$1,280,000
514 W 37th St SW, Calgary, AB T3C 1R6
4beds
2,211sqft
Single Family Residence
Built in 2026
3,484 Square Feet Lot
$-- Zestimate®
C$579/sqft
C$-- HOA
What's special
Fully finished lower levelDouble detached garageHardwood and tile flooringCustom built-insCloset organizersCarefully selected finishesFully fenced yard
- 45 days
- 18
- 1
Zillow last checked:
Listing updated:
Listed by:
Justin Warthe, Associate,
Real Broker
Source: courtesy of Pillar9 System,MLS®#: A2338411 Originating MLS®#: Calgary
Originating MLS®#: CalgaryFacts & features
Interior
Bedrooms & bathrooms
- Bedrooms: 4
- Bathrooms: 4
- Full bathrooms: 3
- 1/2 bathrooms: 1
Bedroom
- Level: Second
- Dimensions: 10`9" x 15`6"
Bedroom
- Level: Second
- Dimensions: 10`10" x 13`2"
Other
- Level: Second
- Dimensions: 18`5" x 23`9"
Bedroom
- Level: Basement
- Dimensions: 11`11" x 10`6"
Other
- Level: Main
- Dimensions: 6`0" x 5`5"
Other
- Level: Second
- Dimensions: 7`10" x 4`11"
Other
- Level: Basement
- Dimensions: 4`11" x 8`5"
Other
- Level: Second
- Dimensions: 10`11" x 13`9"
Dining room
- Level: Main
- Dimensions: 18`4" x 9`0"
Other
- Level: Basement
- Dimensions: 7`7" x 11`2"
Game room
- Level: Basement
- Dimensions: 17`1" x 24`5"
Kitchen
- Level: Main
- Dimensions: 19`3" x 27`11"
Kitchen
- Level: Basement
- Dimensions: 7`0" x 10`9"
Laundry
- Level: Second
- Dimensions: 9`1" x 5`7"
Laundry
- Level: Basement
- Dimensions: 6`9" x 6`4"
Living room
- Level: Main
- Dimensions: 19`3" x 14`4"
Walk in closet
- Level: Second
- Dimensions: 6`3" x 8`6"
Walk in closet
- Level: Basement
- Dimensions: 6`8" x 8`9"
Heating
- Forced Air
Cooling
- Rough-In
Appliances
- Included: Built-In Oven, Dishwasher, Dryer, Microwave, Range Hood, Refrigerator, Stove(s), Washer
- Laundry: Laundry Room
Features
- Built-in Features, Closet Organizers
- Flooring: Carpet, Ceramic Tile, Hardwood
- Basement: Full
- Number of fireplaces: 1
- Fireplace features: Gas
Interior area
- Total interior livable area: 2,211 sqft
- Finished area above ground: 2,211
- Finished area below ground: 971
Video & virtual tour
Property
Parking
- Total spaces: 2
- Parking features: Double Garage Detached
- Garage spaces: 2
Features
- Levels: Two,2 Storey
- Stories: 1
- Patio & porch: Deck, Rear Porch
- Exterior features: BBQ gas line
- Fencing: Fenced
- Frontage length: 8.38M 27`6"
Lot
- Size: 3,484 Square Feet
- Features: Back Lane
Details
- Parcel number: 94924442
- Zoning: H-GO
Construction
Type & style
- Home type: SingleFamily
- Property subtype: Single Family Residence
Materials
- Brick, Cement Fiber Board, Wood Frame
- Foundation: Concrete Perimeter
- Roof: Asphalt Shingle
Condition
- New construction: Yes
- Year built: 2026
Community & HOA
Community
- Features: Golf, Park, Playground, Sidewalks, Street Lights, Tennis Court(s)
- Subdivision: Spruce Cliff
HOA
- Has HOA: No
Location
- Region: Calgary
Financial & listing details
- Price per square foot: C$579/sqft
- Date on market: 8/20/2026
- Inclusions: None
Price history
Price history is unavailable.
Public tax history
Tax history is unavailable.
Climate risks
Neighborhood: Spruce Cliff
Nearby schools
GreatSchools rating
No schools nearby
We couldn't find any schools near this home.


Similar homes
- C$1,195,0004 bd5 ba2.1k sqft645 E 36th St SW, Calgary, AB T3C 1P8New Construction
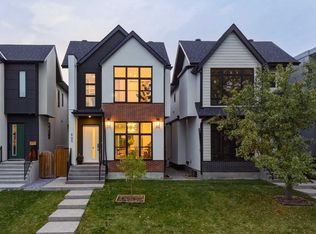 MLS ID #A2348918, Lisa Johnson, Associate, Re/Max House Of Real Estate. courtesy of Pillar9 System
 - C$1,193,0004 bd4 ba1.8k sqft736 W 35th St NW, Calgary, AB T2N 2Z5For Sale
 MLS ID #A2349149, Jill Galarneau, Associate, Charles. courtesy of Pillar9 System
 - C$1,348,0004 bd5 ba2.3k sqft2625 E 29th St SW, Calgary, AB T3E 2K9For Sale
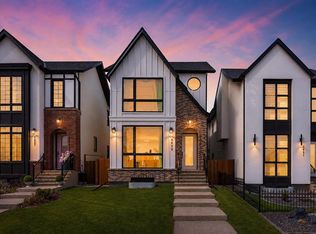 MLS ID #A2338620, Neil Lauzon, Associate, Exp Realty. courtesy of Pillar9 System
 - C$1,249,9004 bd4 ba2k sqft1504 S 4th St NE, Calgary, AB T2E 3S1For Sale
 MLS ID #A2340261, Michael Matt, Associate, Re/Max Complete Realty. courtesy of Pillar9 System
