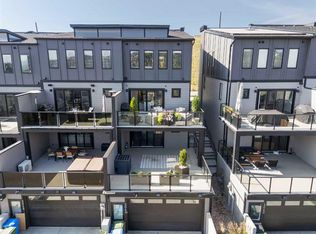
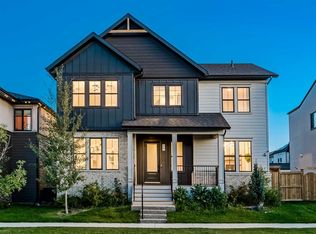
Surrounded by walking paths, parks, and green space, this beautifully finished family home offers over 3,000 square feet of developed living space with three bedrooms, a versatile bonus room, a fully developed lower level, and an INCREDIBLE covered east-facing deck. Just minutes from Aspen Landing, excellent schools, and the outstanding amenities of Calgary's west side, this is the perfect place to call home for years to come. One of the standout features of the home is the covered east-facing deck just off the main living area. Complete with newly installed privacy screens, this outdoor living room is filled with morning sunshine and becomes a natural extension of the home. The professionally landscaped west-facing backyard features low-maintenance artificial turf, mature trees, perennial gardens, decorative rock, and plenty of space for children or pets to play. As you step through the front entry, soaring ceiling heights, expansive windows, and the bright open floor plan immediately make an impression. The living room features a contemporary gas fireplace with warm wood detailing, while the breakfast station with open wood shelving creates the perfect coffee and serving area. The kitchen is finished with a large quartz island, ceiling-height cabinetry, a walk-in pantry, and a premium appliance package. Just off the kitchen, the glass wine room is a beautiful addition, perfect for entertaining and showcasing your wine collection. Tucked away at the back of the home, the private west-facing office features built-ins and large windows overlooking the backyard, filling the space with afternoon sunshine. The primary suite enjoys spectacular ravine views that are beautiful in every season and includes a walk-in closet and a sleek black ensuite with dual vanities, an oversized shower, and a freestanding soaker tub. A versatile bonus room offers the perfect space for a TV room, playroom, or fitness area. Two additional oversized bedrooms, a full 4-piece bathroom, and a convenient laundry room complete the upper level. The fully developed lower level offers another inviting space to gather with a large recreation room, wet bar, a full bathroom, and generous storage. A heated garage with built-in storage for bikes, tires, and seasonal gear, along with air conditioning, completes a home that offers exceptional indoor and outdoor living in Springbank Hill.
For sale
C$1,348,000
84 W Timberline Way SW, Calgary, AB T3H 6C8
3beds
2,626sqft
Single Family Residence
Built in 2022
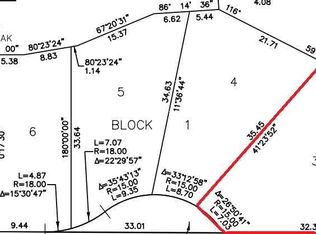
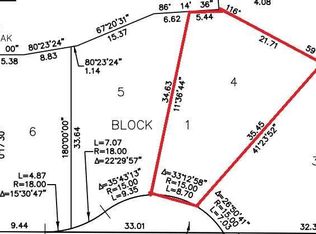
3,920 Square Feet Lot
$-- Zestimate®
C$513/sqft
C$-- HOA
What's special
Three bedroomsVersatile bonus roomFully developed lower levelIncredible covered east-facing deckNewly installed privacy screensProfessionally landscaped west-facing backyardLow-maintenance artificial turf
- 47 days
- 70
- 6
Zillow last checked:
Listing updated:
Listed by:
Rachelle Starnes, Associate,
Coldwell Banker Mountain Central,
Maya Dukaric, Associate,
Coldwell Banker Mountain Central
Source: courtesy of Pillar9 System,MLS®#: A2331175 Originating MLS®#: Calgary
Originating MLS®#: CalgaryFacts & features
Interior
Bedrooms & bathrooms
- Bedrooms: 3
- Bathrooms: 4
- Full bathrooms: 3
- 1/2 bathrooms: 1
Bedroom
- Level: Upper
- Dimensions: 11`10" x 10`10"
Bedroom
- Level: Upper
- Dimensions: 12`4" x 13`10"
Other
- Level: Upper
- Dimensions: 13`11" x 19`0"
Other
- Level: Main
Other
- Level: Upper
Other
- Level: Basement
Other
- Level: Upper
Bonus room
- Level: Upper
- Dimensions: 14`4" x 14`5"
Dining room
- Level: Main
- Dimensions: 15`0" x 14`6"
Family room
- Level: Basement
- Dimensions: 23`1" x 13`7"
Great room
- Level: Main
- Dimensions: 15`6" x 19`0"
Kitchen
- Level: Main
- Dimensions: 14`6" x 14`5"
Laundry
- Level: Upper
- Dimensions: 5`11" x 10`10"
Office
- Level: Main
- Dimensions: 10`11" x 10`2"
Heating
- Forced Air, Natural Gas
Cooling
- Central Air
Appliances
- Included: Dishwasher, Dryer, Freezer, Garage Control(s), Gas Cooktop, Microwave, Oven, Range Hood, Refrigerator, Washer
- Laundry: Upper Level
Features
- Breakfast Bar, Built-in Features, Ceiling Fan(s), Central Vacuum, Double Vanity, High Ceilings, Kitchen Island, No Smoking Home, Open Floorplan, Pantry, Quartz Counters, Recessed Lighting, Soaking Tub, Storage, Tray Ceiling(s), Walk-In Closet(s), Wet Bar, Wired for Sound
- Flooring: Hardwood, Tile
- Windows: Vinyl Windows, Window Coverings
- Basement: Full
- Number of fireplaces: 1
- Fireplace features: Gas, Great Room
Interior area
- Total interior livable area: 2,626 sqft
- Finished area above ground: 2,626
- Finished area below ground: 646
Property
Parking
- Total spaces: 4
- Parking features: Double Garage Attached
- Attached garage spaces: 2
Features
- Levels: Two,2 Storey
- Stories: 1
- Patio & porch: Deck, Front Porch
- Exterior features: Balcony, Barbecue, BBQ gas line, Lighting, Private Yard
- Fencing: Fenced
- Has view: Yes
- Frontage length: 3.18M 10`5"
Lot
- Size: 3,920 Square Feet
- Features: Back Yard, City Lot, Few Trees, Gentle Sloping, Low Maintenance Landscape, Street Lighting, Views
Details
- Parcel number: 112317618
- Zoning: R-G
Construction
Type & style
- Home type: SingleFamily
- Property subtype: Single Family Residence
Materials
- Brick, Composite Siding, Wood Frame
- Foundation: Concrete Perimeter
- Roof: Asphalt Shingle
Condition
- New construction: No
- Year built: 2022
Community & HOA
Community
- Features: Park, Playground, Sidewalks, Street Lights
- Subdivision: Springbank Hill
HOA
- Has HOA: No
Location
- Region: Calgary
Financial & listing details
- Price per square foot: C$513/sqft
- Date on market: 7/31/2026
- Inclusions: All TVs, Multi Room (Dayton Audio DAX-88), Network Switch, Garage Storage and Slat Wall System, Tire Storage, Garbage Disposal, Water Softener.
Price history
Price history is unavailable.
Public tax history
Tax history is unavailable.
Climate risks
Neighborhood: Springbank Hill
Nearby schools
GreatSchools rating
No schools nearby
We couldn't find any schools near this home.

Similar homes
- C$1,299,9004 bd4 ba2.3k sqft3515 N 7th Ave SW, Calgary, AB T3C 0C9For Sale
 MLS ID #A2340622, Will Kaufman, Associate, Century 21 Bamber Realty Ltd.. courtesy of Pillar9 System
 - C$1,325,0005 bd4 ba2.2k sqft809 N 20a Ave NE, Calgary, AB T2E 1S1For Sale
 MLS ID #A2340507, Amy Simpson, Associate, Century 21 Bamber Realty Ltd.. courtesy of Pillar9 System
 - C$1,195,0004 bd4 ba1.8k sqft3804 NW Sarcee Rd SW, Calgary, AB T3E 7W9For Sale
 MLS ID #A2341935, Vincent Phan, Associate, 2% Realty. courtesy of Pillar9 System
 - C$1,295,0004 bd4 ba2.9k sqft19 N Bluerock Ave SW, Calgary, AB T2Y 0R6For Sale
 MLS ID #A2340089, Justin Havre, Associate, Exp Realty. courtesy of Pillar9 System
