Fantastic location, lovely home with tons of character. Illegal suite with separate entrance has been grandfathered in by the city. Big private yard and double detached garage. Rent, live in and enjoy or if you are a builder this might be a perfect fit. The possibilities are endless. Come check out this home that has so much potential in one of the best neighbourhoods in Calgary.
For sale
C$925,000
2405 E 30th St SW, Calgary, AB T3E 2L9
2beds
1,235sqft
Single Family Residence
Built in 1950
6,098 Square Feet Lot
$-- Zestimate®
C$749/sqft
C$-- HOA
What's special
Big private yardDouble detached garage
- 6 hours |
- 3 |
- 0 |
Zillow last checked:
Listing updated:
Listed by:
Roberta Gibbons, Broker,
First Place Realty,
Zee Rajani, Associate,
First Place Realty
Source: courtesy of Pillar9 System,MLS®#: A2330334 Originating MLS®#: Calgary
Originating MLS®#: CalgaryFacts & features
Interior
Bedrooms & bathrooms
- Bedrooms: 2
- Bathrooms: 2
- Full bathrooms: 2
Other
- Level: Main
- Dimensions: 10`5" x 13`10"
Bedroom
- Level: Suite
- Dimensions: 25`1" x 10`8"
Other
- Level: Main
- Dimensions: 0`0" x 0`0"
Other
- Level: Basement
- Dimensions: 0`0" x 0`0"
Bonus room
- Level: Suite
- Dimensions: 8`4" x 8`5"
Dining room
- Level: Main
- Dimensions: 11`7" x 10`5"
Kitchen
- Level: Main
- Dimensions: 16`0" x 10`1"
Other
- Level: Suite
- Dimensions: 9`6" x 8`10"
Living room
- Level: Main
- Dimensions: 15`6" x 10`7"
Loft
- Level: Second
- Dimensions: 11`10" x 27`7"
Heating
- Forced Air
Cooling
- Central Air
Appliances
- Included: Dishwasher, Refrigerator, Stove(s), Washer/Dryer
- Laundry: In Basement
Features
- Bookcases, Built-in Features
- Flooring: Linoleum, Wood
- Windows: Window Coverings
- Basement: Full
- Number of fireplaces: 1
- Fireplace features: Wood Burning
Interior area
- Total interior livable area: 1,235 sqft
- Finished area above ground: 920
Property
Parking
- Total spaces: 2
- Parking features: Double Garage Detached
- Garage spaces: 2
Features
- Levels: One and One Half,1 and Half Storey
- Stories: 1.5
- Patio & porch: Deck
- Exterior features: Private Yard
- Fencing: Fenced
- Frontage length: 15.24M 50`0"
Lot
- Size: 6,098 Square Feet
- Features: Back Lane, Back Yard, City Lot
Details
- Parcel number: 112130285
- Zoning: R-C2
Construction
Type & style
- Home type: SingleFamily
- Property subtype: Single Family Residence
Materials
- Wood Frame
- Foundation: Concrete Perimeter
- Roof: Asphalt Shingle
Condition
- New construction: No
- Year built: 1950
Community & HOA
Community
- Features: Park, Playground, Sidewalks, Street Lights
- Subdivision: Killarney/Glengarry
HOA
- Has HOA: No
Location
- Region: Calgary
Financial & listing details
- Price per square foot: C$749/sqft
- Date on market: 7/17/2026
- Inclusions: NONE
Roberta Gibbons, Broker
Roberta Gibbons, Broker
(403) 547-8401
By pressing Contact Agent, you agree that the real estate professional identified above may call/text you about your search, which may involve use of automated means and pre-recorded/artificial voices. You don't need to consent as a condition of buying any property, goods, or services. Message/data rates may apply. You also agree to our Terms of Use. Zillow does not endorse any real estate professionals. We may share information about your recent and future site activity with your agent to help them understand what you're looking for in a home.
Price history
Price history is unavailable.
Public tax history
Tax history is unavailable.
Climate risks
Neighborhood: Killarney
Nearby schools
GreatSchools rating
No schools nearby
We couldn't find any schools near this home.
- C$1,299,9004 bd4 ba1.9k sqft2424 W 31st St SW, Calgary, AB T3E2N5New Construction

- C$175,0001 bd1 ba471 sqft2411 E 29th St SW #104, Calgary, AB T3E2K3For Sale
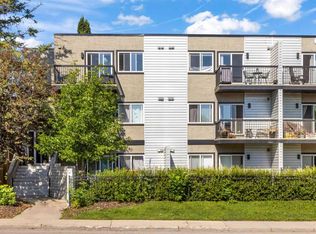
- C$249,9002 bd1 ba723 sqft2218 W 30th St SW #101, Calgary, AB T3E2L8For Sale
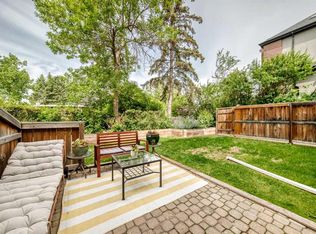
- C$349,5002 bd2 ba958 sqft2211 E 29th St SW #201, Calgary, AB T3E2K1For Sale

- C$369,0002 bd2 ba1k sqft2211 E 29th St SW #217, Calgary, AB T3E2K1For Sale
- C$389,9002 bd2 ba1.1k sqft2211 E 29th St SW #306, Calgary, AB T3E2K1For Sale
- C$359,9002 bd2 ba1k sqft2211 E 29th St SW #317, Calgary, AB T3E2K1For Sale
- C$1,399,0004 bd4 ba1.9k sqft2415 E 32nd St SW, Calgary, AB T3E2R6New Construction
Similar homes
- C$899,9004 bd2 ba1.1k sqft3103 N 13th Ave SW, Calgary, AB T3C 0V3For Sale
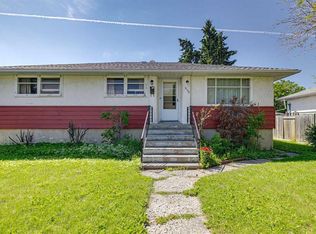 MLS ID #A2328405, Dianne Brown, Associate, Re/Max Landan Real Estate. courtesy of Pillar9 System
 - C$1,069,9004 bd3 ba1.8k sqft2623 E Glenmount Dr SW, Calgary, AB T3E 4C2For Sale
 MLS ID #A2325319, Catherine Chow, Associate, Cir Realty. courtesy of Pillar9 System
 - C$912,0003 bd2 ba929 sqft2119 N 22nd Ave SW, Calgary, AB T2T 0S6For Sale
 MLS ID #A2327894, Sam Baker, Associate, Re/Max House Of Real Estate. courtesy of Pillar9 System
 - C$749,9004 bd2 ba1k sqft2828 W 45th St SW, Calgary, AB T3E 3T4For Sale
 MLS ID #A2329482, Tanya Eklund, Associate, Re/Max First. courtesy of Pillar9 System
 - C$925,0004 bd2 ba1k sqft3607 N Kilkenny Rd SW, Calgary, AB T3E 4R7For SaleMLS ID #A2319330, Donna Rooney, Associate Broker, Real Estate Professionals Inc.. courtesy of Pillar9 System
- C$975,0004 bd3 ba1.1k sqft3016 W 29th St SW, Calgary, AB T3E 2L1For SaleMLS ID #A2320913, Olivia Horvat, Associate, Real Estate Professionals Inc.. courtesy of Pillar9 System
- C$924,9003 bd2 ba1.4k sqft2408 N Richmond Rd SW, Calgary, AB T2T 5E4For SaleMLS ID #A2321898, Michael Matt, Associate, Re/Max Complete Realty. courtesy of Pillar9 System
- C$984,9002 bd1 ba839 sqft2401 E 26th St SW, Calgary, AB T3E 2A6For SaleMLS ID #A2325881, Sam Patel, Associate, Exp Realty. courtesy of Pillar9 System
- C$1,000,0005 bd2 ba1.4k sqft4528 S 26th Ave SW, Calgary, AB T3E 0P9For SaleMLS ID #A2327958, Chase Olsen, Associate, Re/Max First. courtesy of Pillar9 System
- C$939,9004 bd2 ba1.4k sqft2316 NW Richmond Rd SW, Calgary, AB T2T 5E4For SaleMLS ID #A2316253, Ashlee Samaska, Associate, Re/Max First. courtesy of Pillar9 System
- C$1,000,0004 bd2 ba1.1k sqft4520 S 26th Ave SW, Calgary, AB T3E 0P9For SaleMLS ID #A2327914, Chase Olsen, Associate, Re/Max First. courtesy of Pillar9 System
- C$1,000,0004 bd2 ba1.1k sqft4524 S 26th Ave SW, Calgary, AB T3E 0P9For SaleMLS ID #A2327932, Chase Olsen, Associate, Re/Max First. courtesy of Pillar9 System
- C$900,0003 bd1 ba1.2k sqft4024 W Grove Hill Rd SW, Calgary, AB T3E 4E6For SaleMLS ID #A2320411, Kent Richardson, Associate Broker, Real Broker. courtesy of Pillar9 System
- C$800,0005 bd2 ba1.1k sqft3931 N 23rd Ave SW, Calgary, AB T3E 0J9For SaleMLS ID #A2327215, Niki Mccracken, Associate Broker, Cir Realty. courtesy of Pillar9 System
- C$949,9005 bd2 ba1.1k sqft903 E 40th St SW, Calgary, AB T3C 1W4For SaleMLS ID #A2306241, Jessica Chan, Broker, Jessica Chan Real Estate & Management Inc.. courtesy of Pillar9 System
- C$900,0004 bd3 ba1k sqft2136 S 26th Ave SW, Calgary, AB T2T 1E6For SaleMLS ID #A2315196, Lahiru Silva, Associate, Real Estate Professionals Inc.. courtesy of Pillar9 System
- C$799,0003 bd2 ba1.1k sqft3003 E 25th St SW, Calgary, AB T3E 1Y2For SaleMLS ID #A2308484, Daniel Kowall, Associate, Exp Realty. courtesy of Pillar9 System
- C$775,0003 bd2 ba1.1k sqft3807 N 25th Ave SW, Calgary, AB T3E 0L3For SaleMLS ID #A2320661, Kim Vink, Associate, Re/Max Realty Professionals. courtesy of Pillar9 System
- C$1,099,0003 bd2 ba1.4k sqft1712 W 28th St SW, Calgary, AB T3C 1L9For SaleMLS ID #A2322532, Todd Renneberg, Associate, Re/Max First. courtesy of Pillar9 System
- C$799,9004 bd2 ba1k sqft2216 W 19th St SW, Calgary, AB T2T 4W9For SaleMLS ID #A2325518, Thomas Calvert, Associate, Re/Max Landan Real Estate. courtesy of Pillar9 System
