Perfectly positioned on a beautiful tree-lined street in the heart of Killarney, this exceptional street-facing residence offers the rare combination of urban convenience and a peaceful, residential setting. Quietly nestled within the sought-after Killarney Meadows, a well-maintained concrete 21+ adult building, this beautifully renovated top-floor corner suite offers over 1,180 square feet of refined living space bathed in natural light from its East and North exposures. . The spacious wraparound balcony provides the perfect place to unwind, entertain, or enjoy your morning coffee while taking in the charm of the mature streetscape below. Designed with both comfort and functionality in mind, the thoughtfully appointed open floor plan offers the feel of a bungalow with generous principal rooms and well-separated sleeping quarters. The inviting living and dining areas create an elegant backdrop for everyday living and entertaining, while the fully renovated open-concept kitchen showcases quartz countertops, stainless steel appliances, and sleek finishes that blend style with practicality. Durable vinyl plank flooring flows throughout the main living space, enhancing the modern aesthetic. The spacious primary retreat boasts a walk-through dual-sided closet leading to a beautifully renovated ensuite. A second oversized bedroom provides exceptional flexibility for guests, a home office, fitness space, or creative studio with an additional tastefully renovated washroom for your guests. The massive in-suite laundry, and storage room offers incredible space for organization. Completing the home are two titled underground parking stalls, along with two additional storage units, elevator access, and meticulously maintained common areas. Offering an exceptional inner-city lifestyle, this coveted location places you just minutes from downtown while surrounded by some of Calgary’s most desirable amenities. Enjoy walking to the boutiques, cafés, restaurants, and vibrant atmosphere of both 17th Avenue SW, 26th ave and Marda Loop, or spend your weekends exploring nearby parks, pathways, Shaganappi Golf Course, and the Killarney Aquatic & Recreation Centre. With Westbrook LRT Station, major roadways, and multiple off-leash parks all close by, this is an outstanding opportunity to enjoy sophisticated, low-maintenance living in one of Calgary’s most established and walkable neighbourhoods. Welcome Home!
For sale
C$389,900
2211 E 29th St SW #306, Calgary, AB T3E 2K1
2beds
1,187sqft
Apartment
Built in 1990
-- sqft lot
$-- Zestimate®
C$328/sqft
C$738/mo HOA
What's special
Beautiful tree-lined streetStreet-facing residenceTop-floor corner suiteSpacious wraparound balconyMature streetscape belowGenerous principal roomsWell-separated sleeping quarters
- 21 hours |
- 3 |
- 0 |
Zillow last checked:
Listing updated:
Listed by:
Alicia Ryan, Associate,
Century 21 Bamber Realty Ltd.
Source: courtesy of Pillar9 System,MLS®#: A2325575 Originating MLS®#: Calgary
Originating MLS®#: CalgaryFacts & features
Interior
Bedrooms & bathrooms
- Bedrooms: 2
- Bathrooms: 2
- Full bathrooms: 2
Bedroom
- Level: Main
- Dimensions: 17`2" x 10`1"
Other
- Level: Main
- Dimensions: 15`7" x 11`1"
Other
- Level: Main
- Dimensions: 6`10" x 7`11"
Other
- Level: Main
- Dimensions: 9`1" x 5`0"
Dining room
- Level: Main
- Dimensions: 8`2" x 17`0"
Kitchen
- Level: Main
- Dimensions: 8`2" x 11`11"
Laundry
- Level: Main
- Dimensions: 11`3" x 10`6"
Living room
- Level: Main
- Dimensions: 13`7" x 17`0"
Heating
- Baseboard, Hot Water
Cooling
- None
Appliances
- Included: Dishwasher, Dryer, Electric Stove, Microwave, Range Hood, Refrigerator, Washer
- Laundry: In Unit, Laundry Room
Features
- Breakfast Bar, Ceiling Fan(s), Closet Organizers, Kitchen Island, Open Floorplan, Pantry, Quartz Counters, Storage, Walk-In Closet(s)
- Flooring: Carpet
- Windows: Vinyl Windows, Window Coverings
- Has fireplace: No
- Common walls with other units/homes: 2+ Common Walls,End Unit
Interior area
- Total interior livable area: 1,187 sqft
Property
Parking
- Total spaces: 2
- Parking features: Heated Garage, Parkade, Titled, Underground
Features
- Levels: Single Level Unit
- Stories: 3
- Entry location: Top
- Patio & porch: Balcony(s)
- Exterior features: Balcony
- Pool features: Community
Details
- Zoning: M-C1
Construction
Type & style
- Home type: Apartment
- Property subtype: Apartment
- Attached to another structure: Yes
Materials
- Brick, Concrete, Stucco
- Roof: Asphalt Shingle
Condition
- New construction: No
- Year built: 1990
Community & HOA
Community
- Features: Park, Playground, Sidewalks, Street Lights
- Subdivision: Killarney/Glengarry
HOA
- Has HOA: Yes
- Amenities included: Elevator(s), Secured Parking, Storage, Trash
- Services included: Common Area Maintenance, Gas, Heat, Insurance, Maintenance Grounds, Parking, Professional Management, Reserve Fund Contributions, Sewer, Snow Removal, Trash, Water
- HOA fee: C$738 monthly
Location
- Region: Calgary
Financial & listing details
- Price per square foot: C$328/sqft
- Date on market: 7/17/2026
- Inclusions: N/A
Alicia Ryan, Associate
Alicia Ryan, Associate
(403) 999-5882
By pressing Contact Agent, you agree that the real estate professional identified above may call/text you about your search, which may involve use of automated means and pre-recorded/artificial voices. You don't need to consent as a condition of buying any property, goods, or services. Message/data rates may apply. You also agree to our Terms of Use. Zillow does not endorse any real estate professionals. We may share information about your recent and future site activity with your agent to help them understand what you're looking for in a home.
Price history
Price history is unavailable.
Public tax history
Tax history is unavailable.
Climate risks
Neighborhood: Killarney
Nearby schools
GreatSchools rating
No schools nearby
We couldn't find any schools near this home.
- C$349,5002 bd2 ba958 sqft2211 E 29th St SW #201, Calgary, AB T3E2K1For Sale

- C$369,0002 bd2 ba1k sqft2211 E 29th St SW #217, Calgary, AB T3E2K1For Sale

- C$359,9002 bd2 ba1k sqft2211 E 29th St SW #317, Calgary, AB T3E2K1For Sale
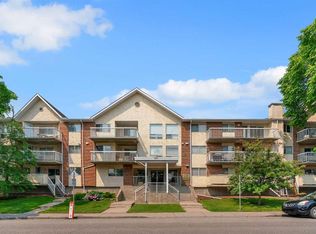
- C$369,0002 bd2 ba1k sqft2211 29th St SW #217, Calgary, AB T3E2K1For Sale
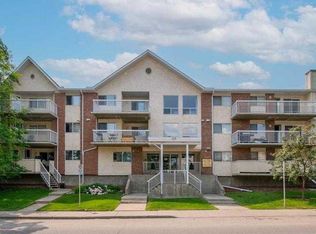
- C$389,9002 bd2 ba1.1k sqft2211 29th St SW #306, Calgary, AB T3E2K1For Sale
- C$379,0003 bd2 ba1k sqft2220 N 29th St SW #2, Calgary, AB T3E2K2For Sale
- C$249,9002 bd1 ba723 sqft2218 W 30th St SW #101, Calgary, AB T3E2L8For Sale
- C$175,0001 bd1 ba471 sqft2411 E 29th St SW #104, Calgary, AB T3E2K3For Sale
Similar homes
- C$389,9002 bd2 ba1.1k sqft2211 29th St SW #306, Calgary, AB T3E 2K1For Sale
 Century 21 Canada
 - C$359,9002 bd2 ba1k sqft2211 E 29th St SW #317, Calgary, AB T3E 2K1For SaleMLS ID #A2325202, Tarryn Hamilton, Associate, Re/Max Realty Professionals. courtesy of Pillar9 System
- C$379,0003 bd2 ba1k sqft2220 N 29th St SW #2, Calgary, AB T3E 2K2For Sale
 MLS ID #A2327997, Greg Kennedy, Associate, Exp Realty. courtesy of Pillar9 System
 - C$369,0002 bd2 ba1k sqft2211 E 29th St SW #217, Calgary, AB T3E 2K1For SaleMLS ID #A2321295, Royce Li, Associate, Century 21 Bravo Realty. courtesy of Pillar9 System
- C$349,5002 bd2 ba958 sqft2211 E 29th St SW #201, Calgary, AB T3E 2K1For SaleMLS ID #A2304848, Kevin Bamford, Associate, Re/Max Realty Professionals. courtesy of Pillar9 System
- C$369,0002 bd2 ba1k sqft2211 29th St SW #217, Calgary, AB T3E 2K1For SaleCentury 21 Canada
- C$375,0002 bd2 ba1.4k sqft225 W Killarney Glen Ct SW, Calgary, AB T3E 7H4For SaleMLS ID #A2328906, Nevin Jones, Associate, Re/Max Complete Realty. courtesy of Pillar9 System
- C$399,9002 bd2 ba941 sqft99 W Spruce Pl SW #2204, Calgary, AB T3C 3X7For SaleMLS ID #A2326928, Jolene Webb, Associate, Unison Realty Group Ltd.. courtesy of Pillar9 System
- C$419,9002 bd2 ba1.1k sqft24 E Hemlock Cres SW #4208, Calgary, AB T3C 2Z1For SaleMLS ID #A2326839, Tyler Tost, Associate, Exp Realty. courtesy of Pillar9 System
- C$375,0002 bd2 ba971 sqft77 E Spruce Pl SW #801, Calgary, AB T3C 3X6For SaleMLS ID #A2327430, Roger Ledene, Associate Broker, Re/Max Complete Realty. courtesy of Pillar9 System
- C$395,0002 bd3 ba895 sqft2505 NW 17th Ave SW #302, Calgary, AB T3E 7V3For SaleMLS ID #A2319071, Holly Bennett, Associate, Exp Realty. courtesy of Pillar9 System
- C$379,0002 bd2 ba1k sqft77 N Spruce Pl SW #1407, Calgary, AB T3C 3X6For SaleMLS ID #A2325372, Peter Leung, Associate, Trec The Real Estate Company. courtesy of Pillar9 System
- C$389,0002 bd2 ba804 sqft2702 E 17th Ave SW #408, Calgary, AB T3E 8A5For SaleMLS ID #A2303956, Taeju Lee, Associate, Royal Lepage Solutions. courtesy of Pillar9 System
- C$385,0002 bd2 ba1k sqft77 NE Spruce Pl SW #707, Calgary, AB T3C 3X6For SaleMLS ID #A2305417, Jun Ho Lee, Associate, Re/Max Landan Real Estate. courtesy of Pillar9 System
- C$319,0002 bd2 ba1.2k sqft1814 18th St SW #302, Calgary, AB T2T 4T1For SaleCentury 21 Canada
- C$415,0002 bd2 ba1k sqft10 S Hemlock Cres SW #303, Calgary, AB T3C 2Z1For SaleMLS ID #A2324576, Peyman Valim, Associate, Century 21 Bamber Realty Ltd.. courtesy of Pillar9 System
- C$350,0002 bd2 ba1.2k sqft1814 E 18th St SW #304, Calgary, AB T2T 4T1For SaleMLS ID #A2323209, Nathaniel Krieger, Associate, Lpt Realty. courtesy of Pillar9 System
- C$379,9001 bd1 ba1k sqft24 S Hemlock Cres SW #3214, Calgary, AB T3C 2Z1For SaleMLS ID #A2326381, Dorothy Rice, Associate, Re/Max First. courtesy of Pillar9 System
- C$319,0002 bd2 ba1k sqft3525 E 43rd St SW, Calgary, AB T3E 3P4For SaleMLS ID #A2327899, Jason Ford, Associate, Maxwell Capital Realty. courtesy of Pillar9 System
- C$375,0002 bd2 ba948 sqft3410 W 20th St SW #313, Calgary, AB T2T 3Z2For SaleMLS ID #A2322635, Paula Murphy, Associate, Century 21 Bamber Realty Ltd.. courtesy of Pillar9 System
