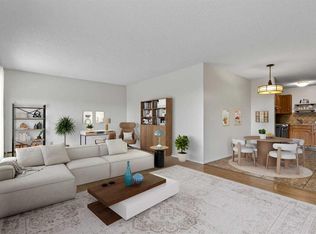
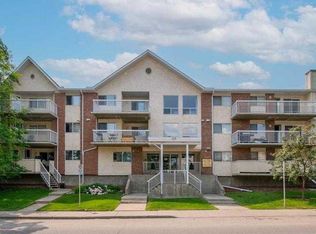
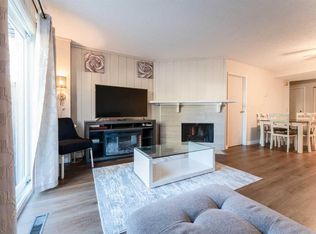
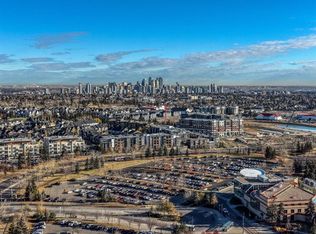
Location and quality of build are everything when purchasing a condo, and this unit delivers both and more. Situated in the highly desirable community of Killarney, you are in an unbeatable inner-city location. Enjoy being steps away from the Killarney Aquatic & Recreation Centre, water park, and playground, and just blocks from the endless trendy dining and shopping options along 17th Ave. This second floor unit offers an impressive 958 sq ft of living space, featuring 2 spacious bedrooms and 2 full bathrooms, including a lovely 4-piece primary ensuite. The storage and laundry room provide ample storage. The west-facing exposure ensures maximum natural light throughout the day, while the private balcony provides the perfect extra outdoor living space. Complete with a titled parking stall, this unit offers both security and convenience. With a seamless 10 minute commute to downtown, this property is perfect for first-time buyers, down sizers, or savvy investors. Two pets are allowed with board approval.
For sale
C$325,000
2211 E 29th St SW #201, Calgary, AB T3E 2K1
2beds
958sqft
Apartment
Built in 1990
-- sqft lot
$-- Zestimate®
C$339/sqft
C$601/mo HOA
What's special
- 13 days
- 12
- 0
Zillow last checked:
Listing updated:
Listed by:
Kevin Bamford, Associate,
Re/Max Realty Professionals
Source: courtesy of Pillar9 System,MLS®#: A2347188 Originating MLS®#: Calgary
Originating MLS®#: CalgaryFacts & features
Interior
Bedrooms & bathrooms
- Bedrooms: 2
- Bathrooms: 2
- Full bathrooms: 2
Other
- Level: Main
- Dimensions: 10`3" x 19`8"
Bedroom
- Level: Main
- Dimensions: 9`10" x 16`6"
Other
- Level: Main
Other
- Level: Main
Dining room
- Level: Main
- Dimensions: 12`1" x 6`4"
Kitchen
- Level: Main
- Dimensions: 9`0" x 8`1"
Laundry
- Level: Main
- Dimensions: 5`11" x 7`5"
Living room
- Level: Main
- Dimensions: 12`1" x 15`8"
Heating
- Baseboard, Hot Water
Cooling
- None
Appliances
- Included: Dishwasher, Electric Stove, Microwave Hood Fan, Refrigerator, Washer/Dryer
- Laundry: In Unit
Features
- Closet Organizers, Elevator, Laminate Counters, Pantry
- Flooring: Carpet, Concrete
- Windows: Window Coverings
- Has fireplace: No
- Common walls with other units/homes: 2+ Common Walls
Interior area
- Total interior livable area: 958.29 sqft
Video & virtual tour
Property
Parking
- Total spaces: 1
- Parking features: Stall, Underground, Titled
Features
- Levels: Single Level Unit
- Stories: 3
- Entry location: Other
- Patio & porch: Balcony(s)
- Exterior features: Balcony, Courtyard
- Pool features: Community
Details
- Zoning: M-C1
Construction
Type & style
- Home type: Apartment
- Property subtype: Apartment
- Attached to another structure: Yes
Materials
- Brick, Concrete, Stucco
- Roof: Asphalt Shingle
Condition
- New construction: No
- Year built: 1990
Community & HOA
Community
- Features: Golf, Park, Playground, Sidewalks, Tennis Court(s)
- Subdivision: Killarney/Glengarry
HOA
- Has HOA: Yes
- Amenities included: Elevator(s)
- Services included: Common Area Maintenance, Heat, Insurance, Professional Management, Reserve Fund Contributions, Sewer, Snow Removal, Trash, Water
- HOA fee: C$601 monthly
Location
- Region: Calgary
Financial & listing details
- Price per square foot: C$339/sqft
- Date on market: 9/22/2026
- Inclusions: N/A
Price history
Price history is unavailable.
Public tax history
Tax history is unavailable.
Climate risks
Neighborhood: Killarney
Nearby schools
GreatSchools rating
No schools nearby
We couldn't find any schools near this home.

Similar homes
- C$359,9002 bd2 ba1k sqft2211 E 29th St SW #317, Calgary, AB T3E 2K1For Sale
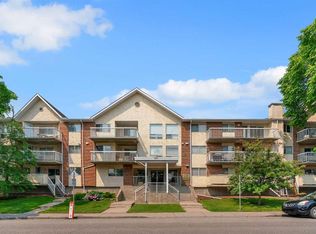 MLS ID #A2325202, Tarryn Hamilton, Associate, Re/Max Realty Professionals. courtesy of Pillar9 System
 - C$329,9002 bd2 ba1k sqft1608 S 12th Ave SW #304, Calgary, AB T3C 0R2For Sale
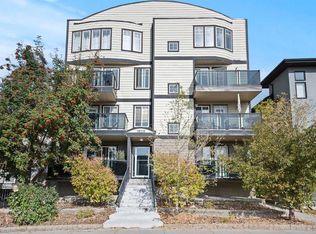 MLS ID #A2344177, Kristin Mould, Associate, Cir Realty. courtesy of Pillar9 System
 - C$335,0003 bd2 ba1.1k sqft829 S Coach Bluff Cres SW #1101, Calgary, AB T3H 1B1For Sale
 MLS ID #A2350170, Angel Godson-Onumejor, Broker, Regent Pointe Realty. courtesy of Pillar9 System
 - C$315,0002 bd2 ba1k sqft200 W Lincoln Way SW #207, Calgary, AB T3E 7G7For Sale
 MLS ID #A2311675, Kevin Bamford, Associate, Re/Max Realty Professionals. courtesy of Pillar9 System
