Set on a 31-by-125-foot lot along one of Killarney's picturesque tree-lined streets, this exceptional luxury infill immediately sets itself apart. The open-concept main floor has been thoughtfully reimagined by famed Amanda Hamilton Interior Designs, creating a space that feels both sophisticated and effortlessly livable. The showpiece kitchen pairs honed Silestone countertops with a striking Calacatta Monet marble backsplash, while a panelled refrigerator, induction cooktop, built-in refrigerator drawers, and dedicated coffee station ensure the space is sleek yet highly functional. Expansive windows fill the adjoining living room with natural light, where a sleek fireplace creates a warm focal point. Integrated built-in audio throughout the home provides the perfect soundtrack for everyday living and entertaining alike. Upstairs, the spacious primary retreat offers a fireplace, custom bed frame (included), walk-in closet, and a stunning five-piece ensuite featuring dual vanities, a freestanding soaker tub, and an oversized glass shower. Two additional bedrooms share a stylish four-piece bathroom, while a separate laundry room adds everyday convenience on the upper level. The fully developed basement continues the home's refined design with a generous media room, dedicated fitness area, full bathroom complete with a steam shower, and exceptional storage. The included television and integrated audio system make movie nights effortless from day one, while the flexible gym space could easily serve as a guest room, home office, or future fourth bedroom. Designed for year-round enjoyment, the outdoor living space feels like a true extension of the home. The expansive rear deck is fully equipped with a built-in barbecue, beverage refrigerator, infrared heater, and fire table, creating an inviting space to relax or entertain well beyond the summer months. Beyond the beautifully landscaped yard, the heated oversized double detached garage (23' x 22'4") is a rare inner-city luxury, offering ample space for full-size SUVs without compromise. Located just one block from both a playground and a fenced dog park, this home offers the perfect balance of upscale living and an exceptional family-friendly location.
For sale
C$1,325,000
2231 W 26th St SW, Calgary, AB T3E 2A4
4beds
2,097sqft
Single Family Residence
Built in 2013
3,920 Square Feet Lot
$-- Zestimate®
C$632/sqft
C$-- HOA
What's special
Picturesque tree-lined streetsOpen-concept main floorShowpiece kitchenHoned silestone countertopsPanelled refrigeratorInduction cooktopBuilt-in refrigerator drawers
- 1 day |
- 37 |
- 2 |
Zillow last checked:
Listing updated:
Listed by:
Chris Adam, Associate,
Cir Realty,
Devon Laanstra, Associate,
Cir Realty
Source: courtesy of Pillar9 System,MLS®#: A2330776 Originating MLS®#: Calgary
Originating MLS®#: CalgaryFacts & features
Interior
Bedrooms & bathrooms
- Bedrooms: 4
- Bathrooms: 4
- Full bathrooms: 3
- 1/2 bathrooms: 1
Bedroom
- Level: Upper
- Dimensions: 12`2" x 9`6"
Bedroom
- Level: Upper
- Dimensions: 12`10" x 12`8"
Other
- Level: Upper
- Dimensions: 15`5" x 14`0"
Bedroom
- Level: Basement
- Dimensions: 15`4" x 11`2"
Other
- Level: Main
- Dimensions: 6`7" x 5`0"
Other
- Level: Upper
- Dimensions: 11`1" x 5`0"
Other
- Level: Basement
- Dimensions: 5`0" x 10`11"
Other
- Level: Upper
- Dimensions: 10`11" x 13`3"
Dining room
- Level: Main
- Dimensions: 11`9" x 11`10"
Family room
- Level: Basement
- Dimensions: 20`7" x 17`5"
Kitchen
- Level: Main
- Dimensions: 15`1" x 24`6"
Laundry
- Level: Upper
- Dimensions: 6`0" x 7`6"
Living room
- Level: Main
- Dimensions: 19`7" x 15`8"
Walk in closet
- Level: Upper
- Dimensions: 6`0" x 9`8"
Heating
- Forced Air
Cooling
- Central Air
Appliances
- Included: Bar Fridge, Built-In Refrigerator, Dishwasher, Freezer, Garage Control(s), Garburator, Induction Cooktop, Microwave, Oven-Built-In, Range Hood, Washer/Dryer
- Laundry: Laundry Room, Upper Level
Features
- Built-in Features, Closet Organizers, Double Vanity, Granite Counters, High Ceilings, Kitchen Island, Open Floorplan, Pantry, Quartz Counters, Recessed Lighting, Soaking Tub, Storage, Walk-In Closet(s), Wet Bar, Wired for Sound
- Flooring: Carpet, Tile
- Windows: Window Coverings
- Basement: Full
- Number of fireplaces: 2
- Fireplace features: Gas, Living Room, Master Bedroom
Interior area
- Total interior livable area: 2,097 sqft
Video & virtual tour
Property
Parking
- Total spaces: 2
- Parking features: Alley Access, Double Garage Detached, Heated Garage, Insulated
- Garage spaces: 2
Features
- Levels: Two,2 Storey
- Stories: 1
- Patio & porch: Deck
- Exterior features: BBQ gas line, Built-in Barbecue, Outdoor Kitchen, Private Yard
- Pool features: Community
- Fencing: Fenced
- Frontage length: 9.55M 31`4"
Lot
- Size: 3,920 Square Feet
- Features: Back Lane, Back Yard, Front Yard, Rectangular Lot, Street Lighting
Details
- Parcel number: 112075773
- Zoning: H-GO
Construction
Type & style
- Home type: SingleFamily
- Property subtype: Single Family Residence
Materials
- Brick, Stucco, Wood Frame
- Foundation: Concrete Perimeter
- Roof: Asphalt Shingle
Condition
- New construction: No
- Year built: 2013
Community & HOA
Community
- Features: Park, Playground, Sidewalks, Street Lights
- Subdivision: Killarney/Glengarry
HOA
- Has HOA: No
Location
- Region: Calgary
Financial & listing details
- Price per square foot: C$632/sqft
- Date on market: 7/22/2026
- Inclusions: Kitchen Beverage Drawer Fridge, Bar Fridge (basement), Refrigerator in Garage (as-is), Basement Media Room TV, Built-in Audio system including amplifier, Garage Heater, Built-in Barbecue, Exterior Bar Fridge, Exterior Infrared Heater & Fire table (as-is), Telus security system & components, Bed frame in primary bedroom
Chris Adam, Associate
Chris Adam, Associate
(403) 629-8302
By pressing Contact Agent, you agree that the real estate professional identified above may call/text you about your search, which may involve use of automated means and pre-recorded/artificial voices. You don't need to consent as a condition of buying any property, goods, or services. Message/data rates may apply. You also agree to our Terms of Use. Zillow does not endorse any real estate professionals. We may share information about your recent and future site activity with your agent to help them understand what you're looking for in a home.
Price history
Price history is unavailable.
Public tax history
Tax history is unavailable.
Climate risks
Neighborhood: Killarney
Nearby schools
GreatSchools rating
No schools nearby
We couldn't find any schools near this home.
- C$984,9002 bd1 ba839 sqft2401 E 26th St SW, Calgary, AB T3E2A6For Sale

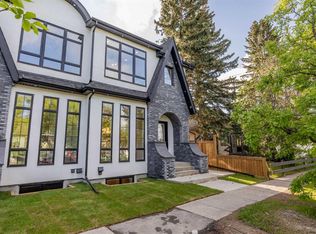
- C$1,179,9005 bd4 ba1.9k sqft2205 E 26a St SW, Calgary, AB T3E2C4New Construction
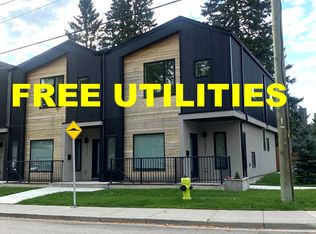
- C$--3 bd3 ba1.4k sqft3002 27th St SW #U1, Calgary, AB T3E2E9Off Market
- C$1,099,9994 bd4 ba2.1k sqft2430 W 26th St SW, Calgary, AB T3E2A7For Sale

- C$--3 bd3 ba-- sqft2439 26th St SW, Calgary, AB T3E2A6Off Market
- C$1,425,0004 bd4 ba2.7k sqft2245 E 25th St SW, Calgary, AB T3E1X3For Sale
- C$1,399,0004 bd5 ba2.1k sqft2032 W 27th St SW, Calgary, AB T3E2E7New Construction
- C$1,060,0004 bd4 ba2k sqft2234 W 28th St SW, Calgary, AB T3E2H6For Sale
Similar homes
- C$1,114,9004 bd4 ba1.9k sqft2417 N 25th Ave NW, Calgary, AB T2M 2C6For Sale
 MLS ID #A2327768, Melissa Kost, Associate Broker, Cir Realty. courtesy of Pillar9 System
 - C$1,399,9004 bd4 ba2.3k sqft3515 N 7th Ave SW, Calgary, AB T3C 0C9For Sale
 MLS ID #A2329536, Will Kaufman, Associate, Century 21 Bamber Realty Ltd.. courtesy of Pillar9 System
 - C$1,060,0004 bd4 ba2k sqft2234 W 28th St SW, Calgary, AB T3E 2H6For Sale
 MLS ID #A2322887, Ilham Cazac, Associate, Exp Realty. courtesy of Pillar9 System
 - C$1,215,0004 bd4 ba1.8k sqft3804 NW Sarcee Rd SW, Calgary, AB T3E 7W9For Sale
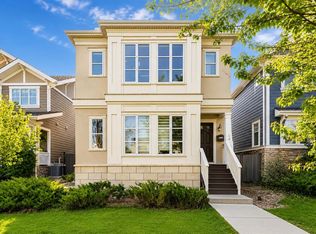 MLS ID #A2327699, Vincent Phan, Associate, 2% Realty. courtesy of Pillar9 System
 - C$998,8004 bd4 ba1.9k sqft2635 E 34th St SW, Calgary, AB T3E 2W6For SaleMLS ID #A2323743, Rebecca Chamberlain, Associate, Real Broker. courtesy of Pillar9 System
- C$1,299,9004 bd4 ba1.9k sqft2027 N 42nd Ave SW, Calgary, AB T2T 2M8For SaleMLS ID #A2306213, Ryan Sexton, Associate, Re/Max Complete Realty. courtesy of Pillar9 System
- C$1,149,0004 bd4 ba2k sqft3218 S 14th Ave SW, Calgary, AB T3C 0X3For SaleMLS ID #A2311851, Alexander Kurteev, Associate, Cir Realty. courtesy of Pillar9 System
- C$1,399,9005 bd5 ba2.6k sqft2533 N 2nd Ave NW, Calgary, AB T2N 0E2New ConstructionMLS ID #A2330905, Trung Bien, Associate, Exp Realty. courtesy of Pillar9 System
- C$1,364,9004 bd4 ba2.4k sqft2219 N 2nd Ave NW, Calgary, AB T2N 0H1For SaleMLS ID #A2321982, Barbara Daroux, Associate, Royal Lepage Benchmark. courtesy of Pillar9 System
- C$1,325,0005 bd4 ba1.9k sqft2620 W 30th St SW, Calgary, AB T3E 2L5New ConstructionMLS ID #A2310425, Peyman Valim, Associate, Century 21 Bamber Realty Ltd.. courtesy of Pillar9 System
- C$1,250,0004 bd4 ba2.3k sqft1732 S 49th Ave SW, Calgary, AB T2T 2T9For SaleMLS ID #A2326794, Jeff Jackson, Associate Broker, Century 21 Masters. courtesy of Pillar9 System
- C$1,249,0004 bd4 ba1.9k sqft125 W Discovery Pl SW, Calgary, AB T3H 4N5For SaleMLS ID #A2320832, Terrin Daemen, Associate, Exp Realty. courtesy of Pillar9 System
- C$1,465,0002 bd2 ba1.5k sqft2814 W 14th St SW, Calgary, AB T2T 3V4For SaleMLS ID #A2330241, Wendy Morrison, Associate, Real Estate Professionals Inc.. courtesy of Pillar9 System
- C$1,341,0004 bd3 ba1.7k sqft928 S 120th Ave SE, Calgary, AB T2J 2K7For SaleMLS ID #A2328907, Tanya Eklund, Associate, Re/Max First. courtesy of Pillar9 System
- C$1,240,0004 bd3 ba2.5k sqft44 E Timberline Way SW, Calgary, AB T3H 0W3For SaleMLS ID #A2326265, Christine Stewart, Associate, Real Broker. courtesy of Pillar9 System
- C$1,240,0004 bd3 ba2.6k sqft40 SE Timberline Way SW, Calgary, AB T3H 0W3For SaleMLS ID #A2325766, Christopher Lofgren, Associate, Re/Max First. courtesy of Pillar9 System
- C$1,075,0003 bd4 ba2.5k sqft1711 E 27th St SW, Calgary, AB T3C 1L6For SaleMLS ID #A2327047, Sam Corea, Associate, Re/Max House Of Real Estate. courtesy of Pillar9 System
- C$1,199,9004 bd4 ba1.8k sqft216 S Oakridge Pl SW, Calgary, AB T2V 1V2New ConstructionMLS ID #A2328339, Prabhjeet Kainth, Associate, Trec The Real Estate Company. courtesy of Pillar9 System
- C$1,010,0004 bd4 ba1.9k sqft2827 B E 40th St SW, Calgary, AB T3E 3J7For SaleMLS ID #A2321565, Noah Miller, Associate, Royal Lepage Benchmark. courtesy of Pillar9 System
- C$933,9904 bd4 ba2k sqft2412 S 28th Ave SW, Calgary, AB T2T 1K9For SaleMLS ID #A2329150, Caitlin Devall, Associate, Re/Max First. courtesy of Pillar9 System
