
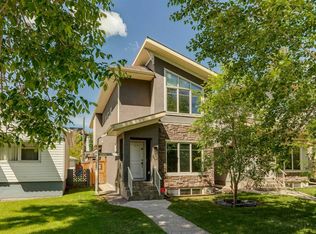
Welcome to this exceptional custom-built modern infill in the heart of South Calgary. Thoughtfully designed with nearly 2,900 sq.ft. of developed living space, this residence blends timeless architecture, luxury finishes, and smart-home functionality. Soaring 10’ ceilings on the main floor, 9’ ceilings upstairs and in the basement, and full-height 8’ doors create a bright, expansive feel throughout. The professionally curated interior features custom walnut millwork, artisan feature walls, designer lighting, heated basement and bathroom floors, and a spa-inspired primary ensuite featuring a relaxing steam shower — perfect for unwinding during Calgary’s cold winter months. Built far above typical builder-grade standards, this home includes integrated LED architectural lighting, glass railings, skylight features, hardwired security system prewiring, four-zone in-ceiling speaker wiring, and extensive prewiring for future smart-home integration and motorized window coverings. The insulated heated garage includes a Level 2 EV charger for modern convenience. The fully developed basement showcases a stunning entertainment area with custom wet bar, media wall, and exceptional natural light. Outside, enjoy a quiet and private backyard ideal for relaxing or entertaining. Located just minutes from trendy restaurants, cafés, shopping plazas, library, Walmart, and everyday amenities, with the C-Train station literally less than 2 minutes away for effortless commuting. A rare opportunity to own a truly turnkey luxury residence in one of Calgary’s most desirable inner-city communities.
For sale
C$1,149,000
3218 S 14th Ave SW, Calgary, AB T3C 0X3
4beds
2,034sqft
Single Family Residence
Built in 2018
3,049 Square Feet Lot
$-- Zestimate®
C$565/sqft
C$-- HOA
What's special
Luxury finishesSmart-home functionalityBright expansive feel throughoutCustom walnut millworkArtisan feature wallsDesigner lightingSpa-inspired primary ensuite
- 52 days |
- 18 |
- 2 |
Zillow last checked:
Listing updated:
Listed by:
Alexander Kurteev, Associate,
Cir Realty
Source: courtesy of Pillar9 System,MLS®#: A2311851 Originating MLS®#: Calgary
Originating MLS®#: CalgaryFacts & features
Interior
Bedrooms & bathrooms
- Bedrooms: 4
- Bathrooms: 4
- Full bathrooms: 3
- 1/2 bathrooms: 1
Other
- Level: Second
- Dimensions: 19`8" x 12`4"
Bedroom
- Level: Second
- Dimensions: 14`0" x 10`4"
Bedroom
- Level: Second
- Dimensions: 14`0" x 10`1"
Bedroom
- Level: Lower
- Dimensions: 15`0" x 10`1"
Other
- Level: Second
- Dimensions: 8`11" x 6`9"
Other
- Level: Main
- Dimensions: 5`11" x 4`11"
Other
- Level: Lower
- Dimensions: 8`6" x 4`11"
Other
- Level: Second
- Dimensions: 17`5" x 7`10"
Dining room
- Level: Main
- Dimensions: 14`10" x 13`3"
Family room
- Level: Main
- Dimensions: 17`0" x 15`7"
Kitchen
- Level: Main
- Dimensions: 17`3" x 16`11"
Living room
- Level: Main
- Dimensions: 20`1" x 15`5"
Office
- Level: Lower
- Dimensions: 11`8" x 7`6"
Heating
- Forced Air
Cooling
- Central Air
Appliances
- Included: Built-In Oven, Dishwasher, Electric Stove, Microwave, Range Hood, Refrigerator, Washer/Dryer
- Laundry: Laundry Room, Upper Level
Features
- Double Vanity, Granite Counters, Kitchen Island, No Animal Home, No Smoking Home, Open Floorplan, Recessed Lighting, See Remarks, Steam Room
- Flooring: Hardwood
- Basement: Full
- Number of fireplaces: 1
- Fireplace features: Electric
Interior area
- Total interior livable area: 2,034 sqft
- Finished area above ground: 2,034
- Finished area below ground: 896
Video & virtual tour
Property
Parking
- Total spaces: 2
- Parking features: Double Garage Detached
- Garage spaces: 2
Features
- Levels: Two,2 Storey
- Stories: 1
- Patio & porch: Porch
- Exterior features: Private Yard
- Fencing: Fenced
- Frontage length: 7.62M 25`0"
Lot
- Size: 3,049 Square Feet
- Features: Back Lane, City Lot, Low Maintenance Landscape, Rectangular Lot
Details
- Parcel number: 101631684
- Zoning: R-CG
Construction
Type & style
- Home type: SingleFamily
- Property subtype: Single Family Residence
Materials
- Concrete, Manufactured Floor Joist, Stucco
- Foundation: Concrete Perimeter
- Roof: Asphalt Shingle
Condition
- New construction: No
- Year built: 2018
Community & HOA
Community
- Features: Playground, Sidewalks, Street Lights
- Subdivision: Shaganappi
HOA
- Has HOA: No
Location
- Region: Calgary
Financial & listing details
- Price per square foot: C$565/sqft
- Date on market: 5/16/2026
- Inclusions: no e
Alexander Kurteev, Associate
Alexander Kurteev, Associate
(403) 247-7770
By pressing Contact Agent, you agree that the real estate professional identified above may call/text you about your search, which may involve use of automated means and pre-recorded/artificial voices. You don't need to consent as a condition of buying any property, goods, or services. Message/data rates may apply. You also agree to our Terms of Use. Zillow does not endorse any real estate professionals. We may share information about your recent and future site activity with your agent to help them understand what you're looking for in a home.
Price history
Price history is unavailable.
Public tax history
Tax history is unavailable.
Climate risks
Neighborhood: Shaganappi
Nearby schools
GreatSchools rating
No schools nearby
We couldn't find any schools near this home.




- Alberta
- Division No. 6
- Calgary
- T3C 0X3
- Shaganappi
- 3218 S 14th Ave SW
Nearby cities
Nearby neighborhoods
Nearby zip codes
Other Calgary Topics
