A statement of inner city luxury, this extra-wide residence by Ambedo Custom Homes and Stephanie Martin Interior Design redefines the duplex category. Moving beyond the generic "spec-build" aesthetic, the home embraces a "dark-themed serenity" that feels deeply personal and curated. Every element, from the custom tiling throughout to the specialized party wall engineered for a level of quiet not found in standard builds, has been selected for the homeowner who values both scale and quality. The main level features 10-foot ceilings that soar over a chef-inspired kitchen defined by its moody allure and intentional design. The space is anchored by a professional 36" gas range, panel-ready Fisher & Paykel appliances, and bespoke cabinetry. Natural light pours through 14-foot architectural patio doors, dissolving the boundary between the sophisticated interior and the south-facing backyard. The vaulted primary retreat serves as a sanctuary, joined by two additional large bedrooms. Intentionally designed without a secondary suite, the lower level is dedicated entirely to personal use, offering a massive recreation area and custom wet bar. Wrapped in a striking metal and stucco facade with a double garage, you are a short stroll from the Westbrook CTrain station and vibrant new coffee shops. Discover the exclusivity of a designer-led, extra-wide build—book your tour today.
New construction
C$1,199,000
3919 N 23rd Ave SW, Calgary, AB T3E 0J9
4beds
2,006sqft
Semi Detached (Half Duplex)
Built in 2026
-- sqft lot
$-- Zestimate®
C$597/sqft
C$-- HOA
What's special
Custom tiling throughoutChef-inspired kitchenBespoke cabinetrySouth-facing backyardTwo additional large bedroomsMassive recreation areaCustom wet bar
- 61 days |
- 16 |
- 0 |
Zillow last checked:
Listing updated:
Listed by:
Segun Akinrolabu, Associate,
Re/Max Real Estate (Mountain View)
Source: courtesy of Pillar9 System,MLS®#: A2322463 Originating MLS®#: Calgary
Originating MLS®#: CalgaryFacts & features
Interior
Bedrooms & bathrooms
- Bedrooms: 4
- Bathrooms: 4
- Full bathrooms: 3
- 1/2 bathrooms: 1
Bedroom
- Level: Second
- Dimensions: 11`0" x 10`4"
Bedroom
- Level: Second
- Dimensions: 11`0" x 11`5"
Other
- Level: Second
- Dimensions: 13`6" x 19`11"
Bedroom
- Level: Basement
- Dimensions: 10`8" x 13`2"
Other
- Level: Main
- Dimensions: 5`7" x 5`0"
Other
- Level: Second
- Dimensions: 11`0" x 4`10"
Other
- Level: Basement
- Dimensions: 8`4" x 5`1"
Other
- Level: Second
- Dimensions: 12`1" x 10`7"
Dining room
- Level: Main
- Dimensions: 18`8" x 17`9"
Foyer
- Level: Main
- Dimensions: 7`0" x 8`9"
Other
- Level: Basement
- Dimensions: 13`3" x 8`1"
Game room
- Level: Basement
- Dimensions: 24`3" x 20`3"
Kitchen
- Level: Main
- Dimensions: 8`8" x 15`1"
Living room
- Level: Main
- Dimensions: 16`2" x 16`6"
Mud room
- Level: Main
- Dimensions: 8`3" x 5`9"
Other
- Level: Basement
- Dimensions: 8`7" x 2`3"
Walk in closet
- Level: Second
- Dimensions: 8`1" x 9`3"
Heating
- Forced Air, Natural Gas
Cooling
- Rough-In
Appliances
- Included: Bar Fridge, Built-In Oven, Built-In Refrigerator, Dishwasher, Gas Range, Instant Hot Water, Range Hood, Washer/Dryer Stacked
- Laundry: Laundry Room
Features
- High Ceilings, Wet Bar
- Flooring: Carpet, Ceramic Tile, Hardwood
- Basement: Full
- Number of fireplaces: 1
- Fireplace features: Gas
- Common walls with other units/homes: 1 Common Wall
Interior area
- Total interior livable area: 2,006 sqft
- Finished area above ground: 934
- Finished area below ground: 877
Video & virtual tour
Property
Parking
- Total spaces: 3
- Parking features: Double Garage Detached
- Garage spaces: 2
Features
- Levels: Two,2 Storey
- Stories: 1
- Patio & porch: Patio
- Exterior features: Private Yard
- Fencing: Fenced
- Frontage length: 9.14M 30`0"
Lot
- Size: 3,049 Square Feet
- Features: Back Lane
Details
- Zoning: RCG
Construction
Type & style
- Home type: MultiFamily
- Property subtype: Semi Detached (Half Duplex)
- Attached to another structure: Yes
Materials
- Cement Fiber Board, Manufactured Floor Joist, Metal Siding, Stucco, Wood Frame
- Foundation: Concrete Perimeter
- Roof: Asphalt Shingle
Condition
- New construction: Yes
- Year built: 2026
Community & HOA
Community
- Features: Playground
- Subdivision: Glendale
HOA
- Has HOA: No
Location
- Region: Calgary
Financial & listing details
- Price per square foot: C$597/sqft
- Date on market: 6/19/2026
- Inclusions: N/A
Price history
Price history is unavailable.
Public tax history
Tax history is unavailable.
Climate risks
Neighborhood: Glendale
Nearby schools
GreatSchools rating
No schools nearby
We couldn't find any schools near this home.
- C$1,199,0004 bd4 ba1.9k sqft3917 N 23rd Ave SW, Calgary, AB T3E0H7New Construction

- C$--3 bd2 ba-- sqft2208 38th St SW, Calgary, AB T3E3E2Off Market
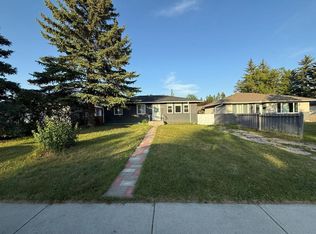
- C$--3 bd3 ba1.2k sqft2204 38th St SW, Calgary, AB T3E3E2Off Market
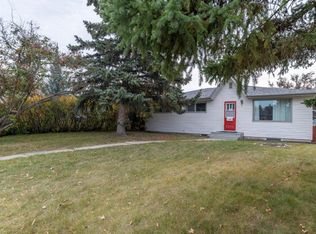
- C$725,0003 bd2 ba1.1k sqft3807 N 25th Ave SW, Calgary, AB T3E0L3For Sale

- C$--3 bd1 ba-- sqft2028 38th St SW, Calgary, AB T3E3E2Off Market
- C$--1 bd1 ba577 sqft2040 37th St SW #1407865, Calgary, AB T3E3A6Off Market
- C$--1 bd1 ba606 sqft2040 37th St SW #1407872, Calgary, AB T3E3A6Off Market
- C$---- bd1 ba455 sqft2040 37th St SW #1407862, Calgary, AB T3E3A6Off Market
Similar homes
- C$1,199,0004 bd4 ba1.9k sqft3917 N 23rd Ave SW, Calgary, AB T3E 0H7New ConstructionMLS ID #A2322525, Segun Akinrolabu, Associate, Re/Max Real Estate (Mountain View). courtesy of Pillar9 System
- C$1,185,0004 bd4 ba2k sqft2830 W 42nd St SW, Calgary, AB T3E 3M1For Sale
 MLS ID #A2334575, Tara Di Vincenzo, Associate, Remax Innovations. courtesy of Pillar9 System
 - C$1,348,0004 bd5 ba2.3k sqft2625 E 29th St SW, Calgary, AB T3E 2K9For Sale
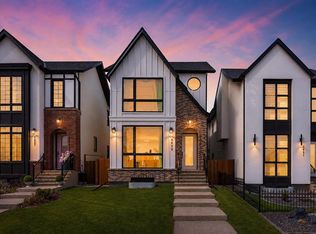 MLS ID #A2338620, Neil Lauzon, Associate, Exp Realty. courtesy of Pillar9 System
 - C$998,8004 bd4 ba1.9k sqft2635 E 34th St SW, Calgary, AB T3E 2W6For Sale
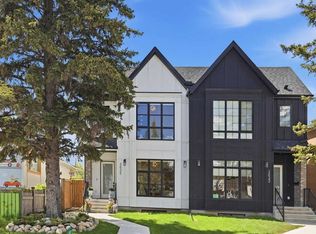 MLS ID #A2323743, Rebecca Chamberlain, Associate, Real Broker. courtesy of Pillar9 System
 - C$1,249,9005 bd5 ba1.9k sqft2430 W 36th St SW, Calgary, AB T3E 2Y9New ConstructionMLS ID #A2307750, Gurpreet Ghuttora, Associate, Real Broker. courtesy of Pillar9 System
- C$889,8884 bd4 ba1.8k sqft3337 E 41st St SW, Calgary, AB T3E 3L7For SaleMLS ID #A2336494, Teri-Ann Begin, Associate, Re/Max First. courtesy of Pillar9 System
- C$1,299,9004 bd4 ba1.9k sqft2422 W 31st St SW, Calgary, AB T3E 2N5New ConstructionMLS ID #A2337645, Tony Irshad, Associate, Century 21 Bravo Realty. courtesy of Pillar9 System
- C$1,170,0004 bd4 ba1.8k sqft216 S Oakridge Pl SW, Calgary, AB T2V 1V2New ConstructionMLS ID #A2338697, Prabhjeet Kainth, Associate, Trec The Real Estate Company. courtesy of Pillar9 System
- C$1,260,0004 bd4 ba2k sqft2039 N 44th Ave SW, Calgary, AB T2T 2N9For SaleMLS ID #A2329288, Dianne Brown, Associate, Re/Max Landan Real Estate. courtesy of Pillar9 System
- C$1,179,9005 bd4 ba1.9k sqft2205 E 26a St SW, Calgary, AB T3E 2C4New ConstructionMLS ID #A2318707, Anmol Ghattarora, Associate, Remax Innovations. courtesy of Pillar9 System
- C$1,215,0004 bd4 ba1.8k sqft3804 NW Sarcee Rd SW, Calgary, AB T3E 7W9For SaleMLS ID #A2327699, Vincent Phan, Associate, 2% Realty. courtesy of Pillar9 System
- C$899,0004 bd4 ba1.8k sqft2826 W 40th St SW, Calgary, AB T3E 3J6For SaleMLS ID #A2305359, Mary-Lou Mccormick, Associate, Re/Max Realty Professionals. courtesy of Pillar9 System
- C$1,299,9004 bd4 ba2k sqft2012 S 49th Ave SW, Calgary, AB T2T 2V4For SaleMLS ID #A2333145, Rut Kaufman Aronovich, Associate, Exp Realty. courtesy of Pillar9 System
- C$1,050,0004 bd4 ba2.5k sqft1711 E 27th St SW, Calgary, AB T3C 1L6For SaleMLS ID #A2327047, Sam Corea, Associate, Re/Max House Of Real Estate. courtesy of Pillar9 System
- C$1,149,9004 bd4 ba2.2k sqft2023 N 26th Ave SW, Calgary, AB T2T 1E5New ConstructionMLS ID #A2319034, Lisa Johnson, Associate, Re/Max House Of Real Estate. courtesy of Pillar9 System
- C$1,149,9004 bd4 ba2k sqft607 N 29th Ave NW, Calgary, AB T2M 2M8New ConstructionMLS ID #A2333219, Raman Chahal, Associate, Re/Max Crown. courtesy of Pillar9 System
- C$1,249,0004 bd4 ba1.9k sqft125 W Discovery Pl SW, Calgary, AB T3H 4N5For SaleMLS ID #A2329809, Terrin Daemen, Associate, Exp Realty. courtesy of Pillar9 System
- C$1,269,9005 bd4 ba1.9k sqft2026 W 36th St SW, Calgary, AB T3E 2Y9New ConstructionMLS ID #A2326089, Nkiru Onuora, Associate, D Gees Realty Inc.. courtesy of Pillar9 System
- C$995,0004 bd4 ba1.9k sqft2827 B E 40th St SW, Calgary, AB T3E 3J7For SaleMLS ID #A2321565, Noah Miller, Associate, Royal Lepage Benchmark. courtesy of Pillar9 System
- C$1,049,9004 bd4 ba2.4k sqft1413 E 27th St SW, Calgary, AB T3C 1L6New ConstructionMLS ID #A2323733, Phil Lepage, Associate, Re/Max Realty Professionals. courtesy of Pillar9 System
