Nestled on one of Altadore's most desirable streets, this exceptional custom-built residence offers over 2,800 square feet of meticulously curated living space, where timeless design, exceptional craftsmanship, and thoughtful functionality come together seamlessly. Every finish has been carefully selected, showcasing custom millwork, designer wall treatments, bespoke built-ins, and elegant architectural details throughout. The main level is defined by soaring 10-foot ceilings, hardwood flooring that extends throughout the second level, and an elegant wood staircase with wrought iron railing. Framed by expansive windows and illuminated by overhead skylights, this striking architectural feature fills the home with natural light and creates a dramatic sense of openness. At the heart of the home is a beautifully appointed chef's kitchen featuring premium stainless steel appliances, an oversized island, striking full-height tile backsplash, extensive cabinetry, and exceptional craftsmanship throughout. The adjoining living room is anchored by a feature fireplace with custom millwork and offers seamless access to the professionally landscaped outdoor living spaces, complete with multiple seating areas designed for both entertaining and everyday enjoyment. Upstairs, the primary retreat is a true sanctuary, showcasing soaring vaulted ceilings and expansive windows that flood the space with natural light. The custom walk-in closet features beautifully designed built-in organizers, while the spa-inspired ensuite offers dual vanities, a freestanding soaker tub, a fully tiled glass shower, and a private water closet. Two additional spacious bedrooms, a beautifully finished full bathroom, and a thoughtfully designed laundry room with custom cabinetry, generous counter space, and a utility sink complete the upper level. The fully developed basement extends the home's exceptional living space with a spacious recreation room, a full wet bar complete with a wine fridge, a generous fourth bedroom, and an additional full bathroom, creating the perfect setting for entertaining, hosting overnight guests, or relaxing with family. Professionally designed landscaping enhances the home's timeless curb appeal while creating multiple inviting outdoor living spaces to enjoy throughout the seasons. Designed with both comfort and quality in mind, the home is further enhanced by a Kinetico whole-home water filtration system and Kinetico K5 drinking water purification system, while designer lighting, elegant tile work, hardwood flooring, skylights, and thoughtfully executed custom millwork complete this truly exceptional residence. Ideally situated just moments from Marda Loop, River Park, Sandy Beach, Glenmore Athletic Park, highly regarded schools, boutique shopping, and some of Calgary's finest dining, this is a rare opportunity to own an impeccably finished home in one of Calgary's most sought-after inner-city communities.
For sale
C$1,299,900
2012 S 49th Ave SW, Calgary, AB T2T 2V4
4beds
2,000sqft
Semi Detached (Half Duplex)
Built in 2018
-- sqft lot
$-- Zestimate®
C$650/sqft
C$-- HOA
What's special
Custom millworkDesigner wall treatmentsBespoke built-insElegant architectural detailsExpansive windowsOverhead skylightsPremium stainless steel appliances
- 11 hours |
- 9 |
- 0 |
Zillow last checked:
Listing updated:
Listed by:
Rut Kaufman Aronovich, Associate,
Exp Realty,
Anna Kaufman, Associate,
Exp Realty
Source: courtesy of Pillar9 System,MLS®#: A2333145 Originating MLS®#: Calgary
Originating MLS®#: CalgaryFacts & features
Interior
Bedrooms & bathrooms
- Bedrooms: 4
- Bathrooms: 4
- Full bathrooms: 3
- 1/2 bathrooms: 1
Bedroom
- Level: Upper
- Dimensions: 9`11" x 9`6"
Bedroom
- Level: Upper
- Dimensions: 9`11" x 9`10"
Other
- Level: Upper
- Dimensions: 14`0" x 12`7"
Bedroom
- Level: Basement
- Dimensions: 11`3" x 11`1"
Other
- Level: Main
- Dimensions: 5`1" x 5`11"
Other
- Level: Upper
- Dimensions: 4`11" x 8`9"
Other
- Level: Basement
- Dimensions: 11`8" x 4`10"
Other
- Level: Upper
- Dimensions: 15`8" x 8`11"
Dining room
- Level: Main
- Dimensions: 13`1" x 13`9"
Other
- Level: Basement
- Dimensions: 8`7" x 7`7"
Game room
- Level: Basement
- Dimensions: 14`8" x 18`8"
Kitchen
- Level: Main
- Dimensions: 17`3" x 15`10"
Laundry
- Level: Upper
- Dimensions: 5`11" x 8`10"
Living room
- Level: Main
- Dimensions: 15`3" x 15`0"
Walk in closet
- Level: Upper
- Dimensions: 8`2" x 8`10"
Heating
- Forced Air
Cooling
- Rough-In
Appliances
- Included: Dishwasher, Garage Control(s), Gas Range, Oven-Built-In, Range Hood, Refrigerator, Washer/Dryer, Wine Refrigerator
- Laundry: In Unit, Upper Level
Features
- Bookcases, Built-in Features, Chandelier, Closet Organizers, Crown Molding, Double Vanity, Granite Counters, High Ceilings, Kitchen Island, No Animal Home, No Smoking Home, Open Floorplan, Storage, Vaulted Ceiling(s), Walk-In Closet(s), Wet Bar
- Flooring: Carpet, Ceramic Tile, Hardwood
- Windows: Skylight(s), Vinyl Windows, Window Coverings
- Basement: Full
- Number of fireplaces: 1
- Fireplace features: Gas
- Common walls with other units/homes: 1 Common Wall
Interior area
- Total interior livable area: 2,000 sqft
Video & virtual tour
Property
Parking
- Total spaces: 2
- Parking features: Double Garage Detached
- Garage spaces: 2
Features
- Levels: Two,2 Storey
- Stories: 1
- Patio & porch: Deck, Patio
- Exterior features: Private Yard
- Fencing: Fenced
- Frontage length: 7.63M 25`0"
Lot
- Size: 3,049 Square Feet
- Features: Back Lane, Back Yard, Interior Lot, Landscaped, Rectangular Lot
Details
- Parcel number: 112051905
- Zoning: R-CG
Construction
Type & style
- Home type: MultiFamily
- Property subtype: Semi Detached (Half Duplex)
- Attached to another structure: Yes
Materials
- Stone, Stucco, Wood Frame
- Foundation: Concrete Perimeter
- Roof: Asphalt Shingle
Condition
- New construction: No
- Year built: 2018
Community & HOA
Community
- Features: Park, Playground, Sidewalks, Street Lights
- Subdivision: Altadore
HOA
- Has HOA: No
Location
- Region: Calgary
Financial & listing details
- Price per square foot: C$650/sqft
- Date on market: 7/30/2026
- Inclusions: NA
Rut Kaufman Aronovich, Associate
Rut Kaufman Aronovich, Associate
(403) 262-7653
By pressing Contact Agent, you agree that the real estate professional identified above may call/text you about your search, which may involve use of automated means and pre-recorded/artificial voices. You don't need to consent as a condition of buying any property, goods, or services. Message/data rates may apply. You also agree to our Terms of Use. Zillow does not endorse any real estate professionals. We may share information about your recent and future site activity with your agent to help them understand what you're looking for in a home.
Price history
Price history is unavailable.
Public tax history
Tax history is unavailable.
Climate risks
Neighborhood: Altadore
Nearby schools
GreatSchools rating
No schools nearby
We couldn't find any schools near this home.
- C$799,0003 bd4 ba1.8k sqft5111 E 19th St SW, Calgary, AB T2T5E2For Sale
- C$815,0003 bd4 ba1.6k sqft4929 E 20th St SW, Calgary, AB T2T5A4For Sale

- C$--1 bd1 ba469 sqft4404 20th St SW, Calgary, AB T2T5A4Off Market
- C$2,599,9004 bd5 ba3.1k sqft4906 W 20a St SW, Calgary, AB T2T5A6New Construction
- C$1,3851 bd1 ba550 sqft2131 50th Ave SW #3B, Calgary, AB T2T2W5For Rent
- C$--1 bd1 ba530 sqft2131 50th Ave SW #1B, Calgary, AB T2T2W5Off Market
- C$2,239,0005 bd5 ba3.1k sqft2034 S 52nd Ave SW, Calgary, AB T3E1K1New Construction
- C$2,239,0005 bd6 ba3k sqft2032 S 52nd Ave SW, Calgary, AB T3E1K4New Construction
Similar homes
- C$1,295,0004 bd4 ba2k sqft2039 N 44th Ave SW, Calgary, AB T2T 2N9For Sale
 MLS ID #A2329288, Dianne Brown, Associate, Re/Max Landan Real Estate. courtesy of Pillar9 System
 - C$1,369,0004 bd4 ba2.7k sqft1716 S 50th Ave SW, Calgary, AB T2T 2W1For Sale
 MLS ID #A2332118, Lisa Reich, Associate, Real Estate Professionals Inc.. courtesy of Pillar9 System
 - C$1,289,9004 bd4 ba1.9k sqft2027 N 42nd Ave SW, Calgary, AB T2T 2M8For Sale
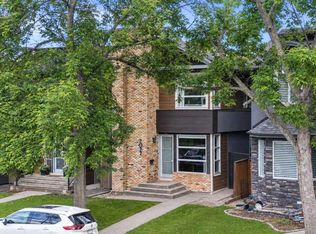 MLS ID #A2331706, Ryan Sexton, Associate, Re/Max Complete Realty. courtesy of Pillar9 System
 - C$1,250,0004 bd4 ba2.1k sqft1835 N 29th Ave SW, Calgary, AB T2T 1M9For Sale
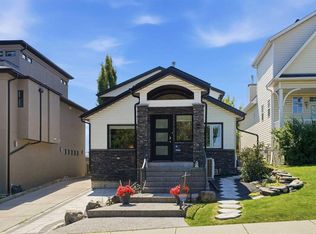 MLS ID #A2332864, Tanya Eklund, Associate, Re/Max First. courtesy of Pillar9 System
 - C$1,500,0005 bd5 ba2.5k sqft2013 N 42nd Ave SW, Calgary, AB T2T 2M8For SaleMLS ID #A2332713, Linda Van Dijk, Associate, Sotheby's International Realty Canada. courtesy of Pillar9 System
- C$1,099,9004 bd4 ba1.9k sqft1721 NW 44th Ave SW, Calgary, AB T2T 5M4For SaleMLS ID #A2330934, Ariel Buenaventura, Associate, Re/Max First. courtesy of Pillar9 System
- C$1,125,0005 bd4 ba1.9k sqft1820 S 37th Ave SW, Calgary, AB T2T 2H4For SaleMLS ID #A2331081, Erin Holowach, Associate Broker, Comfree. courtesy of Pillar9 System
- C$1,148,8004 bd4 ba2k sqft2435 N 29th Ave SW, Calgary, AB T2T 1P1For SaleMLS ID #A2331447, Phil Lepage, Associate, Re/Max Realty Professionals. courtesy of Pillar9 System
- C$1,125,0004 bd4 ba1.9k sqft2003 N 32nd Ave SW, Calgary, AB T2T 1W7For SaleMLS ID #A2330172, Spencer Stupka, Associate Broker, Charles. courtesy of Pillar9 System
- C$1,480,0003 bd5 ba2.3k sqft30 SE Victoria Cross Blvd SW, Calgary, AB T3E 7V2For SaleMLS ID #A2325228, Fiona Christiaansen, Associate, Re/Max Realty Professionals. courtesy of Pillar9 System
- C$929,7504 bd4 ba1.9k sqft2117 N 51st Ave SW, Calgary, AB T3E 1J8For SaleMLS ID #A2297431, Dave Nicholson, Broker, Re/Max House Of Real Estate. courtesy of Pillar9 System
- C$1,139,9004 bd4 ba1.8k sqft1834 S 30th Ave SW, Calgary, AB T2T 1P7For SaleMLS ID #A2309060, Charlene Martindale, Associate, Exp Realty. courtesy of Pillar9 System
- C$1,099,0004 bd4 ba2k sqft1811 N 31st Ave SW, Calgary, AB T2T 1S8For SaleMLS ID #A2312197, Tania Grassi, Associate, Century 21 Bravo Realty. courtesy of Pillar9 System
- C$995,0004 bd3 ba1.6k sqft3824 NE Sarcee Rd SW, Calgary, AB T3E 7W9For SaleMLS ID #A2330730, Kimberly Tunney, Associate, Coldwell Banker Mountain Central. courtesy of Pillar9 System
- C$999,0003 bd2 ba1.1k sqft6407 E Lombardy Cres SW, Calgary, AB T3E 5R3For SaleMLS ID #A2332874, Patrick Hospes, Associate, Re/Max Complete Realty. courtesy of Pillar9 System
- C$1,215,0004 bd4 ba1.8k sqft3804 NW Sarcee Rd SW, Calgary, AB T3E 7W9For SaleMLS ID #A2327699, Vincent Phan, Associate, 2% Realty. courtesy of Pillar9 System
- C$1,099,0004 bd2 ba1.4k sqft1735 N 38th Ave SW, Calgary, AB T2T 2K3For SaleMLS ID #A2330795, Michelle Plach, Broker, Honestdoor Inc.. courtesy of Pillar9 System
- C$933,9904 bd4 ba2k sqft2412 S 28th Ave SW, Calgary, AB T2T 1K9For SaleMLS ID #A2329150, Caitlin Devall, Associate, Re/Max First. courtesy of Pillar9 System
- C$939,0004 bd5 ba2.3k sqft112 E Burma Star Rd SW, Calgary, AB T3E 7Y4For SaleMLS ID #A2324266, Zan Wang, Associate, Homecare Realty Ltd.. courtesy of Pillar9 System
- C$829,0002 bd4 ba2k sqft4008 E Garrison Blvd SW, Calgary, AB T2T 6N6For SaleMLS ID #A2333438, Laura O'connell, Associate, Charles. courtesy of Pillar9 System
