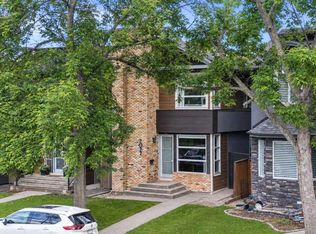
Built with a level of craftsmanship rarely found today, this custom Altadore residence combines timeless design, exceptional finishes, and an unbeatable park-side setting. From the elegant brick and stucco exterior, professionally landscaped gardens, 10ft ceilings, oversized doors, and expansive windows, every detail has been thoughtfully considered. From the moment you walk in you will notice the additional natural light you get being across from a park. Designed for both everyday living and entertaining, the main floor features a spacious dining area and an exceptional chef's kitchen with custom solid wood dovetailed cabinetry, a six-burner Wolf range, brand-new refrigerator, stunning Taj Mahal quartzite countertops, and a custom butcher block island with generous seating. The adjoining living room offers coffered ceilings, a gas fireplace, and views of the beautifully landscaped backyard with a large patio and low-maintenance turf. Upstairs you will find two generous bedrooms, including one with a walk-in closet, a versatile bonus room, a spacious laundry room with new washer and dryer and tons of storage and large bathroom with two sinks, providing exceptional flexibility for families. The entire third floor is dedicated to a private primary retreat featuring dual custom walk-in closets with custom wood cabinetry and quartz countertops, a spa-inspired ensuite with a steam shower and soaker tub, and a private balcony overlooking the park. The fully developed basement adds even more living space with a custom wine room, wet bar, recreation area, gym, guest bedroom, and full bathroom. Quality is evident throughout, with premium materials and custom finishes rarely found in today's infills. An oversized double garage comfortably accommodates two full-size SUVs and is finished with drywall and expoxy flooring. The home also has AC, central vac, Sonos system with built in speakers and automated sheer shade blinds. Located in the sought-after south end of Altadore, just steps from Sandy Beach, Glenmore Reservoir pathways, Monogram Coffee, playgrounds, excellent schools, River Park, and everyday amenities, this is an exceptional home that must be seen to be truly appreciated.
For sale
C$1,369,000
1716 S 50th Ave SW, Calgary, AB T2T 2W1
4beds
2,737sqft
Semi Detached (Half Duplex)
Built in 2015
-- sqft lot
$-- Zestimate®
C$500/sqft
C$-- HOA
What's special
Timeless designExceptional finishesUnbeatable park-side settingProfessionally landscaped gardensOversized doorsExpansive windowsAdditional natural light
- 1 day |
- 19 |
- 2 |
Zillow last checked:
Listing updated:
Listed by:
Lisa Reich, Associate,
Real Estate Professionals Inc.
Source: courtesy of Pillar9 System,MLS®#: A2332118 Originating MLS®#: Calgary
Originating MLS®#: CalgaryFacts & features
Interior
Bedrooms & bathrooms
- Bedrooms: 4
- Bathrooms: 4
- Full bathrooms: 3
- 1/2 bathrooms: 1
Other
- Level: Third
- Dimensions: 12`2" x 12`10"
Bedroom
- Level: Second
- Dimensions: 14`4" x 10`1"
Bedroom
- Level: Second
- Dimensions: 14`10" x 10`3"
Bedroom
- Level: Basement
- Dimensions: 9`10" x 13`2"
Other
- Level: Main
- Dimensions: 5`4" x 8`10"
Other
- Level: Second
- Dimensions: 13`5" x 8`10"
Other
- Level: Basement
- Dimensions: 9`1" x 5`4"
Other
- Level: Third
- Dimensions: 9`6" x 16`9"
Bonus room
- Level: Third
- Dimensions: 19`10" x 9`5"
Dining room
- Level: Main
- Dimensions: 12`3" x 14`5"
Foyer
- Level: Main
- Dimensions: 7`7" x 6`11"
Game room
- Level: Basement
- Dimensions: 14`1" x 18`11"
Kitchen
- Level: Main
- Dimensions: 16`3" x 19`10"
Laundry
- Level: Second
- Dimensions: 6`10" x 10`4"
Living room
- Level: Main
- Dimensions: 15`8" x 14`1"
Mud room
- Level: Main
- Dimensions: 11`4" x 5`4"
Walk in closet
- Level: Third
- Dimensions: 6`8" x 7`9"
Walk in closet
- Level: Third
- Dimensions: 14`2" x 4`10"
Walk in closet
- Level: Second
- Dimensions: 4`11" x 9`0"
Walk in closet
- Level: Basement
- Dimensions: 11`1" x 5`6"
Heating
- Forced Air, Natural Gas
Cooling
- Central Air
Appliances
- Included: Bar Fridge, Built-In Gas Range, Built-In Oven, Dishwasher, Dryer, Garburator, Microwave, Range Hood, Washer
- Laundry: Upper Level
Features
- Bar, Built-in Features, Central Vacuum, Closet Organizers, Double Vanity, High Ceilings, See Remarks, Walk-In Closet(s), Wet Bar, Wired for Sound
- Flooring: Carpet, Hardwood, Tile
- Windows: Window Coverings
- Basement: Full
- Number of fireplaces: 1
- Fireplace features: Gas
- Common walls with other units/homes: 1 Common Wall
Interior area
- Total interior livable area: 2,737 sqft
Video & virtual tour
Property
Parking
- Total spaces: 2
- Parking features: Double Garage Detached
- Garage spaces: 2
Features
- Levels: Three Or More,3 (or more) Storey
- Stories: 1
- Patio & porch: Patio, See Remarks
- Exterior features: Balcony, Garden
- Pool features: Community
- Fencing: Fenced
- Frontage length: 7.62M 25`0"
Lot
- Size: 3,484 Square Feet
- Features: Back Yard, Front Yard, Fruit Trees/Shrub(s), See Remarks
Details
- Parcel number: 111986376
- Zoning: R-CG
Construction
Type & style
- Home type: MultiFamily
- Property subtype: Semi Detached (Half Duplex)
- Attached to another structure: Yes
Materials
- Brick, Stucco
- Foundation: Concrete Perimeter
- Roof: Asphalt
Condition
- New construction: No
- Year built: 2015
Community & HOA
Community
- Features: Park, Playground, Tennis Court(s)
- Subdivision: Altadore
HOA
- Has HOA: No
Location
- Region: Calgary
Financial & listing details
- Price per square foot: C$500/sqft
- Date on market: 7/24/2026
- Inclusions: None
Lisa Reich, Associate
Lisa Reich, Associate
(587) 436-3669
By pressing Contact Agent, you agree that the real estate professional identified above may call/text you about your search, which may involve use of automated means and pre-recorded/artificial voices. You don't need to consent as a condition of buying any property, goods, or services. Message/data rates may apply. You also agree to our Terms of Use. Zillow does not endorse any real estate professionals. We may share information about your recent and future site activity with your agent to help them understand what you're looking for in a home.
Price history
Price history is unavailable.
Public tax history
Tax history is unavailable.
Climate risks
Neighborhood: Altadore
Nearby schools
GreatSchools rating
No schools nearby
We couldn't find any schools near this home.
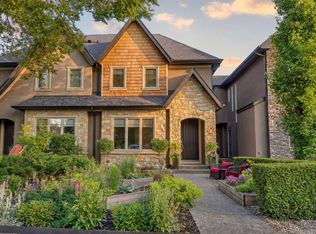
- C$1,250,0004 bd4 ba2.3k sqft1732 S 49th Ave SW, Calgary, AB T2T2T9For Sale
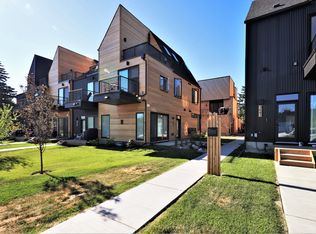
- C$--3 bd4 ba2.2k sqft1635 48th Ave SW, Calgary, AB T2T2S9Off Market

- C$--3 bd4 ba2.4k sqft1635 48th Ave SW #1461291, Calgary, AB T2T2S9Off Market
- C$--3 bd4 ba2.2k sqft1635 48th Ave SW #1443475, Calgary, AB T2T2S9Off Market
- C$3,6503 bd4 ba2.4k sqft1635 48th Ave SW #1631, Calgary, AB T2T2S9For Rent
- C$--1 bd1 ba614 sqft2204R 49th Ave SW #S104, Calgary, AB T2T2T8Off Market
- C$--2 bd2 ba1.2k sqft2208 49th Ave SW #U106, Calgary, AB T2T2T8Off Market
- C$--3 bd2 ba1.2k sqft2204R 49th Ave SW #A598B0BCC, Calgary, AB T2T2T8Off Market
Similar homes
- C$1,299,0004 bd4 ba1.9k sqft2037 N 48th Ave SW, Calgary, AB T2T 2T6For Sale
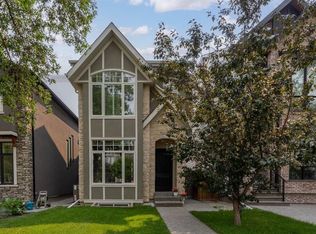 MLS ID #A2273808, Charli Baker, Associate, Sotheby's International Realty Canada. courtesy of Pillar9 System
 - C$1,099,9004 bd4 ba1.9k sqft1721 NW 44th Ave SW, Calgary, AB T2T 5M4For Sale
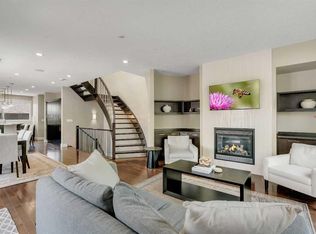 MLS ID #A2330934, Ariel Buenaventura, Associate, Re/Max First. courtesy of Pillar9 System
 - C$1,250,0004 bd4 ba2.3k sqft1732 S 49th Ave SW, Calgary, AB T2T 2T9For SaleMLS ID #A2326794, Jeff Jackson, Associate Broker, Century 21 Masters. courtesy of Pillar9 System
- C$1,289,9004 bd4 ba1.9k sqft2027 N 42nd Ave SW, Calgary, AB T2T 2M8For Sale
 MLS ID #A2331706, Ryan Sexton, Associate, Re/Max Complete Realty. courtesy of Pillar9 System
 - C$1,295,0004 bd4 ba2k sqft2039 N 44th Ave SW, Calgary, AB T2T 2N9For SaleMLS ID #A2329288, Dianne Brown, Associate, Re/Max Landan Real Estate. courtesy of Pillar9 System
- C$1,125,0005 bd4 ba1.9k sqft1820 S 37th Ave SW, Calgary, AB T2T 2H4For SaleMLS ID #A2331081, Erin Holowach, Associate, Comfree. courtesy of Pillar9 System
- C$1,148,8004 bd4 ba2k sqft2435 N 29th Ave SW, Calgary, AB T2T 1P1For SaleMLS ID #A2331447, Phil Lepage, Associate, Re/Max Realty Professionals. courtesy of Pillar9 System
- C$1,350,0004 bd5 ba2.9k sqft1715 N 31st Ave SW, Calgary, AB T2T 1S6New ConstructionMLS ID #A2316769, Michelle Plach, Broker, Honestdoor Inc.. courtesy of Pillar9 System
- C$1,099,0004 bd2 ba1.4k sqft1735 N 38th Ave SW, Calgary, AB T2T 2K3For SaleMLS ID #A2330795, Michelle Plach, Broker, Honestdoor Inc.. courtesy of Pillar9 System
- C$1,125,0004 bd4 ba1.9k sqft2003 N 32nd Ave SW, Calgary, AB T2T 1W7For SaleMLS ID #A2330172, Spencer Stupka, Associate Broker, Charles. courtesy of Pillar9 System
- C$1,499,0005 bd5 ba2.8k sqft1807 N 32nd Ave SW, Calgary, AB T2T 1W3New ConstructionMLS ID #A2330909, Timothy Green, Associate, Exp Realty. courtesy of Pillar9 System
- C$1,390,0004 bd4 ba2.8k sqft3817 E 18th St SW, Calgary, AB T2T 4V2For SaleMLS ID #A2308063, Tanya Eklund, Associate, Re/Max First. courtesy of Pillar9 System
- C$1,529,0004 bd4 ba1.9k sqft2039 N 37th Ave SW, Calgary, AB T2T 2H6New ConstructionMLS ID #A2330926, Timothy Green, Associate, Exp Realty. courtesy of Pillar9 System
- C$933,9904 bd4 ba2k sqft2412 S 28th Ave SW, Calgary, AB T2T 1K9For SaleMLS ID #A2329150, Caitlin Devall, Associate, Re/Max First. courtesy of Pillar9 System
- C$1,099,0004 bd4 ba2k sqft1811 N 31st Ave SW, Calgary, AB T2T 1S8For SaleMLS ID #A2312197, Tania Grassi, Associate, Century 21 Bravo Realty. courtesy of Pillar9 System
- C$1,550,0004 bd5 ba2.5k sqft4507 E 17th St SW, Calgary, AB T2T 4R3New ConstructionMLS ID #A2244945, Lisa Johnson, Associate, Re/Max House Of Real Estate. courtesy of Pillar9 System
- C$1,349,0004 bd3 ba1.4k sqft402 SE Brunswick Ave SW, Calgary, AB T2S 1N8For SaleMLS ID #A2310087, Lisa O'hara, Associate, Re/Max Realty Professionals. courtesy of Pillar9 System
- C$1,879,0004 bd4 ba2.4k sqft78 NE Valour Cir SW, Calgary, AB T3E 7W4For SaleMLS ID #A2331616, Heather Waddell, Associate, Sotheby's International Realty Canada. courtesy of Pillar9 System
- C$929,7504 bd4 ba1.9k sqft2117 N 51st Ave SW, Calgary, AB T3E 1J8For SaleMLS ID #A2297431, Dave Nicholson, Broker, Re/Max House Of Real Estate. courtesy of Pillar9 System
- C$1,139,9004 bd4 ba1.8k sqft1834 S 30th Ave SW, Calgary, AB T2T 1P7For SaleMLS ID #A2309060, Charlene Martindale, Associate, Exp Realty. courtesy of Pillar9 System
