Situated in the heart of Altadore, this brand-new MOVE IN READY semi-detached home by Alliance Custom Homes blends modern design with an enviable location. Steps from River Park, Sandy Beach, and the Elbow River, and minutes from Marda Loop and 17th Avenue, it offers the perfect balance of vibrant city living and peaceful natural escapes. With top schools nearby and quick downtown access via Crowchild Trail or transit, this is inner-city living at its finest. Inside, the home is thoughtfully designed for both refined living and everyday function. A sun-drenched front dining room sets an atmosphere of understated elegance, complemented by a striking entryway with architecturally integrated storage and a memorable, design-forward sense of arrival. At the heart of the home, the chef’s kitchen is elegantly curated with full-height custom cabinetry, refined quartz surfaces, and a dedicated coffee bar, anchored by an oversized statement island and a discreet built-in pantry. Premium JennAir appliances enhance both form and function with a sleek, integrated aesthetic. The adjoining living room, centred around a contemporary fireplace, offers a warm yet refined retreat, while a tailored mudroom with custom-designed built-ins and a designer powder room complete the main level with quiet, European-inspired elegance. Upstairs, the primary suite is a serene private retreat, featuring a generous walk-in closet and a spa-inspired ensuite with dual vanities, a deep soaker tub, and an elegantly tiled shower. Two additional bedrooms are thoughtfully paired with a refined full bath and an upper-level laundry room, offering both comfort and convenience. The loft level introduces a rare level of versatility, showcasing a bonus lounge with wet bar, a full bath, dedicated office and studio spaces, and a private balcony—an ideal setting for quiet mornings or sunset views. The fully finished lower level extends the home’s living experience with a spacious recreation room and wet bar, a media area, fitness space, a fourth bedroom, and a full bath, creating a flexible environment suited to both entertaining and everyday living. Altadore is one of Calgary’s most desirable communities, and this home pairs its coveted location with thoughtful design, refined finishes, and a lifestyle that adapts to you—today and for years to come.
New construction
C$1,550,000
4507 E 17th St SW, Calgary, AB T2T 4R3
6beds
2,561sqft
Semi Detached (Half Duplex)
Built in 2026
-- sqft lot
$-- Zestimate®
C$605/sqft
C$-- HOA
What's special
Sun-drenched front dining roomFull-height custom cabinetryRefined quartz surfacesDedicated coffee barOversized statement islandDiscreet built-in pantryPremium jennair appliances
- 4 days |
- 15 |
- 0 |
Zillow last checked:
Listing updated:
Listed by:
Lisa Johnson, Associate,
Re/Max House Of Real Estate
Source: courtesy of Pillar9 System,MLS®#: A2334490 Originating MLS®#: Calgary
Originating MLS®#: CalgaryFacts & features
Interior
Bedrooms & bathrooms
- Bedrooms: 6
- Bathrooms: 5
- Full bathrooms: 4
- 1/2 bathrooms: 1
Other
- Level: Second
- Dimensions: 11`10" x 14`11"
Bedroom
- Level: Second
- Dimensions: 10`3" x 11`4"
Bedroom
- Level: Second
- Dimensions: 10`5" x 13`4"
Bedroom
- Level: Third
- Dimensions: 8`4" x 14`9"
Bedroom
- Level: Third
- Dimensions: 10`5" x 14`10"
Bedroom
- Level: Basement
- Dimensions: 12`8" x 10`0"
Other
- Level: Main
- Dimensions: 5`1" x 5`0"
Other
- Level: Second
- Dimensions: 9`3" x 4`11"
Other
- Level: Third
- Dimensions: 10`4" x 4`11"
Other
- Level: Basement
- Dimensions: 4`11" x 8`5"
Other
- Level: Second
- Dimensions: 8`10" x 14`11"
Bonus room
- Level: Third
- Dimensions: 19`1" x 14`5"
Dining room
- Level: Main
- Dimensions: 12`8" x 11`7"
Exercise room
- Level: Basement
- Dimensions: 11`9" x 10`0"
Other
- Level: Basement
- Dimensions: 6`0" x 8`8"
Game room
- Level: Basement
- Dimensions: 12`7" x 21`1"
Kitchen
- Level: Main
- Dimensions: 14`9" x 16`5"
Laundry
- Level: Second
- Dimensions: 7`1" x 5`9"
Living room
- Level: Main
- Dimensions: 13`6" x 15`0"
Mud room
- Level: Main
- Dimensions: 6`0" x 12`5"
Office
- Level: Main
- Dimensions: 7`11" x 5`6"
Walk in closet
- Level: Second
- Dimensions: 7`10" x 14`11"
Heating
- Forced Air
Cooling
- Rough-In
Appliances
- Included: Dishwasher, Garage Control(s), Gas Range, Microwave, Range Hood, Refrigerator
- Laundry: Laundry Room
Features
- Bookcases, Built-in Features, Closet Organizers, Double Vanity, High Ceilings, Open Floorplan, Quartz Counters, Recessed Lighting, Soaking Tub, Walk-In Closet(s), Wet Bar
- Flooring: Carpet, Hardwood, Tile
- Basement: Full
- Number of fireplaces: 1
- Fireplace features: Gas, Living Room
- Common walls with other units/homes: 1 Common Wall
Interior area
- Total interior livable area: 2,561 sqft
- Finished area above ground: 2,561
- Finished area below ground: 810
Video & virtual tour
Property
Parking
- Total spaces: 2
- Parking features: Double Garage Detached
- Garage spaces: 2
Features
- Levels: Three Or More,3 (or more) Storey
- Stories: 1
- Patio & porch: Balcony(s), Patio
- Exterior features: Balcony, BBQ gas line, Private Yard
- Pool features: Community
- Fencing: Fenced
- Frontage length: 8.07M 26`6"
Lot
- Size: 2,613 Square Feet
- Features: Back Lane, Back Yard, Low Maintenance Landscape, Rectangular Lot, Street Lighting
Details
- Parcel number: 112273010
- Zoning: R-CG
Construction
Type & style
- Home type: MultiFamily
- Property subtype: Semi Detached (Half Duplex)
- Attached to another structure: Yes
Materials
- Composite Siding, Stucco, Wood Frame
- Foundation: Concrete Perimeter
- Roof: Asphalt Shingle
Condition
- New construction: Yes
- Year built: 2026
Details
- Builder name: Alliance Custom Homes
Community & HOA
Community
- Features: Park, Playground, Sidewalks, Street Lights, Tennis Court(s)
- Subdivision: Altadore
HOA
- Has HOA: No
Location
- Region: Calgary
Financial & listing details
- Price per square foot: C$605/sqft
- Date on market: 8/7/2026
- Inclusions: N/A
Price history
Price history is unavailable.
Public tax history
Tax history is unavailable.
Climate risks
Neighborhood: Altadore
Nearby schools
GreatSchools rating
No schools nearby
We couldn't find any schools near this home.
- C$1,785,0004 bd5 ba2.6k sqft4511 E 17th St SW, Calgary, AB T2T4R3New Construction

- C$1,785,0004 bd5 ba2.6k sqft4513 E 17th St SW, Calgary, AB T2T4P7New Construction
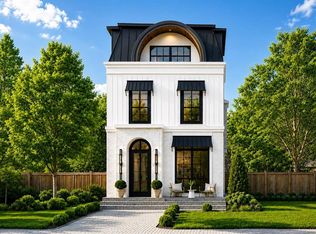
- C$2,150,0004 bd4 ba2.6k sqft4407 E 17th St SW, Calgary, AB T2T4R1New Construction

- C$1,169,0004 bd4 ba1.8k sqft4417 E 16a St SW, Calgary, AB T2T4L6For Sale
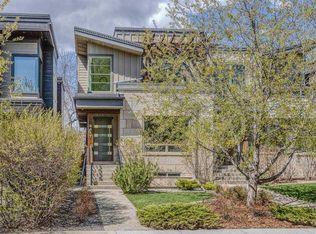
- C$1,099,9004 bd4 ba1.9k sqft1721 NW 44th Ave SW, Calgary, AB T2T5M4For Sale
- C$2,295,0003 bd4 ba2.8k sqft4315 E 17th St SW, Calgary, AB T2T4P9For Sale
- C$1,549,0004 bd4 ba2k sqft2002 E 44th Ave SW, Calgary, AB T2T2N8New Construction
- C$895,0003 bd3 ba1.7k sqft4305 E 16th St SW, Calgary, AB T2T4J1For Sale
Similar homes
- C$1,549,0004 bd4 ba2k sqft2002 E 44th Ave SW, Calgary, AB T2T 2N8New Construction
 MLS ID #A2333143, Timothy Green, Associate, Exp Realty. courtesy of Pillar9 System
 - C$1,849,8004 bd5 ba2.7k sqft2009 N 28th Ave SW, Calgary, AB T2T 1K4New Construction
 MLS ID #A2335164, Jonida Halili, Associate, Exp Realty. courtesy of Pillar9 System
 - C$1,849,8004 bd5 ba2.7k sqft2011 N 28th Ave SW, Calgary, AB T2T 1K4New Construction
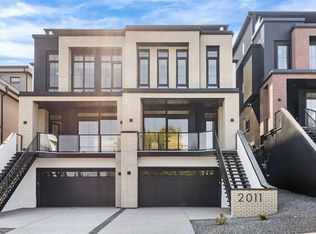 MLS ID #A2335163, Jonida Halili, Associate, Exp Realty. courtesy of Pillar9 System
 - C$1,475,0006 bd5 ba2.6k sqft1527 N 29th Ave SW, Calgary, AB T2T 1M4New Construction
 MLS ID #A2318080, Phil Lepage, Associate, Re/Max Realty Professionals. courtesy of Pillar9 System
 - C$1,849,8004 bd5 ba2.8k sqft2025 N 27th Ave SW, Calgary, AB T2T 1G7New ConstructionMLS ID #A2335168, Jonida Halili, Associate, Exp Realty. courtesy of Pillar9 System
- C$1,849,8004 bd5 ba2.8k sqft2023 N 27th Ave SW, Calgary, AB T2T 1H6New ConstructionMLS ID #A2335165, Jonida Halili, Associate, Exp Realty. courtesy of Pillar9 System
- C$1,545,0006 bd7 ba2.9k sqft2233 N 2nd Ave NW, Calgary, AB T2N 0E2New ConstructionMLS ID #A2326056, Lisa Johnson, Associate, Re/Max House Of Real Estate. courtesy of Pillar9 System
- C$1,499,0005 bd5 ba2.7k sqft2719 N 5th Ave NW, Calgary, AB T2N 0T9New ConstructionMLS ID #A2317020, Gemma Hobb, Associate, Sotheby's International Realty Canada. courtesy of Pillar9 System
- C$1,399,9996 bd5 ba2.7k sqft907 E 36a St NW, Calgary, AB T2N 3B2New ConstructionMLS ID #A2333151, Elise Cross, Associate, Town Residential. courtesy of Pillar9 System
- C$1,475,0004 bd4 ba2k sqft4216 W 16th St SW, Calgary, AB T2T 4H6New ConstructionMLS ID #A2323756, Emin Ozkan, Associate, Re/Max Complete Realty. courtesy of Pillar9 System
- C$899,9904 bd4 ba2k sqft2412 S 28th Ave SW, Calgary, AB T2T 1K9For SaleMLS ID #A2334563, Caitlin Devall, Associate, Re/Max First. courtesy of Pillar9 System
- C$2,150,0004 bd4 ba2.6k sqft4407 E 17th St SW, Calgary, AB T2T 4R1New ConstructionMLS ID #A2332063, Katherine Bennett, Associate, Re/Max Realty Professionals. courtesy of Pillar9 System
- C$1,399,9005 bd5 ba2.6k sqft2533 N 2nd Ave NW, Calgary, AB T2N 0E2New ConstructionMLS ID #A2330905, Trung Bien, Associate, Exp Realty. courtesy of Pillar9 System
- C$1,475,0004 bd4 ba2k sqft4214 W 16th St SW, Calgary, AB T2T 4E3New ConstructionMLS ID #A2299493, Emin Ozkan, Associate, Re/Max Complete Realty. courtesy of Pillar9 System
- C$824,9004 bd4 ba1.4k sqft5004 W 21st St SW, Calgary, AB T2T 5B8For SaleMLS ID #A2335694, Michael Ferianec, Associate, Re/Max House Of Real Estate. courtesy of Pillar9 System
- C$1,250,0005 bd4 ba2.3k sqft1704 W 26a St SW, Calgary, AB T3C 1L1For SaleMLS ID #A2331642, Kenneth Chan, Associate, Trec The Real Estate Company. courtesy of Pillar9 System
- C$1,299,9004 bd3 ba1.6k sqft1303 NE 87th Ave SW, Calgary, AB T2V 0W2For SaleMLS ID #A2334937, Samneet Oberoi, Associate, Cir Realty. courtesy of Pillar9 System
- C$1,750,0005 bd5 ba2.8k sqft438 W 13th St NW, Calgary, AB T2N 1Z2For SaleMLS ID #A2317963, Colin Woo, Associate, Real Broker. courtesy of Pillar9 System
- C$1,250,0004 bd4 ba1.8k sqft736 W 35th St NW, Calgary, AB T2N 2Z5For SaleMLS ID #A2329304, Jill Galarneau, Associate, Charles. courtesy of Pillar9 System
- C$975,0004 bd4 ba1.8k sqft2507 E 17th St NW, Calgary, AB T2M 3S3For SaleMLS ID #A2334255, Cameron Colquhoun, Associate, Charles. courtesy of Pillar9 System
