*VISIT MULTIMEDIA LINKS FOR FULL DETAILS INCLUDING FLOORPLANS AND A VIRTUAL TOUR!* Incredible opportunity for a fully finished 4-bed, END UNIT TOWNHOME on a quiet tree-lined street in Altadore! Offering over 1900 sq ft of total developed living space, with 1,413 sq ft above grade, this oversized townhome is a rare find, JUST AS WIDE as most single family infills and with a PRIVATE FENCED YARD space! Flooded with natural light thanks to the corner location, the spacious main floor boasts 9’ ceilings, wide-plank engineered hardwood flooring, oversized windows, and ceiling speakers throughout. The open concept kitchen would impress even the most discerning of home chefs, featuring quartz counters, a full-height tile backsplash, and stainless steel appliances, including a French door fridge and an induction range with double ovens. The large island offers breakfast bar seating for four, with loads of extra storage and counter space offered in the custom buffet. Additional dining space can found in the front dining room, featuring custom wainscoting and a great view of the quiet street out front. The rear living room features a modern gas fireplace with tile surround and mantle. A built-in storage cabinet offers display shelves above. A stylish 2-piece powder room with custom cabinetry with extra storage, quartz counters, and full-height mirror completes the main floor. A wood and metal spindled railing leads to the bright upper floor, where 3 bedrooms, 2 full bathrooms, and laundry can be found. Here, soaring 9-ft ceilings and upgraded 8’ passage doors are complemented by plush carpet flooring and ceiling speakers throughout. The spacious priimary suite offers large windows on two side overlooking the tree-lined street below, plus a walk-in closet with built-in shelving. This stylish ensuite bathroom features heated tile floors, a large vanity with quartz counters and dual undermount sinks, a full-height mirror with inset lighting, and a fully tiled walk-in shower. Two more upper bedrooms offer generous closets with built-in shleving, sharing easy access to the spacious 4-piece main bathroom. The fully developed lower level offers 9’ ceilings, ceiling speakers, and sleek LVP flooring throughout. The huge recreation room includes a wet bar with extra storage, quartz counter, floating shelves, and beverage fridge. A fourth bedroom and a huge 4-piece bathroom with tiled tub/shower complete the lower level. Just when you thought this home couldn’t get better, it also enjoys central AC, and a fully fenced, private yard area perfect for pet owners, or anyone with kids. Plenty of street parking is available out front, while parking for one vehicle can be found in the heated garage with EV charger roughed in. This incredible location offers quick access to multiple schools, parks, playgrounds. Marda Loop is just a short walk or bike ride away, where you’ll find a huge variety of shops, services and restaurants including groceries, coffee shops, and fitness!
For sale
C$824,900
5004 W 21st St SW, Calgary, AB T2T 5B8
4beds
1,413sqft
Townhouse
Built in 2021
-- sqft lot
$-- Zestimate®
C$584/sqft
C$398/mo HOA
What's special
Quiet tree-lined streetPrivate fenced yard spaceFlooded with natural lightCorner locationWide-plank engineered hardwood flooringOversized windowsCeiling speakers throughout
- 2 days |
- 24 |
- 2 |
Zillow last checked:
Listing updated:
Listed by:
Michael Ferianec, Associate,
Re/Max House Of Real Estate
Source: courtesy of Pillar9 System,MLS®#: A2335694 Originating MLS®#: Calgary
Originating MLS®#: CalgaryFacts & features
Interior
Bedrooms & bathrooms
- Bedrooms: 4
- Bathrooms: 4
- Full bathrooms: 3
- 1/2 bathrooms: 1
Other
- Level: Upper
- Dimensions: 13`0" x 11`2"
Bedroom
- Level: Upper
- Dimensions: 10`8" x 9`9"
Bedroom
- Level: Upper
- Dimensions: 10`8" x 9`4"
Bedroom
- Level: Basement
- Dimensions: 11`5" x 10`1"
Other
- Level: Main
Other
- Level: Upper
Other
- Level: Basement
Other
- Level: Upper
Dining room
- Level: Main
- Dimensions: 10`9" x 8`10"
Game room
- Level: Basement
- Dimensions: 17`3" x 15`0"
Kitchen
- Level: Main
- Dimensions: 13`4" x 8`8"
Living room
- Level: Main
- Dimensions: 12`4" x 11`2"
Heating
- Forced Air
Cooling
- Central Air
Appliances
- Included: Dishwasher, Dryer, Microwave, Range Hood, Refrigerator, Stove(s), Washer, Water Softener
- Laundry: Upper Level
Features
- Breakfast Bar, Built-in Features, Closet Organizers, Double Vanity, Kitchen Island, Quartz Counters, Walk-In Closet(s), Wet Bar
- Flooring: Carpet, Hardwood
- Basement: Full
- Number of fireplaces: 1
- Fireplace features: Gas
- Common walls with other units/homes: 1 Common Wall
Interior area
- Total interior livable area: 1,413 sqft
- Finished area above ground: 1,413
- Finished area below ground: 574
Property
Parking
- Total spaces: 1
- Parking features: Heated Garage, See Remarks, Single Garage Detached
- Garage spaces: 1
Features
- Levels: Two,2 Storey
- Stories: 1
- Patio & porch: Patio
- Exterior features: Private Yard
- Fencing: Fenced
Lot
- Features: Corner Lot, Front Yard, See Remarks
Details
- Parcel number: 112734673
- Zoning: R-CG
Construction
Type & style
- Home type: Townhouse
- Property subtype: Townhouse
Materials
- Wood Frame
- Foundation: Concrete Perimeter
- Roof: Asphalt Shingle
Condition
- New construction: No
- Year built: 2021
Community & HOA
Community
- Features: Park, Playground, Sidewalks
- Subdivision: Altadore
HOA
- Has HOA: Yes
- Amenities included: None
- Services included: Common Area Maintenance, Insurance, Reserve Fund Contributions, Snow Removal
- HOA fee: C$398 monthly
Location
- Region: Calgary
Financial & listing details
- Price per square foot: C$584/sqft
- Date on market: 8/7/2026
- Inclusions: None
M
Michael Ferianec, Associate
(403) 540-7950
By pressing Contact Agent, you agree that the real estate professional identified above may call/text you about your search, which may involve use of automated means and pre-recorded/artificial voices. You don't need to consent as a condition of buying any property, goods, or services. Message/data rates may apply. You also agree to our Terms of Use. Zillow does not endorse any real estate professionals. We may share information about your recent and future site activity with your agent to help them understand what you're looking for in a home.
Price history
Price history is unavailable.
Public tax history
Tax history is unavailable.
Climate risks
Neighborhood: Altadore
Nearby schools
GreatSchools rating
No schools nearby
We couldn't find any schools near this home.
- C$1,499,9006 bd5 ba2.7k sqft5011 E 21st St SW, Calgary, AB T2T5B9New Construction
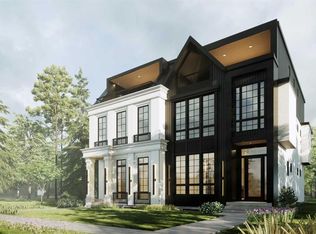
- C$1,770,0005 bd4 ba2.9k sqft5024 W 21st St SW, Calgary, AB T2T5B8For Sale

- C$--2 bd1 ba1k sqft5016 21a St SW, Calgary, AB T2T5C3Off Market

- C$--1 bd1 ba592 sqft4929 21a St SW #R-4929R, Calgary, AB T2T5C2Off Market
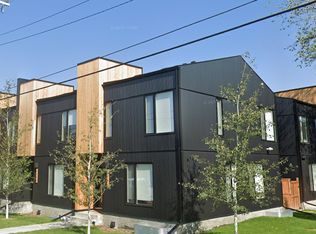
- C$815,0003 bd4 ba1.6k sqft4929 E 20th St SW, Calgary, AB T2T5A4For Sale
- C$3,450,0009 bd5 ba3.9k sqft2139-50 2143rd Ave N #2135, Calgary, AB T2T2W5For Sale
- C$--1 bd1 ba550 sqft2131 50th Ave SW #3B, Calgary, AB T2T2W5Off Market
- C$--1 bd1 ba530 sqft2131 50th Ave SW #1B, Calgary, AB T2T2W5Off Market
Similar homes
- C$799,9004 bd4 ba1.4k sqft5406 W 21st St SW, Calgary, AB T3E 1S3For Sale
 MLS ID #A2316097, Anna Lang, Associate, Century 21 Bamber Realty Ltd.. courtesy of Pillar9 System
 - C$815,0003 bd4 ba1.6k sqft4929 E 20th St SW, Calgary, AB T2T 5A4For Sale
 MLS ID #A2323108, Karen Fawcett, Associate, Re/Max Realty Professionals. courtesy of Pillar9 System
 - C$725,0003 bd4 ba1.3k sqft1713 N 36th Ave SW #2, Calgary, AB T2T 2G4For Sale
 MLS ID #A2334753, Randy Keylock, Broker, The Home Hunters Real Estate Group Ltd.. courtesy of Pillar9 System
 - C$875,0003 bd4 ba1.4k sqft3088 W 85th St SW, Calgary, AB T3H 6C7For Sale
 MLS ID #A2333090, Corinne Poffenroth, Associate, Sotheby's International Realty Canada. courtesy of Pillar9 System
 - C$899,9904 bd4 ba2k sqft2412 S 28th Ave SW, Calgary, AB T2T 1K9For SaleMLS ID #A2334563, Caitlin Devall, Associate, Re/Max First. courtesy of Pillar9 System
- C$699,9003 bd4 ba2k sqft1936 E 25a St SW #2, Calgary, AB T3E 1Y5For SaleMLS ID #A2334739, Michael Ferianec, Associate, Re/Max House Of Real Estate. courtesy of Pillar9 System
- C$789,9003 bd4 ba1.9k sqft3355 N Spruce Dr SW #3, Calgary, AB T3C 3A3For SaleMLS ID #A2333483, Morris Tkachuk, Associate Broker, 2% Realty. courtesy of Pillar9 System
- C$850,0004 bd3 ba1k sqft113 E Langton Dr SW, Calgary, AB T3E 5G1For SaleMLS ID #A2311291, Eric Boyd, Associate, Re/Max House Of Real Estate. courtesy of Pillar9 System
- C$900,0004 bd4 ba1.8k sqft5013 N 23rd Ave NW, Calgary, AB T3B 0Z8For SaleMLS ID #A2334589, Brett Sowinski, Associate, Re/Max First. courtesy of Pillar9 System
- C$750,0002 bd2 ba895 sqft121 E 15th St NW, Calgary, AB T2N 2A8For SaleMLS ID #A2334068, Anne Mcmullin, Associate, Century 21 Bamber Realty Ltd.. courtesy of Pillar9 System
- C$868,0004 bd4 ba2k sqft211 N 32nd Ave NW, Calgary, AB T2M 2P8For SaleMLS ID #A2334484, Kait Morris, Associate, Real Broker. courtesy of Pillar9 System
- C$814,9004 bd3 ba1.9k sqft624 S 27th Ave NW, Calgary, AB T2M 2J1For SaleMLS ID #A2333070, Angora Lam, Broker, Kingsland Realty. courtesy of Pillar9 System
- C$975,0004 bd4 ba1.8k sqft2507 E 17th St NW, Calgary, AB T2M 3S3For SaleMLS ID #A2334255, Cameron Colquhoun, Associate, Charles. courtesy of Pillar9 System
- C$799,9004 bd4 ba1.8k sqft2018 W 37th St SW, Calgary, AB T3E 3A6For SaleMLS ID #A2312061, Kevin Huynh, Associate, Remax Innovations. courtesy of Pillar9 System
- C$775,0004 bd3 ba1k sqft451 E Arlington Dr SE, Calgary, AB T2H 1S4For SaleMLS ID #A2332931, Amit Punn, Associate, Lpt Realty. courtesy of Pillar9 System
- C$1,089,0004 bd5 ba2k sqft422 W 6a St NE, Calgary, AB T2E 4B5For SaleMLS ID #A2335516, Peter De Benedetti, Associate, Century 21 Bravo Realty. courtesy of Pillar9 System
- C$799,9005 bd3 ba1.4k sqft1731 N 111th Ave SW, Calgary, AB T2W 1R6For SaleMLS ID #A2330314, Yusuf Hussaini, Associate, Re/Max House Of Real Estate. courtesy of Pillar9 System
- C$839,7504 bd3 ba1.4k sqft47 N Citadel Ridge Close NW, Calgary, AB T3G 4V4For SaleMLS ID #A2333665, Parm Mundi, Associate, Five Star Realty. courtesy of Pillar9 System
- C$850,0004 bd3 ba1.2k sqft10704 N Oakfield Dr SW, Calgary, AB T2W 2C9For SaleMLS ID #A2318625, Carla Velazquez Tapia, Associate, Re/Max First. courtesy of Pillar9 System
- C$879,9003 bd3 ba1.7k sqft3127 E 44th St SW, Calgary, AB T3E 3R5For SaleMLS ID #A2330022, Michael Niemans, Associate, Re/Max Landan Real Estate. courtesy of Pillar9 System
