
** Please click on "Videos" for tour of property ** Amazing 2 storey attached home with WEST facing back yard on a whisper quiet street in very desirable Glenbrook! Stunning features include: 3 bedrooms, 2.5 bathrooms, almost 1800 sq feet, unspoiled basement with roughed in plumbing/9 ft ceilings/2 windows, large deck, 10 ft ceilings on main floor & 9 ft ceilings on upper floor, cozy gas fireplace, large deck & patio area, stucco privacy wall, ice cold A/C, upper laundry and much more! Location is outstanding - super quiet street in the heart of Glenbrook, close to all schools & amenities, minutes to downtown and easy access to all major routes! Owner keeps this home in immaculate shape - total pride in ownership and move-in ready!
For sale
C$879,900
3127 E 44th St SW, Calgary, AB T3E 3R5
3beds
1,789sqft
Semi Detached (Half Duplex)
Built in 2017
-- sqft lot
$-- Zestimate®
C$492/sqft
C$-- HOA
What's special
Cozy gas fireplaceLarge deckPatio areaStucco privacy wallUpper laundry
- 2 days |
- 11 |
- 0 |
Zillow last checked:
Listing updated:
Listed by:
Michael Niemans, Associate,
Re/Max Landan Real Estate
Source: courtesy of Pillar9 System,MLS®#: A2330022 Originating MLS®#: Calgary
Originating MLS®#: CalgaryFacts & features
Interior
Bedrooms & bathrooms
- Bedrooms: 3
- Bathrooms: 3
- Full bathrooms: 2
- 1/2 bathrooms: 1
Other
- Level: Upper
- Dimensions: 14`3" x 12`5"
Bedroom
- Level: Upper
- Dimensions: 12`0" x 11`4"
Bedroom
- Level: Upper
- Dimensions: 12`0" x 9`9"
Other
- Level: Main
- Dimensions: 5`0" x 5`0"
Other
- Level: Upper
- Dimensions: 8`4" x 5`0"
Other
- Level: Upper
- Dimensions: 9`11" x 9`0"
Dining room
- Level: Main
- Dimensions: 13`1" x 12`9"
Kitchen
- Level: Main
- Dimensions: 14`0" x 12`10"
Laundry
- Level: Upper
- Dimensions: 5`11" x 5`0"
Living room
- Level: Main
- Dimensions: 14`0" x 12`10"
Mud room
- Level: Main
- Dimensions: 8`10" x 4`8"
Heating
- Forced Air
Cooling
- Central Air
Appliances
- Included: Bar Fridge, Dishwasher, Dryer, Garage Control(s), Gas Stove, Microwave, Range Hood, Refrigerator, Washer
- Laundry: Upper Level
Features
- Bathroom Rough-in, Built-in Features, Closet Organizers, Double Vanity, High Ceilings, Kitchen Island, No Smoking Home, Open Floorplan, Walk-In Closet(s)
- Flooring: Carpet, Ceramic Tile, Laminate
- Windows: Window Coverings
- Basement: Full
- Number of fireplaces: 1
- Fireplace features: Gas
- Common walls with other units/homes: 1 Common Wall
Interior area
- Total interior livable area: 1,789 sqft
- Finished area above ground: 1,789
- Finished area below ground: 849
Video & virtual tour
Property
Parking
- Total spaces: 2
- Parking features: Double Garage Detached
- Garage spaces: 2
Features
- Levels: Two,2 Storey
- Stories: 1
- Patio & porch: Deck
- Exterior features: Rain Gutters
- Fencing: Fenced
- Frontage length: 7.67M 25`2"
Lot
- Size: 3,049 Square Feet
- Features: Back Lane, Back Yard, Landscaped, Low Maintenance Landscape, Rectangular Lot
Details
- Parcel number: 112518970
- Zoning: R-CG
Construction
Type & style
- Home type: MultiFamily
- Property subtype: Semi Detached (Half Duplex)
- Attached to another structure: Yes
Materials
- Stucco, Wood Frame
- Foundation: Concrete Perimeter
- Roof: Asphalt Shingle
Condition
- New construction: No
- Year built: 2017
Community & HOA
Community
- Features: Golf, Park, Playground, Sidewalks, Street Lights, Tennis Court(s)
- Subdivision: Glenbrook
HOA
- Has HOA: No
Location
- Region: Calgary
Financial & listing details
- Price per square foot: C$492/sqft
- Date on market: 7/29/2026
- Inclusions: N/A
Michael Niemans, Associate
Michael Niemans, Associate
(403) 816-6453
By pressing Contact Agent, you agree that the real estate professional identified above may call/text you about your search, which may involve use of automated means and pre-recorded/artificial voices. You don't need to consent as a condition of buying any property, goods, or services. Message/data rates may apply. You also agree to our Terms of Use. Zillow does not endorse any real estate professionals. We may share information about your recent and future site activity with your agent to help them understand what you're looking for in a home.
Price history
Price history is unavailable.
Public tax history
Tax history is unavailable.
Climate risks
Neighborhood: Glenbrook
Nearby schools
GreatSchools rating
No schools nearby
We couldn't find any schools near this home.
- C$2,7503 bd3 ba1.6k sqft3119 45th St SW #1, Calgary, AB T3E3T7For Rent
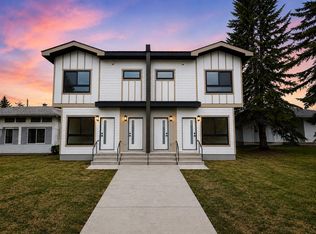
- C$749,9004 bd2 ba1k sqft2828 W 45th St SW, Calgary, AB T3E3T4For Sale

- C$699,9004 bd5 ba1.5k sqft4307 N 30th Ave SW, Calgary, AB T3E6W6New Construction

- C$799,9004 bd5 ba1.7k sqft3103 E 42nd St SW, Calgary, AB T3E3L8New Construction

- C$--3 bd3 ba1.6k sqft2850 Grant Cres SW #2852, Calgary, AB T3E4L1Off Market
- C$3,749,900-- bd-- ba7k sqft4221 32nd Ave SW, Calgary, AB T3E0V7New Construction
- C$319,0002 bd2 ba1k sqft3525 E 43rd St SW, Calgary, AB T3E3P4For Sale
- C$359,9003 bd2 ba1.3k sqft4405 N 33rd Ave SW, Calgary, AB T3E0Y4For Sale
Similar homes
- C$899,0014 bd4 ba1.9k sqft2807 E 36th St SW, Calgary, AB T3E 2Z9For Sale
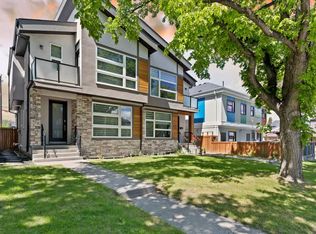 MLS ID #A2333210, Amit Gupta, Associate, Creekside Realty. courtesy of Pillar9 System
 - C$900,0004 bd4 ba1.8k sqft3337 E 41st St SW, Calgary, AB T3E 3L7For Sale
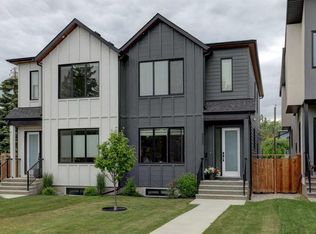 MLS ID #A2323254, Teri-Ann Begin, Associate, Re/Max First. courtesy of Pillar9 System
 - C$899,9994 bd4 ba1.8k sqft3213 E Kinsale Rd SW, Calgary, AB T3E 4S1For Sale
 MLS ID #A2330740, Ashley Mckay, Associate, Re/Max First. courtesy of Pillar9 System
 - C$945,0005 bd4 ba1.8k sqft1444 E 43rd St SW, Calgary, AB T3C 2A2New Construction
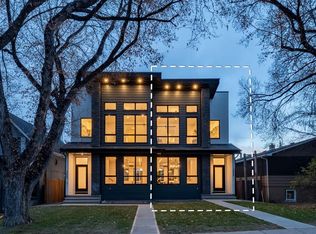 MLS ID #A2332625, Ramneek Singh, Associate, Remax Innovations. courtesy of Pillar9 System
 - C$995,0004 bd3 ba1.6k sqft3824 NE Sarcee Rd SW, Calgary, AB T3E 7W9For SaleMLS ID #A2330730, Kimberly Tunney, Associate, Coldwell Banker Mountain Central. courtesy of Pillar9 System
- C$998,8004 bd4 ba1.9k sqft2635 E 34th St SW, Calgary, AB T3E 2W6For SaleMLS ID #A2323743, Rebecca Chamberlain, Associate, Real Broker. courtesy of Pillar9 System
- C$824,8003 bd3 ba1.9k sqft2824 W Signal Hill Dr SW, Calgary, AB T3H 2C8For SaleMLS ID #A2327087, Brian Currey, Associate, Re/Max Realty Professionals. courtesy of Pillar9 System
- C$799,9004 bd4 ba1.8k sqft2018 W 37th St SW, Calgary, AB T3E 3A6For SaleMLS ID #A2312061, Kevin Huynh, Associate, Remax Innovations. courtesy of Pillar9 System
- C$939,0004 bd5 ba2.3k sqft112 E Burma Star Rd SW, Calgary, AB T3E 7Y4For SaleMLS ID #A2324266, Zan Wang, Associate, Homecare Realty Ltd.. courtesy of Pillar9 System
- C$889,0004 bd4 ba1.8k sqft1416 W 43rd St SW, Calgary, AB T3C 2A2For SaleMLS ID #A2325954, Kevin Beutler, Associate, 2% Realty. courtesy of Pillar9 System
- C$999,0004 bd4 ba1.9k sqft2827 B E 40th St SW, Calgary, AB T3E 3J7For SaleMLS ID #A2321565, Noah Miller, Associate, Royal Lepage Benchmark. courtesy of Pillar9 System
- C$850,0005 bd2 ba1.4k sqft4528 S 26th Ave SW, Calgary, AB T3E 0P9For SaleMLS ID #A2327958, Chase Olsen, Associate, Re/Max First. courtesy of Pillar9 System
- C$925,0003 bd3 ba2.4k sqft71 NW Victoria Cross Blvd SW, Calgary, AB T3E 7W3For SaleMLS ID #A2330148, Chris Adam, Associate, Cir Realty. courtesy of Pillar9 System
- C$949,9005 bd4 ba1.9k sqft3538 W 43rd St SW, Calgary, AB T3E 3P6New ConstructionMLS ID #A2325307, Lisa Johnson, Associate, Re/Max House Of Real Estate. courtesy of Pillar9 System
- C$665,0004 bd3 ba1.9k sqft2416 W 30th St SW #4, Calgary, AB T3E 2M1For SaleMLS ID #A2329068, Justin Havre, Associate, Exp Realty. courtesy of Pillar9 System
- C$1,100,0004 bd2 ba1.7k sqft3014 S 25th Ave SW #3016, Calgary, AB T3E 0K4For SaleMLS ID #A2328716, Mike Fleming, Broker, Michael Fleming Realty Corp.. courtesy of Pillar9 System
- C$850,0004 bd2 ba1.1k sqft4524 S 26th Ave SW, Calgary, AB T3E 0P9For SaleMLS ID #A2327932, Chase Olsen, Associate, Re/Max First. courtesy of Pillar9 System
- C$839,9003 bd3 ba2.3k sqft133 E Signal Hill Cir SW, Calgary, AB T3H 2H1For SaleMLS ID #A2329899, Laura Mol, Associate, Century 21 Bamber Realty Ltd.. courtesy of Pillar9 System
- C$939,0004 bd4 ba1.7k sqft3130 E 39th St SW, Calgary, AB T3E 3G8New ConstructionMLS ID #A2317751, Satinderpal Sran, Associate, Lpt Realty. courtesy of Pillar9 System
- C$939,0004 bd4 ba1.7k sqft3128 E 39th St SW, Calgary, AB T3E 3J1New ConstructionMLS ID #A2317683, Satinderpal Sran, Associate, Lpt Realty. courtesy of Pillar9 System
