Nicely updated, this 1,908 sq. ft. two-storey home offers 3 generous bedrooms, 2½ bathrooms, a double attached garage, and is situated on a walkout lot with glimpses of the city skyline and beautifully landscaped mature grounds. Lovingly maintained over the years, the home has seen numerous updates, including professional exterior painting in June. Major interior renovations were completed in 2009 and included the kitchen, bathrooms, windows, and much of the main floor. The furnace was replaced in 2017 and the hot water tank in 2020. Step through the front door and you're welcomed by vaulted ceilings and a bright, open floor plan. The spacious living room features a large front window that fills the home with natural light. Adjacent is the beautifully renovated kitchen, complete with a large working island, granite countertops, pot lighting, abundant cabinetry, and a full suite of stainless steel appliances, including a 6-burner gas cooktop, wall oven, warming drawer, and a large sink overlooking the backyard. The adjoining breakfast nook features a bow window and access to the spacious rear deck, making it the perfect place to enjoy summer evenings. Open to the kitchen, the family room offers a cozy gas fireplace and a large picture window overlooking the rear yard. Completing the main floor are a convenient laundry area and a beautifully updated powder room. Upstairs you'll find a loft overlooking the living room along with three generous bedrooms. The private primary suite enjoys city views through a large picture window, along with a spacious closet and a beautifully renovated ensuite featuring an oversized walk-in shower. Two additional bedrooms and an updated four-piece bathroom complete the upper level. The fully developed walkout basement provides additional living space, plenty of storage, and roughed-in plumbing for a future bathroom, offering excellent flexibility for future development. Outside, the large backyard, spacious rear deck, and walkout lower level provide wonderful spaces for entertaining, relaxing, or family activities. The location is exceptional, surrounded by parks and extensive walking paths. Battalion Park is just a short walk away, while Westhills Towne Centre is only minutes from your doorstep, offering grocery stores, restaurants, cafés, shopping, and entertainment, including Indigo, The Keg, Real Canadian Superstore, Earls, Safeway, and much more. With quick access to Stoney Trail, weekend trips to the mountains are easy, while major roadways provide convenient access throughout Calgary. This beautifully maintained home combines thoughtful updates, an outstanding location, and exceptional value, making it an excellent opportunity in one of Calgary's most desirable communities.
For sale
C$824,800
2824 W Signal Hill Dr SW, Calgary, AB T3H 2C8
3beds
1,908sqft
Single Family Residence
Built in 1989
4,791 Square Feet Lot
$-- Zestimate®
C$432/sqft
C$-- HOA
What's special
Nicely updatedDouble attached garageWalkout lotBeautifully landscaped mature groundsVaulted ceilingsBright open floor planBeautifully renovated kitchen
- 1 day |
- 59 |
- 0 |
Zillow last checked:
Listing updated:
Listed by:
Brian Currey, Associate,
Re/Max Realty Professionals
Source: courtesy of Pillar9 System,MLS®#: A2327087 Originating MLS®#: Calgary
Originating MLS®#: CalgaryFacts & features
Interior
Bedrooms & bathrooms
- Bedrooms: 3
- Bathrooms: 3
- Full bathrooms: 2
- 1/2 bathrooms: 1
Other
- Level: Upper
- Dimensions: 16`10" x 14`0"
Bedroom
- Level: Upper
- Dimensions: 11`6" x 10`1"
Bedroom
- Level: Upper
- Dimensions: 11`0" x 9`3"
Other
- Level: Main
Other
- Level: Upper
Other
- Level: Upper
Dining room
- Level: Main
- Dimensions: 10`0" x 15`11"
Family room
- Level: Main
- Dimensions: 13`10" x 15`6"
Game room
- Level: Lower
- Dimensions: 25`0" x 28`5"
Kitchen
- Level: Main
- Dimensions: 10`7" x 12`7"
Living room
- Level: Main
- Dimensions: 12`10" x 20`4"
Loft
- Level: Upper
- Dimensions: 7`10" x 12`4"
Storage
- Level: Lower
- Dimensions: 19`10" x 20`7"
Storage
- Level: Lower
- Dimensions: 8`0" x 3`7"
Heating
- Forced Air, Natural Gas
Cooling
- None
Appliances
- Included: Built-In Oven, Dishwasher, Dryer, Garage Control(s), Gas Cooktop, Range Hood, Refrigerator, Washer, Wine Refrigerator
- Laundry: Laundry Room
Features
- Built-in Features, Ceiling Fan(s), High Ceilings, Kitchen Island, Open Floorplan, Storage, Vaulted Ceiling(s)
- Flooring: Carpet, Laminate
- Windows: Window Coverings
- Basement: Full
- Number of fireplaces: 1
- Fireplace features: Brick Facing, Family Room, Gas, Mantle
Interior area
- Total interior livable area: 1,908 sqft
- Finished area above ground: 1,908
- Finished area below ground: 678
Property
Parking
- Total spaces: 2
- Parking features: Double Garage Attached
- Attached garage spaces: 2
Features
- Levels: Two,2 Storey
- Stories: 1
- Patio & porch: Deck, Patio
- Exterior features: Private Yard
- Fencing: Fenced
- Frontage length: 13.43M 44`1"
Lot
- Size: 4,791 Square Feet
- Features: Back Yard, Front Yard, Rectangular Lot
Details
- Parcel number: 112721608
- Zoning: R-CG
Construction
Type & style
- Home type: SingleFamily
- Property subtype: Single Family Residence
Materials
- Wood Frame
- Foundation: Concrete Perimeter
- Roof: Asphalt Shingle
Condition
- New construction: No
- Year built: 1989
Community & HOA
Community
- Subdivision: Signal Hill
HOA
- Has HOA: No
Location
- Region: Calgary
Financial & listing details
- Price per square foot: C$432/sqft
- Date on market: 7/20/2026
- Date available: 08/14/2026
- Inclusions: Shed
Brian Currey, Associate
Brian Currey, Associate
(403) 259-4141
By pressing Contact Agent, you agree that the real estate professional identified above may call/text you about your search, which may involve use of automated means and pre-recorded/artificial voices. You don't need to consent as a condition of buying any property, goods, or services. Message/data rates may apply. You also agree to our Terms of Use. Zillow does not endorse any real estate professionals. We may share information about your recent and future site activity with your agent to help them understand what you're looking for in a home.
Price history
Price history is unavailable.
Public tax history
Tax history is unavailable.
Climate risks
Neighborhood: Signal HIll
Nearby schools
GreatSchools rating
No schools nearby
We couldn't find any schools near this home.
- C$839,9003 bd3 ba2.3k sqft133 E Signal Hill Cir SW, Calgary, AB T3H2H1For Sale

- C$839,9003 bd3 ba2.3k sqft133 Signal Hill Cir SW, Calgary, AB T3H2H1For Sale

- C$--7 bd4 ba3.1k sqft106 Sienna Hills Dr SW, Calgary, AB T3H2C8Off Market
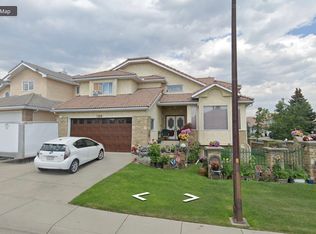
- C$1,025,0002 bd2 ba1.6k sqft5 N Sienna Hills Ct SW, Calgary, AB T3H2W3For Sale
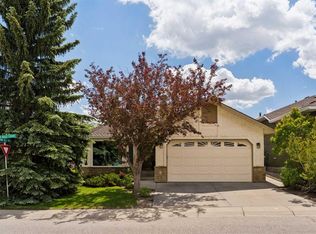
- C$--3 bd3 ba2.2k sqft2759 Signal Hill Dr SW, Calgary, AB T3H2L7Off Market
- C$1,175,0004 bd4 ba2k sqft41 E Sidon Cres SW, Calgary, AB T3H2B5For Sale
- C$1,175,0004 bd4 ba2k sqft41 Sidon Cres SW, Calgary, AB T3H2B5For Sale
- C$789,9006 bd4 ba1.8k sqft2856 W Signal Hill Hts SW, Calgary, AB T3H2M6For Sale
Similar homes
- C$839,9003 bd3 ba2.3k sqft133 Signal Hill Cir SW, Calgary, AB T3H 2H1For SaleCentury 21 Canada
- C$839,9003 bd3 ba2.3k sqft133 E Signal Hill Cir SW, Calgary, AB T3H 2H1For SaleMLS ID #A2329899, Laura Mol, Associate, Century 21 Bamber Realty Ltd.. courtesy of Pillar9 System
- C$758,8004 bd4 ba1.8k sqft23 W Sierra Nevada Close SW, Calgary, AB T3H 3H4For Sale
 MLS ID #A2329656, Clay Brunette, Associate, Re/Max House Of Real Estate. courtesy of Pillar9 System
 - C$849,9004 bd4 ba1.9k sqft183 W Christie Park Hl SW, Calgary, AB T3H 2V5For Sale
 MLS ID #A2327273, Jin Sheng Cui, Associate, Homecare Realty Ltd.. courtesy of Pillar9 System
 - C$789,9006 bd4 ba1.8k sqft2856 W Signal Hill Hts SW, Calgary, AB T3H 2M6For SaleMLS ID #A2326814, Chris Estrella, Associate, Re/Max Real Estate (Mountain View). courtesy of Pillar9 System
- C$1,180,0004 bd4 ba2.7k sqft2740 W Signal Ridge Vw SW, Calgary, AB T3H 2J5For SaleMLS ID #A2331068, Jessica Chan, Broker, Jessica Chan Real Estate & Management Inc.. courtesy of Pillar9 System
- C$869,9004 bd4 ba2k sqft416 NE Sierra Morena Pl SW, Calgary, AB T3H 2X2For SaleMLS ID #A2325574, Varun Bhandari, Associate, Cir Realty. courtesy of Pillar9 System
- C$892,8003 bd4 ba1.8k sqft2020 E Sirocco Dr SW, Calgary, AB T3H 2M9For SaleMLS ID #A2313913, Scott Thibeault, Associate, Century 21 Masters. courtesy of Pillar9 System
- C$892,8003 bd4 ba1.8k sqft2020 Sirocco Dr SW, Calgary, AB T3H 2M9For SaleCentury 21 Canada
- C$799,9993 bd3 ba1.5k sqft531 E Sierra Morena Ct SW, Calgary, AB T3H 3C2For SaleMLS ID #A2310810, Graham Doody, Associate, Cir Realty. courtesy of Pillar9 System
- C$629,0002 bd3 ba1.3k sqft2634 W Signal Hill Hts SW, Calgary, AB T3H 3P3For SaleMLS ID #A2330715, Gordon Ross, Associate, Re/Max First. courtesy of Pillar9 System
- C$925,0003 bd4 ba2.1k sqft191 Sienna Park Ter SW, Calgary, AB T3H 4M9For SaleMLS ID #A2326335, Hee Su Kim, Associate, Maxwell Canyon Creek. courtesy of Pillar9 System
- C$899,9003 bd4 ba1.9k sqft112 W Christie Park Mnr SW, Calgary, AB T3H 2E8For SaleMLS ID #A2309211, Muhammad Chybli, Associate, Trec The Real Estate Company. courtesy of Pillar9 System
- C$749,9004 bd2 ba1k sqft2828 W 45th St SW, Calgary, AB T3E 3T4For SaleMLS ID #A2329482, Tanya Eklund, Associate, Re/Max First. courtesy of Pillar9 System
- C$969,0005 bd4 ba2.1k sqft40 E Signal Ridge Ct SW, Calgary, AB T3H 2J6For SaleMLS ID #A2319037, Fiona Christiaansen, Associate, Re/Max Realty Professionals. courtesy of Pillar9 System
- C$818,8004 bd4 ba2.1k sqft148 E Sierra Madre Cres SW, Calgary, AB T3H 3G8For SaleMLS ID #A2314200, Ed Valino, Associate, First Place Realty. courtesy of Pillar9 System
- C$839,9005 bd3 ba1.5k sqft614 Sierra Madre Ct SW, Calgary, AB T3H 3M5For SaleCentury 21 Canada
- C$649,9003 bd4 ba1.9k sqft100 S Signature Way SW #24, Calgary, AB T3H 2W6For SaleMLS ID #A2329489, Len T. Wong, Associate Broker, Re/Max Complete Realty. courtesy of Pillar9 System
- C$1,050,0004 bd4 ba1.9k sqft271 N Sienna Park Vw SW, Calgary, AB T3H 3L2For SaleMLS ID #A2329555, John Hripko, Associate, Royal Lepage Benchmark. courtesy of Pillar9 System
- C$940,0004 bd3 ba1.7k sqft154 N Sienna Ridge Lndg SW, Calgary, AB T3H 3T1For SaleMLS ID #A2311972, Harsh Sandhu, Associate, Re/Max First. courtesy of Pillar9 System
