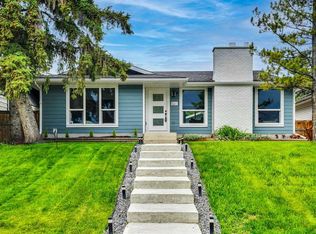
Welcome to this beautifully renovated 2-storey home in the prestigious southwest community of Christie Park—one of Calgary’s most sought-after neighborhoods known for its convenience, charm, and proximity to amenities. Ideally situated on a prime corner lot, this 1,933 sq ft property features a double attached front-drive garage and is just steps away from the LRT, Sunterra Market, and Westside Recreation Centre. With easy access to the ring road and only a 10-minute drive to downtown, the location offers unparalleled accessibility. From the moment you step inside, the quality craftsmanship and attention to detail are evident. The main floor showcases flat ceilings, brand-new luxury vinyl plank flooring, plush carpet, and elegant custom tilework. A striking maple-stained staircase with sleek metal spindles adds architectural interest and a modern touch. The heart of the home is the stunning, fully renovated kitchen, complete with granite countertops, LG stainless steel appliances, upgraded taps and sinks, and a built-in coffee station—perfect for daily comfort and entertaining alike. This home has been extensively updated to offer both style and peace of mind. All Poly-B plumbing has been professionally replaced with PEX, and the exterior has been refreshed with new siding and vinyl windows for enhanced curb appeal and efficiency. Interior upgrades include new casing and baseboards, stylish Aberdeen interior doors, upgraded entry doors, Weiser Halifax hardware, and modern light fixtures throughout, including a grand chandelier in the front foyer. The bathrooms have also been fully remodeled, with the luxurious primary ensuite featuring a stand-alone soaker tub for the ultimate in relaxation. Additional thoughtful features include custom shelving, solid hanger rods in the closets, and a spacious rear deck surrounded by mature trees, offering a private and tranquil outdoor living space. Nestled in a peaceful, established community with great neighbors, this move-in-ready home combines luxury, location, and lifestyle. Don’t miss your opportunity to own this incredible property in the heart of Christie Park.
For sale
C$899,900
112 W Christie Park Mnr SW, Calgary, AB T3H 2E8
3beds
1,932sqft
Single Family Residence
Built in 1990
5,227 Square Feet Lot
$-- Zestimate®
C$466/sqft
C$-- HOA
What's special
Prime corner lotDouble attached front-drive garageFlat ceilingsPlush carpetElegant custom tileworkStunning fully renovated kitchenGranite countertops
- 28 days |
- 101 |
- 5 |
Zillow last checked:
Listing updated:
Listed by:
Muhammad Chybli, Associate,
Trec The Real Estate Company
Source: courtesy of Pillar9 System,MLS®#: A2309211 Originating MLS®#: Calgary
Originating MLS®#: CalgaryFacts & features
Interior
Bedrooms & bathrooms
- Bedrooms: 3
- Bathrooms: 4
- Full bathrooms: 3
- 1/2 bathrooms: 1
Other
- Level: Upper
- Dimensions: 13`7" x 12`9"
Bedroom
- Level: Upper
- Dimensions: 11`1" x 9`8"
Bedroom
- Level: Upper
- Dimensions: 11`0" x 9`8"
Other
- Level: Main
- Dimensions: 5`6" x 4`10"
Other
- Level: Upper
- Dimensions: 7`6" x 7`2"
Other
- Level: Lower
- Dimensions: 7`6" x 5`0"
Other
- Level: Upper
- Dimensions: 12`9" x 9`5"
Breakfast nook
- Level: Main
- Dimensions: 8`9" x 7`10"
Den
- Level: Lower
- Dimensions: 11`11" x 10`6"
Dining room
- Level: Main
- Dimensions: 10`11" x 9`6"
Family room
- Level: Main
- Dimensions: 15`5" x 12`11"
Family room
- Level: Lower
- Dimensions: 17`6" x 12`5"
Game room
- Level: Lower
- Dimensions: 16`8" x 14`5"
Kitchen
- Level: Main
- Dimensions: 10`8" x 8`8"
Laundry
- Level: Main
- Dimensions: 5`5" x 2`8"
Living room
- Level: Main
- Dimensions: 14`8" x 12`11"
Heating
- Forced Air, Natural Gas
Cooling
- None
Appliances
- Included: Dishwasher, Electric Stove, Refrigerator, Washer/Dryer
- Laundry: Main Level
Features
- Bar, Double Vanity, No Smoking Home, Quartz Counters, See Remarks
- Flooring: Carpet, Ceramic Tile, Vinyl
- Windows: Vinyl Windows
- Basement: Full
- Number of fireplaces: 1
- Fireplace features: Electric
Interior area
- Total interior livable area: 1,932 sqft
- Finished area above ground: 1,932
- Finished area below ground: 915
Property
Parking
- Total spaces: 4
- Parking features: Concrete, Double Garage Attached, On Street
- Attached garage spaces: 2
- Has uncovered spaces: Yes
Features
- Levels: Two,2 Storey
- Stories: 1
- Patio & porch: Deck
- Exterior features: Playground, Private Yard
- Fencing: Fenced
- Frontage length: 15.30M 50`2"
Lot
- Size: 5,227 Square Feet
- Features: Corner Lot, Few Trees, Landscaped, Lawn, Rectangular Lot, See Remarks, Street Lighting
Details
- Parcel number: 112215044
- Zoning: R-CG
Construction
Type & style
- Home type: SingleFamily
- Property subtype: Single Family Residence
Materials
- Brick, Vinyl Siding, Wood Frame
- Foundation: Concrete Perimeter
- Roof: Asphalt Shingle
Condition
- New construction: No
- Year built: 1990
Community & HOA
Community
- Features: Park, Playground, Sidewalks, Street Lights
- Subdivision: Christie Park
HOA
- Has HOA: No
Location
- Region: Calgary
Financial & listing details
- Price per square foot: C$466/sqft
- Date on market: 6/22/2026
- Inclusions: N/A
Muhammad Chybli, Associate
Muhammad Chybli, Associate
(403) 270-4060
By pressing Contact Agent, you agree that the real estate professional identified above may call/text you about your search, which may involve use of automated means and pre-recorded/artificial voices. You don't need to consent as a condition of buying any property, goods, or services. Message/data rates may apply. You also agree to our Terms of Use. Zillow does not endorse any real estate professionals. We may share information about your recent and future site activity with your agent to help them understand what you're looking for in a home.
Price history
Price history is unavailable.
Public tax history
Tax history is unavailable.
Climate risks
Neighborhood: Christie Park
Nearby schools
GreatSchools rating
No schools nearby
We couldn't find any schools near this home.
- C$699,0004 bd3 ba1.5k sqft47 N Christie Park Ter SW, Calgary, AB T3H3B4For Sale
- C$849,9004 bd4 ba1.9k sqft183 W Christie Park Hl SW, Calgary, AB T3H2V5For Sale

- C$749,0004 bd4 ba1.7k sqft5616 S 14th Ave SW #1, Calgary, AB T3H3P9For Sale
- C$--3 bd4 ba-- sqft100 Signature Way SW #28, Calgary, AB T3H2W6Off Market
- C$649,9003 bd4 ba1.9k sqft100 S Signature Way SW #24, Calgary, AB T3H2W6For Sale
- C$--4 bd3 ba-- sqft232 Strickland Bay SW, Calgary, AB T3H2B2Off Market
- C$595,0002 bd4 ba1.3k sqft14 W Strathearn Gdns SW, Calgary, AB T3H2R1For Sale
- C$309,9002 bd2 ba1k sqft1818 W Simcoe Blvd SW #2327, Calgary, AB T3H3L9For Sale
Similar homes
- C$889,0004 bd4 ba1.8k sqft1416 W 43rd St SW, Calgary, AB T3C 2A2For Sale
 MLS ID #A2325954, Kevin Beutler, Associate, 2% Realty. courtesy of Pillar9 System
 - C$989,9003 bd3 ba1.4k sqft520 Oakwood Pl SW, Calgary, AB T2V 0K3For Sale
 MLS ID #A2330491, Shirley Evans, Associate, Real Estate Professionals Inc.. courtesy of Pillar9 System
 - C$918,0004 bd3 ba1.7k sqft7327 N Silver Springs Rd NW, Calgary, AB T3B 3X1For Sale
 MLS ID #A2327082, Justin Wiechnik, Associate, Grassroots Realty Group. courtesy of Pillar9 System
 - C$839,9004 bd4 ba1.2k sqft12031 E Candiac Rd SW, Calgary, AB T2W 1L1For Sale
 MLS ID #A2330406, Prab Bahad, Associate, Real Broker. courtesy of Pillar9 System
 - C$1,115,0004 bd2 ba1k sqft4932 S 8th Ave SW, Calgary, AB T3C 0H3For SaleMLS ID #A2327478, Yimeng Gong, Associate, Everest Realty And Property Management Corp.. courtesy of Pillar9 System
- C$1,024,9005 bd3 ba1.9k sqft3824 W Brooklyn Cres NW, Calgary, AB T2L 1H2For SaleMLS ID #A2327487, Shirley Evans, Associate, Real Estate Professionals Inc.. courtesy of Pillar9 System
- C$864,9005 bd4 ba2.2k sqft73 N Riverview Close SE, Calgary, AB T2C 4C5For SaleMLS ID #A2322688, Neil Lauzon, Associate, Exp Realty. courtesy of Pillar9 System
- C$1,295,0005 bd3 ba1.4k sqft60 W Strathcona Rd SW, Calgary, AB T3H 1X5For SaleMLS ID #A2325310, Jonathan Popowich, Associate Broker, Exp Realty. courtesy of Pillar9 System
- C$874,9006 bd4 ba2.2k sqft22 SE Sherwood Cv NW, Calgary, AB T3R 1R1For SaleMLS ID #A2310821, Emin Ozkan, Associate, Re/Max Complete Realty. courtesy of Pillar9 System
- C$789,0004 bd2 ba1.3k sqft4016 W 37th St NW, Calgary, AB T2L 2J3For SaleMLS ID #A2321910, King Siu, Associate, Grand Realty. courtesy of Pillar9 System
- C$759,9004 bd4 ba1.1k sqft4819 E Vanguard Rd NW, Calgary, AB T3A 0R5For SaleMLS ID #A2325600, Diana Dai, Associate, Grand Realty. courtesy of Pillar9 System
- C$910,0003 bd3 ba1.5k sqft161 N West Crk, Chestermere, AB T1X 1H4For SaleMLS ID #A2324616, Andrew Fewell, Associate, First Place Realty. courtesy of Pillar9 System
- C$950,0004 bd4 ba2.3k sqft15 S Tuscany Ridge Mnr NW, Calgary, AB T3L 0E4For SaleMLS ID #A2325764, Tamara Stark-Heppner, Associate, Exp Realty. courtesy of Pillar9 System
- C$920,0004 bd4 ba1.9k sqft218 S 26th Ave NW, Calgary, AB T2M 2C9For SaleMLS ID #A2324934, Mike Dreger, Associate, Century 21 Bamber Realty Ltd.. courtesy of Pillar9 System
- C$1,225,0004 bd4 ba2.4k sqft8 West Grove Line SW, Calgary, AB T3H 6E3For SaleMLS ID #A2328616, Rick Qi, Associate, Century 21 Bravo Realty. courtesy of Pillar9 System
- C$674,9003 bd3 ba1.6k sqft31 N Ranchridge Way NW, Calgary, AB T3G 1Z8For SaleMLS ID #A2326050, Elaine Pippi, Associate, Diamond Realty & Associates Ltd. courtesy of Pillar9 System
- C$1,025,0004 bd4 ba2.3k sqft47 E Canterbury Ct SW, Calgary, AB T2W 6C2For SaleMLS ID #A2323968, Elaine Pippi, Associate, Diamond Realty & Associates Ltd. courtesy of Pillar9 System
- C$1,195,0005 bd4 ba2.3k sqft234 W Grove Point SW, Calgary, AB T3H 1Y7For SaleMLS ID #A2327805, Yuan Liu, Associate, Skyrock. courtesy of Pillar9 System
- C$775,0004 bd2 ba1k sqft2516 S 63rd Ave SW, Calgary, AB T3E 5J5For SaleMLS ID #A2324720, Travis Munroe, Broker, Nineteen 88 Real Estate. courtesy of Pillar9 System
- C$1,139,8004 bd4 ba2.7k sqft173 S Aspenshire Dr SW, Calgary, AB T3H 0P5For SaleMLS ID #A2327361, Zihao Li, Associate, Skyrock. courtesy of Pillar9 System
