LUXURY LIVING ON THE POND! Experience exceptional pondside living in this stunning, renovated walkout bungalow backing directly onto West Creek Pond. Perfectly positioned on a large south-facing lot, this home offers breathtaking water views, unforgettable sunrises and sunsets, and direct access to scenic walking pathways right from your backyard. The bright, open-concept main floor is designed to maximize the incredible views, featuring 13-foot-high vaulted ceilings, expansive windows, and abundant natural light. The beautifully renovated kitchen is a chef's dream, showcasing custom cabinetry, premium appliances, waterfall-edge quartz countertops with a full-height quartz backsplash, and a custom pot filler. Gorgeous engineered white oak hardwood flooring, designer tile and carpet, quartz countertops throughout, and custom finishes elevate every room. Offering three spacious bedrooms, three beautifully appointed bathrooms, and a dedicated main-floor office/den, this home provides flexible living for families and professionals alike. The luxurious primary ensuite features a curbless tiled walk-in shower with custom glass, creating a spa-inspired retreat. The fully developed walkout basement is equally impressive, complete with a stylish custom wet bar, generous living space, and seamless access to the backyard, pond, and pathways beyond. Additional features include main-floor laundry, a professionally landscaped yard with an irrigation system, and a VacuFlo system. Roof shingles replaced in the last six years. Ideally located just minutes from Chestermere’s Golf course, beach, lake, schools, shopping, restaurants, playgrounds, and major commuter routes, this remarkable home offers the perfect combination of natural beauty and everyday convenience. This is a rare opportunity to own one of West Creek's premier walkout bungalow properties. 3D Virtual Tour Available. Book your private showing today.
For sale
C$910,000
161 N West Crk, Chestermere, AB T1X 1H4
3beds
1,568sqft
Single Family Residence
Built in 2000
6,969 Square Feet Lot
$-- Zestimate®
C$580/sqft
C$-- HOA
What's special
Pondside livingLarge south-facing lotBreathtaking water viewsUnforgettable sunrises and sunsetsBright open-concept main floorExpansive windowsAbundant natural light
- 29 days |
- 39 |
- 1 |
Zillow last checked:
Listing updated:
Listed by:
Andrew Fewell, Associate,
First Place Realty
Source: courtesy of Pillar9 System,MLS®#: A2324616 Originating MLS®#: Calgary
Originating MLS®#: CalgaryFacts & features
Interior
Bedrooms & bathrooms
- Bedrooms: 3
- Bathrooms: 3
- Full bathrooms: 3
Bedroom
- Level: Main
- Dimensions: 12`0" x 9`7"
Other
- Level: Main
- Dimensions: 14`1" x 13`11"
Bedroom
- Level: Basement
- Dimensions: 13`8" x 10`8"
Other
- Level: Main
- Dimensions: 7`6" x 4`11"
Other
- Level: Basement
- Dimensions: 10`5" x 4`11"
Other
- Level: Main
- Dimensions: 11`4" x 8`5"
Other
- Level: Main
- Dimensions: 14`9" x 13`9"
Other
- Level: Main
- Dimensions: 19`10" x 13`10"
Other
- Level: Basement
- Dimensions: 18`3" x 19`9"
Dining room
- Level: Main
- Dimensions: 11`1" x 9`7"
Other
- Level: Main
- Dimensions: 8`9" x 8`2"
Other
- Level: Basement
- Dimensions: 40`0" x 12`2"
Game room
- Level: Basement
- Dimensions: 28`10" x 15`0"
Kitchen
- Level: Main
- Dimensions: 13`7" x 9`9"
Laundry
- Level: Main
- Dimensions: 6`2" x 6`3"
Living room
- Level: Main
- Dimensions: 15`2" x 14`6"
Office
- Level: Main
- Dimensions: 14`2" x 11`1"
Pantry
- Level: Main
- Dimensions: 2`0" x 2`0"
Walk in closet
- Level: Main
- Dimensions: 5`10" x 7`6"
Walk in closet
- Level: Basement
- Dimensions: 4`11" x 7`1"
Heating
- Forced Air
Cooling
- None
Appliances
- Included: Bar Fridge, Dishwasher, Gas Range, Microwave, Range Hood, Refrigerator, Washer/Dryer Stacked
- Laundry: Laundry Room, Main Level
Features
- Bar, Central Vacuum, High Ceilings, Kitchen Island, Open Floorplan, Quartz Counters, Storage, Sump Pump(s), Vaulted Ceiling(s), Walk-In Closet(s)
- Flooring: Carpet, Hardwood, Tile
- Doors: French Doors
- Basement: Full
- Number of fireplaces: 1
- Fireplace features: Gas
Interior area
- Total interior livable area: 1,568 sqft
- Finished area above ground: 1,568
- Finished area below ground: 836
Property
Parking
- Total spaces: 2
- Parking features: Double Garage Attached, Garage Faces Front
- Attached garage spaces: 2
Features
- Levels: One
- Stories: 1
- Patio & porch: Awning(s), Covered, Deck, Front Porch, Rear Porch
- Exterior features: Balcony, BBQ gas line, Covered Courtyard, Garden, Lighting
- Fencing: Fenced
- Has view: Yes
- On waterfront: Yes
- Frontage length: 14.00M 45`11"
Lot
- Size: 6,969 Square Feet
- Features: Back Yard, Backs on to Park/Green Space, Creek/River/Stream/Pond, Front Yard, Garden, Lawn, No Neighbours Behind, See Remarks, Views, Waterfront
Details
- Parcel number: 57311019
- Zoning: R1
Construction
Type & style
- Home type: SingleFamily
- Architectural style: Bungalow
- Property subtype: Single Family Residence
Materials
- See Remarks, Vinyl Siding, Wood Frame
- Foundation: Concrete Perimeter
- Roof: Asphalt Shingle
Condition
- New construction: No
- Year built: 2000
Utilities & green energy
- Sewer: Public Sewer
- Water: Public
Community & HOA
Community
- Features: Fishing, Golf, Lake, Playground, Sidewalks, Street Lights
- Subdivision: West Creek
HOA
- Has HOA: No
Location
- Region: Chestermere
Financial & listing details
- Price per square foot: C$580/sqft
- Date on market: 6/27/2026
- Inclusions: N/A
Andrew Fewell, Associate
Andrew Fewell, Associate
(403) 681-1661
By pressing Contact Agent, you agree that the real estate professional identified above may call/text you about your search, which may involve use of automated means and pre-recorded/artificial voices. You don't need to consent as a condition of buying any property, goods, or services. Message/data rates may apply. You also agree to our Terms of Use. Zillow does not endorse any real estate professionals. We may share information about your recent and future site activity with your agent to help them understand what you're looking for in a home.
Price history
Price history is unavailable.
Public tax history
Tax history is unavailable.
Climate risks
Neighborhood: T1X
Nearby schools
GreatSchools rating
No schools nearby
We couldn't find any schools near this home.
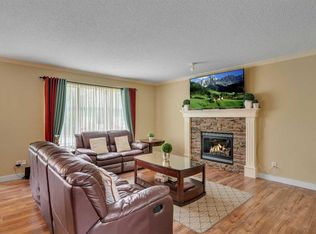
- C$669,8805 bd4 ba2k sqft105 W West Creek Pond, Chestermere, AB T1X1H4For Sale
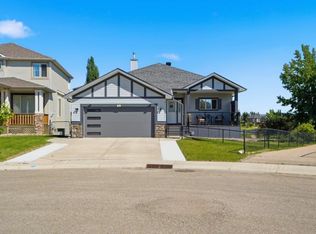
- C$829,9004 bd3 ba1.3k sqft124 W Creek Gln, Chestermere, AB T1X1P8For Sale
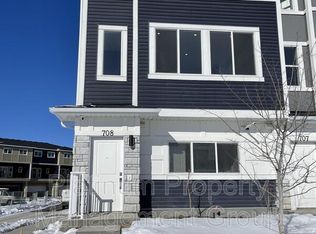
- C$--3 bd3 ba1.5k sqft33 Merganser Dr W, Chestermere, AB T1X1K9Off Market
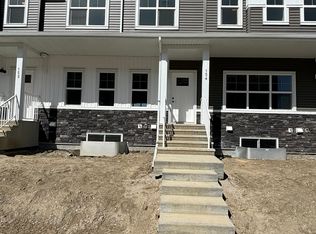
- C$2,4003 bd3 ba1.6k sqft154 Merganser Dr W #154, Chestermere, AB T1X1K9For Rent
- C$--3 bd3 ba1.5k sqft154 Merganser Dr W, Chestermere, AB T1X1K9Off Market
- C$--4 bd3 ba1.7k sqft6 S Merganser Dr W, Chestermere, AB T1X1K9Off Market
- C$--3 bd2 ba896 sqft6 Merganser Dr W #4102, Chestermere, AB T1X1K9Off Market
- C$--3 bd2 ba896 sqft6 Merganser Dr W #2201, Chestermere, AB T1X1K9Off Market
Similar homes
- C$829,9004 bd3 ba1.3k sqft124 W Creek Gln, Chestermere, AB T1X 1P8For SaleMLS ID #A2331350, Michelle Eldjarnson, Broker, Re/Max Key. courtesy of Pillar9 System
- C$749,9004 bd4 ba1.9k sqft37 SE Lakeside Greens Close, Chestermere, AB T1X 1C2For Sale
 MLS ID #A2314787, Matthew Gonzales, Associate, Stonemere Real Estate Solutions. courtesy of Pillar9 System
 - C$819,9003 bd4 ba2.3k sqft209 NE Sandpiper Blvd, Chestermere, AB T1X 0V4For Sale
 MLS ID #A2323507, Karen Gonzales, Associate, Stonemere Real Estate Solutions. courtesy of Pillar9 System
 - C$1,198,8004 bd3 ba1.1k sqft272 W Chestermere Dr, Chestermere, AB T1X 1B2For Sale
 MLS ID #A2314728, Gary Banipal, Associate, Real Broker. courtesy of Pillar9 System
 - C$516,5003 bd3 ba1.5k sqft1053 W Lakeview Dr, Chestermere, AB T1X 2T2For SaleMLS ID #A2330534, Amit Sehdev, Associate, Real Broker. courtesy of Pillar9 System
- C$889,0004 bd4 ba1.8k sqft1416 W 43rd St SW, Calgary, AB T3C 2A2For SaleMLS ID #A2325954, Kevin Beutler, Associate, 2% Realty. courtesy of Pillar9 System
- C$529,9003 bd4 ba1.7k sqft320 Rainbow Falls Way, Chestermere, AB T1X 1W5For SaleMLS ID #A2317414, Matthew Gonzales, Associate, Stonemere Real Estate Solutions. courtesy of Pillar9 System
- C$940,0004 bd3 ba1.7k sqft1205 Hillcrest Manor Est, Strathmore, AB T1P 0B9For SaleMLS ID #A2328644, Mitch Siemens, Associate, Exp Realty. courtesy of Pillar9 System
- C$819,9004 bd4 ba2.1k sqft279 W Copperpond Cir SE, Calgary, AB T2Z 0R4For SaleMLS ID #A2329183, Le Steele, Associate, Re/Max First. courtesy of Pillar9 System
- C$949,9004 bd4 ba1.7k sqft809 E 9th St NE, Calgary, AB T2E 7K2For SaleMLS ID #A2288150, Emma Zhang, Associate, Re/Max First. courtesy of Pillar9 System
- C$915,0003 bd2 ba963 sqft8927 N 48th Ave NW, Calgary, AB T3B 2B5For SaleMLS ID #A2323026, Kayla Mathison, Associate, Optimum Realty Group. courtesy of Pillar9 System
- C$870,0003 bd3 ba1.5k sqft1728 NE Lake Bonavista Dr SE, Calgary, AB T2J 3B5For SaleMLS ID #A2308588, Tao Guo, Broker, Skyrock. courtesy of Pillar9 System
- C$849,9003 bd3 ba2.2k sqft96 NE Cranridge Cres SE, Calgary, AB T3M 0J3For SaleMLS ID #A2317340, Bill Macdougall, Broker, Optimum Realty Group. courtesy of Pillar9 System
- C$933,9904 bd4 ba2k sqft2412 S 28th Ave SW, Calgary, AB T2T 1K9For SaleMLS ID #A2329150, Caitlin Devall, Associate, Re/Max First. courtesy of Pillar9 System
- C$924,8003 bd4 ba1.8k sqft2040 S 31st Ave SW, Calgary, AB T2T 1T2For SaleMLS ID #A2322218, Helen West, Associate, Cir Realty. courtesy of Pillar9 System
- C$900,0005 bd4 ba1.9k sqft42 W Sunvista Cres SE, Calgary, AB T2X 3G2For SaleMLS ID #A2302693, Todd Steeves, Associate, Sotheby's International Realty Canada. courtesy of Pillar9 System
- C$830,0004 bd4 ba1.8k sqft260 S Riverside Mews SE, Calgary, AB T2C 3Y8For SaleMLS ID #A2310604, Natalia Taranova, Associate, Trec The Real Estate Company. courtesy of Pillar9 System
- C$975,0003 bd3 ba1.7k sqft44 SW Cottonwood Blvd, Foothills County, AB T1S 4W2For SaleMLS ID #A2323247, Justin Wiechnik, Associate, Grassroots Realty Group. courtesy of Pillar9 System
- C$719,9003 bd3 ba2.1k sqft213 W Clearview Ct, Chestermere, AB T1X 3A7New ConstructionMLS ID #A2287523, Happe Dhillon, Associate, Re/Max Crown. courtesy of Pillar9 System
- C$780,0003 bd3 ba1.6k sqft90 NW Savoy Lndg SE, Calgary, AB T3S 0G6For SaleMLS ID #A2330318, Michael Laprairie, Broker, Jayman Realty Inc.. courtesy of Pillar9 System
