LAKEFRONT PROPERTY!! BACKING ONTO CHESTERMERE LAKE!! HUGE 15,821 SQ FT LOT!! RECENTLY RENOVATED!! OVERSIZED TRIPLE DETACHED HEATED GARAGE!! PRIVATE DOCK!! LAKE VIEWS FROM MULTIPLE LEVELS!! Welcome to this incredible lakefront home offering the perfect blend of luxury, space, and year-round waterfront living. Situated on a MASSIVE lot backing directly onto Chestermere Lake, this beautifully renovated property delivers breathtaking views, peaceful surroundings, and an unbeatable backyard experience. Step inside to a stunning renovated kitchen featuring BUILT-IN FEATURES, huge cabinetry, stainless steel appliances, a spacious island, and a bright dining area perfectly positioned to capture the beauty of the lake. The main living space flows seamlessly to the back deck where you can enjoy your morning coffee or sunset evenings overlooking the water in every season. Upstairs offers 3 spacious bedrooms and 2 full bathrooms, including a PRIMARY BEDROOM RETREAT with its own 3PC ENSUITE and beautiful lake views to wake up to every day. The additional bedrooms are generously sized and share a well-appointed 4PC bath. The lower level features a HUGE LIVING AREA with patio access directly to the backyard, creating the perfect setup for entertaining, relaxing, or hosting family gatherings. A convenient 2PC bath completes this level. The basement includes an additional bedroom, laundry area, and extra storage space. The OVERSIZED TRIPLE DETACHED GARAGE is HEATED & INSULATED — ideal for vehicles, toys, workshop space, or year-round convenience. The backyard is truly the SHOWSTOPPER — a massive waterfront oasis with direct lake access, private dock, expansive green space, and endless room to enjoy boating, bonfires, entertaining, or simply relaxing by the water. Rare opportunities like this do not come often. ENJOY LAKEFRONT LIVING, SUNSET VIEWS & FOUR-SEASON FUN RIGHT FROM YOUR OWN BACKYARD!!
For sale
C$1,198,800
272 W Chestermere Dr, Chestermere, AB T1X 1B2
4beds
1,118sqft
Single Family Residence
Built in 1977
0.36 Acres Lot
$-- Zestimate®
C$1,071/sqft
C$-- HOA
What's special
Lakefront propertyBacking onto chestermere lakeRecently renovatedPrivate dockStunning renovated kitchenBuilt-in featuresHuge cabinetry
- 88 days |
- 113 |
- 5 |
Zillow last checked:
Listing updated:
Listed by:
Gary Banipal, Associate,
Real Broker,
Sunny Banipal, Associate,
Real Broker
Source: courtesy of Pillar9 System,MLS®#: A2314728 Originating MLS®#: Calgary
Originating MLS®#: CalgaryFacts & features
Interior
Bedrooms & bathrooms
- Bedrooms: 4
- Bathrooms: 3
- Full bathrooms: 2
- 1/2 bathrooms: 1
Other
- Level: Second
- Dimensions: 11`6" x 13`8"
Bedroom
- Level: Second
- Dimensions: 8`7" x 9`9"
Bedroom
- Level: Second
- Dimensions: 8`3" x 9`9"
Bedroom
- Level: Basement
- Dimensions: 11`9" x 10`8"
Other
- Level: Second
- Dimensions: 7`9" x 8`8"
Other
- Level: Basement
- Dimensions: 6`8" x 7`5"
Other
- Level: Second
- Dimensions: 7`9" x 4`6"
Dinette
- Level: Main
- Dimensions: 19`2" x 8`1"
Other
- Level: Basement
- Dimensions: 9`2" x 7`11"
Kitchen
- Level: Main
- Dimensions: 19`3" x 17`2"
Laundry
- Level: Basement
- Dimensions: 8`1" x 7`11"
Living room
- Level: Basement
- Dimensions: 18`7" x 23`11"
Heating
- Forced Air, Natural Gas
Cooling
- None
Appliances
- Included: Built-In Oven, Dishwasher, Dryer, Gas Cooktop, Microwave, Range Hood, Refrigerator, Washer
- Laundry: In Basement
Features
- Built-in Features, Kitchen Island, See Remarks, Separate Entrance
- Flooring: Carpet, Hardwood, Tile
- Basement: Full
- Number of fireplaces: 1
- Fireplace features: Wood Burning
Interior area
- Total interior livable area: 1,118 sqft
- Finished area above ground: 1,118
- Finished area below ground: 847
Video & virtual tour
Property
Parking
- Total spaces: 11
- Parking features: Double Garage Detached, Heated Garage, Insulated, Oversized, Workshop in Garage
- Garage spaces: 3
Features
- Levels: 4 Level Split
- Stories: 1
- Patio & porch: Deck
- Exterior features: Dock, Fire Pit
- Fencing: Fenced
- On waterfront: Yes
- Frontage length: 15.29M 50`2"
Lot
- Size: 0.36 Acres
- Features: Back Yard, Lake, Landscaped, No Neighbours Behind, Rectangular Lot, Waterfront
Details
- Parcel number: 57317687
- Zoning: RL
Construction
Type & style
- Home type: SingleFamily
- Property subtype: Single Family Residence
Materials
- Wood Frame
- Foundation: Concrete Perimeter
- Roof: Asphalt Shingle
Condition
- New construction: No
- Year built: 1977
Community & HOA
Community
- Features: Golf, Lake
- Subdivision: West Chestermere Drive
HOA
- Has HOA: No
Location
- Region: Chestermere
Financial & listing details
- Price per square foot: C$1,071/sqft
- Date on market: 5/26/2026
- Date available: 10/01/2026
- Inclusions: N/A
Price history
Price history is unavailable.
Public tax history
Tax history is unavailable.
Climate risks
Neighborhood: T1X
Nearby schools
GreatSchools rating
No schools nearby
We couldn't find any schools near this home.
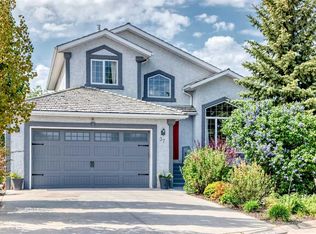
- C$729,9004 bd4 ba1.9k sqft37 SE Lakeside Greens Close, Chestermere, AB T1X1C2For Sale
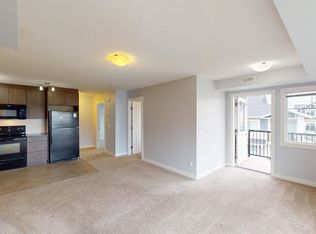
- C$--2 bd1 ba-- sqftMarina Dr #208, Chestermere, AB T1XOff Market
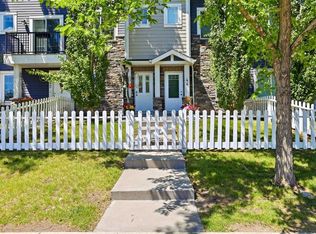
- C$359,9002 bd2 ba1.3k sqft300 E Marina Dr #43, Chestermere, AB T1X0P6For Sale
- C$398,8003 bd3 ba1.4k sqft300 E Marina Dr #56, Chestermere, AB T1X0P6For Sale

- C$1,3992 bd1 ba850 sqft300 Marina Dr #189, Chestermere, AB T1X0P6For Rent
- C$1,3992 bd1 ba850 sqft300 Marina Dr #141, Chestermere, AB T1X0P6For Rent
- C$--2 bd1 ba850 sqft300 Marina Dr #167, Chestermere, AB T1X0P6Off Market
- C$--2 bd1 ba850 sqft300 Marina Dr #235, Chestermere, AB T1X0P6Off Market
Similar homes
- C$1,398,8005 bd4 ba1.4k sqft760 W Chestermere Dr, Chestermere, AB T1X 1B5For Sale
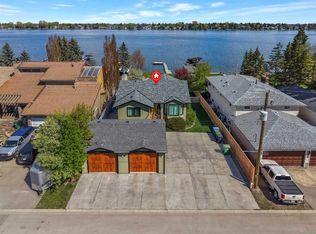 MLS ID #A2337736, Gary Banipal, Associate, Real Broker. courtesy of Pillar9 System
 - C$829,9004 bd3 ba1.3k sqft124 W Creek Gln, Chestermere, AB T1X 1P8For Sale
 MLS ID #A2331350, Michelle Eldjarnson, Broker, Re/Max Key. courtesy of Pillar9 System
 - C$899,9993 bd3 ba1.5k sqft161 N West Crk, Chestermere, AB T1X 1H4For Sale
 MLS ID #A2324616, Andrew Fewell, Associate, First Place Realty. courtesy of Pillar9 System
 - C$1,235,0004 bd3 ba1.4k sqft260 NE Parkview Pl SE, Calgary, AB T2J 4W6For Sale
 MLS ID #A2330369, Laura Mcintosh, Associate, Real Estate Professionals Inc.. courtesy of Pillar9 System
 - C$1,175,0005 bd3 ba1.2k sqft3720 S 58th Ave SW, Calgary, AB T3E 5H6For SaleMLS ID #A2327611, Ron Garneau, Associate, Re/Max Complete Realty. courtesy of Pillar9 System
- C$729,9004 bd3 ba1.3k sqft92 S Woodford Dr SW, Calgary, AB T2W 4C3For SaleMLS ID #A2339414, Michael Burton, Associate, Re/Max Realty Professionals. courtesy of Pillar9 System
- C$949,9004 bd3 ba1k sqft1414 A SW 8th Ave SE, Calgary, AB T2G 0N3For SaleMLS ID #A2332236, Tony Nicastro, Associate, Remax Innovations. courtesy of Pillar9 System
- C$1,075,0004 bd4 ba1.5k sqft4904 S Valiant Dr NW, Calgary, AB T3A 1X2For SaleMLS ID #A2327866, Nora Jomaa, Associate, Lpt Realty. courtesy of Pillar9 System
- C$680,0004 bd4 ba1.3k sqft124 W Whiteside Cres NE, Calgary, AB T1Y 2A7For SaleMLS ID #A2337630, Arshad Rashed, Broker, Century 21 Bravo Realty. courtesy of Pillar9 System
- C$1,349,0004 bd3 ba1.5k sqft179 N Capri Ave NW, Calgary, AB T2L 0H3For SaleMLS ID #A2335402, Ashley Hamilton-Sinclair, Associate, Re/Max Rocky View Real Estate. courtesy of Pillar9 System
- C$950,0003 bd3 ba1.2k sqft3809 E Parkhill St SW, Calgary, AB T2S 2Z5For SaleMLS ID #A2335777, Karen Fawcett, Associate, Re/Max Realty Professionals. courtesy of Pillar9 System
- C$1,349,0004 bd3 ba1.4k sqft402 SE Brunswick Ave SW, Calgary, AB T2S 1N8For SaleMLS ID #A2310087, Lisa O'hara, Associate, Re/Max Realty Professionals. courtesy of Pillar9 System
- C$1,419,0004 bd4 ba1.4k sqft2615 N Lougheed Dr SW, Calgary, AB T3E 5T7For SaleMLS ID #A2336906, Daniel Weiner, Associate, Re/Max Realty Professionals. courtesy of Pillar9 System
- C$990,0005 bd3 ba1.2k sqft235 E Lake Rosen Cres SE, Calgary, AB T2J 3L9For SaleMLS ID #A2306126, Ben Battistessa, Associate, Century 21 Bamber Realty Ltd.. courtesy of Pillar9 System
- C$899,9004 bd3 ba1.2k sqft104 Oakmoor Pl SW, Calgary, AB T2V 4A3For SaleMLS ID #A2337592, Gary Basra, Associate, Real Broker. courtesy of Pillar9 System
- C$999,9004 bd3 ba1.4k sqft127 NW Parkglen Cres SE, Calgary, AB T2J 4L9For SaleMLS ID #A2321864, Kevin French, Associate, Charles. courtesy of Pillar9 System
- C$1,575,0003 bd3 ba1.2k sqft272011 E Range Road 275 #A, Rocky View County, AB T4A 2Y8For SaleMLS ID #A2335867, Foster Wozniak, Associate, Re/Max First. courtesy of Pillar9 System
- C$999,9003 bd3 ba1.4k sqft47 SE Coleridge Cres NW, Calgary, AB T2K 1X8For SaleMLS ID #A2312915, Karissa Freund, Associate, Rhinorealty. courtesy of Pillar9 System
- C$1,299,9006 bd4 ba1.6k sqft4143 E Varsity Rd NW, Calgary, AB T3B 2Y5For SaleMLS ID #A2328878, Chris Ford, Associate, Maxwell Capital Realty. courtesy of Pillar9 System
- C$644,9005 bd2 ba1k sqft227 E Martell Rd NE, Calgary, AB T2A 2X2For SaleMLS ID #A2312097, Aranoling Gaitan, Associate, Lpt Realty. courtesy of Pillar9 System
