LAKEFRONT LUXURY ON 0.42 ACRES!! TWO BASEMENT SECTIONS - WALKOUT 1-BED ILLEGAL SUITE + UPSTAIRS USE!! BACKING DIRECTLY ONTO CHESTERMERE LAKE!! OVERSIZED DOUBLE DETACHED GARAGE!! WALKOUT BUNGALOW!! 5 BEDROOMS & 3.5 BATHROOMS!! PRIVATE DOCK!! TWO NEW SHEDS!! This stunning lakefront bungalow offers an incredible combination of luxury, space, and breathtaking waterfront living. Situated on a massive 0.42 acre lot with a backyard that truly feels like your own private escape into nature, this home is designed to impress from the moment you arrive. Step inside to a HUGE living area filled with natural light and incredible lake views. The main floor kitchen is a true showpiece featuring high-end finishings, built-in features, massive cabinetry, a large island overlooking the beautiful backyard and lake, plus premium Sub-Zero appliances including a wine fridge, fridge, and freezer. The spacious dining area is surrounded by windows capturing the serene waterfront setting and offers direct access to the LARGE DECK — the perfect space for BBQs, entertaining, or simply enjoying sunset evenings over the lake. The main floor features 2 BEDROOMS INCLUDING A BEAUTIFUL PRIMARY RETREAT with a 4PC ENSUITE and HIS & HER CLOSETS. The second bedroom offers its own cozy fireplace feature, creating a warm and inviting atmosphere. A 2PC bath completes the main level. The WALKOUT BASEMENT IS AN ENTIRE EXPERIENCE OF ITS OWN featuring a massive rec room with fireplace, additional kitchen space, 1 bedroom, 3PC bath, and an incredible walkout sunroom with huge entertaining space. The second basement section offers 2 more bedrooms, a 4PC bath, laundry area, and utility room. Outside, the property continues to impress with a PRIVATE DOCK ON THE LAKE, oversized detached garage with amp service and gas line, two newly built sheds, mature surroundings, and one of the most peaceful backyard settings you will find in Chestermere. From the unique staircase design to the luxurious finishings throughout, every detail of this home has been thoughtfully designed to create an unforgettable lakefront lifestyle. EVERY SEASON HITS DIFFERENT WHEN THE LAKE IS YOUR BACKYARD!!
For sale
C$1,398,800
760 W Chestermere Dr, Chestermere, AB T1X 1B5
5beds
1,412sqft
Single Family Residence
Built in 1986
0.42 Acres Lot
$-- Zestimate®
C$990/sqft
C$-- HOA
What's special
Lakefront bungalowBuilt-in featuresMassive cabinetryTwo newly built shedsMature surroundingsPeaceful backyard settingUnique staircase design
- 6 days |
- 24 |
- 0 |
Zillow last checked:
Listing updated:
Listed by:
Gary Banipal, Associate,
Real Broker,
Sunny Banipal, Associate,
Real Broker
Source: courtesy of Pillar9 System,MLS®#: A2337736 Originating MLS®#: Calgary
Originating MLS®#: CalgaryFacts & features
Interior
Bedrooms & bathrooms
- Bedrooms: 5
- Bathrooms: 4
- Full bathrooms: 3
- 1/2 bathrooms: 1
Bedroom
- Level: Main
- Dimensions: 13`6" x 11`11"
Other
- Level: Main
- Dimensions: 11`8" x 14`0"
Bedroom
- Level: Basement
- Dimensions: 12`0" x 10`0"
Bedroom
- Level: Basement
- Dimensions: 11`11" x 9`11"
Bedroom
- Level: Basement
- Dimensions: 11`6" x 12`7"
Other
- Level: Main
- Dimensions: 5`1" x 4`11"
Other
- Level: Basement
- Dimensions: 8`3" x 4`5"
Other
- Level: Basement
- Dimensions: 8`3" x 5`0"
Other
- Level: Main
- Dimensions: 8`10" x 10`5"
Dinette
- Level: Main
- Dimensions: 18`11" x 8`7"
Foyer
- Level: Main
- Dimensions: 9`1" x 8`2"
Other
- Level: Basement
- Dimensions: 12`7" x 9`3"
Game room
- Level: Basement
- Dimensions: 24`4" x 15`8"
Kitchen
- Level: Main
- Dimensions: 16`10" x 10`3"
Kitchen
- Level: Basement
- Dimensions: 8`7" x 6`10"
Living room
- Level: Main
- Dimensions: 14`2" x 25`4"
Heating
- Forced Air, Natural Gas
Cooling
- Central Air
Appliances
- Included: Built-In Oven, Built-In Refrigerator, Dryer, Gas Stove, Washer
- Laundry: Laundry Room
Features
- Built-in Features, Double Vanity, Kitchen Island, Open Floorplan
- Flooring: Carpet, Hardwood, Tile
- Basement: Full
- Number of fireplaces: 2
- Fireplace features: Electric, Gas
Interior area
- Total interior livable area: 1,412 sqft
- Finished area above ground: 1,412
- Finished area below ground: 1,136
Video & virtual tour
Property
Parking
- Total spaces: 6
- Parking features: Double Garage Detached
- Garage spaces: 2
Features
- Levels: One
- Stories: 1
- Patio & porch: Deck, Patio
- Exterior features: Dock, Fire Pit
- Fencing: Fenced
- Frontage length: 18.34M 60`2"
Lot
- Size: 0.42 Acres
- Features: Back Yard, Lake, See Remarks
Details
- Parcel number: 57473231
- Zoning: RL
Construction
Type & style
- Home type: SingleFamily
- Architectural style: Bungalow
- Property subtype: Single Family Residence
Materials
- Stucco
- Foundation: Wood
- Roof: Asphalt Shingle
Condition
- New construction: No
- Year built: 1986
Community & HOA
Community
- Features: Golf, Lake
- Subdivision: West Chestermere Drive
HOA
- Has HOA: No
Location
- Region: Chestermere
Financial & listing details
- Price per square foot: C$990/sqft
- Date on market: 8/15/2026
- Inclusions: Refrigerator, Dishwasher x2, Electric Stove, Range Hood x2
Price history
Price history is unavailable.
Public tax history
Tax history is unavailable.
Climate risks
Neighborhood: T1X
Nearby schools
GreatSchools rating
No schools nearby
We couldn't find any schools near this home.
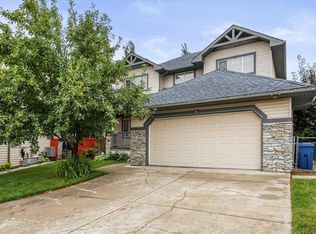
- C$674,0004 bd4 ba2.3k sqft765 Qualicum Beach Bay, Chestermere, AB T1X1J1For Sale
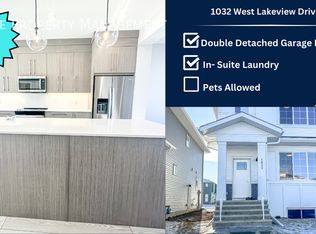
- C$--3 bd3 ba1.2k sqft1032 W Lakeview Dr, Chestermere, AB T1X1J1Off Market
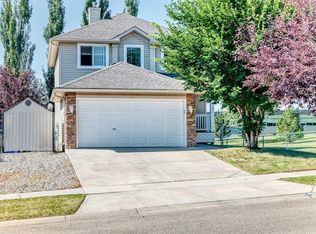
- C$599,9004 bd4 ba1.8k sqft124 NE West Lakeview Dr, Chestermere, AB T1X1J1For Sale
- C$810,0004 bd3 ba2k sqft418 W Long Beach Lndg, Chestermere, AB T1X1E6For Sale

- C$109,8003 bd2 ba1.9k sqft828 W Chestermere Dr, Chestermere, AB T1X1B6For Sale
- C$1,325,0004 bd3 ba1.8k sqft700 W Chestermere Dr, Chestermere, AB T1X1B5For Sale
- C$2,399,9004 bd4 ba4.5k sqft692 W Chestermere Dr, Chestermere, AB T1X1B5For Sale
- C$675,0007 bd3 ba2.2k sqft185 W Lakeview Dr, Chestermere, AB T1X1K2For Sale
Similar homes
- C$---- bd-- ba-- sqft700 W Chestermere Dr, Chestermere, AB T1X 1B5Off Market
- C$1,198,8004 bd3 ba1.1k sqft272 W Chestermere Dr, Chestermere, AB T1X 1B2For Sale
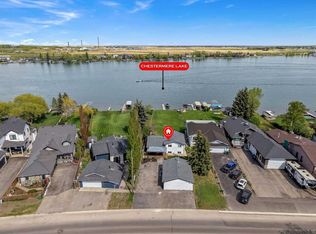 MLS ID #A2314728, Gary Banipal, Associate, Real Broker. courtesy of Pillar9 System
 - C$829,9004 bd3 ba1.3k sqft124 W Creek Gln, Chestermere, AB T1X 1P8For Sale
 MLS ID #A2331350, Michelle Eldjarnson, Broker, Re/Max Key. courtesy of Pillar9 System
 - C$719,9005 bd4 ba2k sqft156 W Rainbow Fls, Chestermere, AB T1X 0S7For Sale
 MLS ID #A2335837, Gary Banipal, Associate, Real Broker. courtesy of Pillar9 System
 - C$1,325,0004 bd3 ba1.8k sqft97 Delrich Mdw, Rocky View County, AB T1Z 0K7For SaleMLS ID #A2330035, Derek Thistle, Associate, Real Broker. courtesy of Pillar9 System
- C$729,9004 bd4 ba1.9k sqft37 SE Lakeside Greens Close, Chestermere, AB T1X 1C2For SaleMLS ID #A2314787, Matthew Gonzales, Associate, Stonemere Real Estate Solutions. courtesy of Pillar9 System
- C$1,449,9003 bd4 ba1.9k sqft16044 S 258th Ave E #76, Foothills No. 31, AB T1S 4E9For SaleMLS ID #A2333998, John Little, Associate, Town Residential. courtesy of Pillar9 System
- C$799,0004 bd4 ba1.9k sqft284 N Rainbow Falls Way, Chestermere, AB T1X 0T1For SaleMLS ID #A2327726, Melissa Kost, Associate Broker, Cir Realty. courtesy of Pillar9 System
- C$1,390,0004 bd3 ba1.7k sqft16 Meadowlark Cres SW, Calgary, AB T2V 1Z1For SaleMLS ID #A2291252, Sam Olschewski, Associate, Re/Max First. courtesy of Pillar9 System
- C$1,235,0004 bd3 ba1.4k sqft260 NE Parkview Pl SE, Calgary, AB T2J 4W6For SaleMLS ID #A2330369, Laura Mcintosh, Associate, Real Estate Professionals Inc.. courtesy of Pillar9 System
- C$1,500,0004 bd4 ba1.9k sqft292131 NE Township Road 264, Rocky View County, AB T4A 0N3For SaleMLS ID #A2313863, Krystian Sarna, Associate, Exp Realty. courtesy of Pillar9 System
- C$1,299,9006 bd4 ba1.6k sqft4143 E Varsity Rd NW, Calgary, AB T3B 2Y5For SaleMLS ID #A2328878, Chris Ford, Associate, Maxwell Capital Realty. courtesy of Pillar9 System
- C$---- bd-- ba-- sqft2 W Discovery Ridge Hts SW, Calgary, AB T3H 5T1Off Market
- C$1,200,0005 bd3 ba1.9k sqft243077 W Range Road 255, Wheatland County, AB T1P 0H9For SaleMLS ID #A2280277, Lashaun Andrews, Associate, Re/Max First. courtesy of Pillar9 System
- C$829,9003 bd3 ba1.4k sqft237 W Aspenmere Cir, Chestermere, AB T1X 0T6For SaleMLS ID #A2320602, Rob Mcintyre, Associate, Real Broker. courtesy of Pillar9 System
- C$1,185,0004 bd4 ba2k sqft2830 W 42nd St SW, Calgary, AB T3E 3M1For SaleMLS ID #A2334575, Tara Di Vincenzo, Associate, Remax Innovations. courtesy of Pillar9 System
- C$799,9004 bd4 ba1.7k sqft143 W Cranfield Cir SE, Calgary, AB T3M 1H1For SaleMLS ID #A2338808, David Johnston, Associate, Re/Max First. courtesy of Pillar9 System
- C$699,9004 bd2 ba1k sqft230 NW Mount Lorette Pl SE, Calgary, AB T2Z 2L9For SaleMLS ID #A2336745, Caleb Reich, Associate, Re/Max Landan Real Estate. courtesy of Pillar9 System
- C$1,850,0004 bd3 ba1.9k sqft60 S Massey Pl SW, Calgary, AB T2V 2G5For SaleMLS ID #A2336489, Mathew Said Morley, Associate, Re/Max First. courtesy of Pillar9 System
- C$759,0005 bd4 ba1.9k sqft13 N Dain Pl NW, Rocky View County, AB T0J 1X2For SaleMLS ID #A2329154, Cory Smith, Associate, Re/Max Landan Real Estate. courtesy of Pillar9 System
