Backing directly onto Chestermere Lake with a private dock, this fully reimagined and thoughtfully expanded residence offers 4,513 sq. ft. of beautifully designed living space centred around life on the water. Imagine morning coffee overlooking the lake, afternoons spent boating from your private dock, sunset gatherings by the firepit and winter evenings after skating just beyond your backyard. Floor-to-ceiling windows bring those views into the home, creating a setting that feels connected to the lake in every season. That connection to the water shapes the entire home. From the moment you enter through the custom four-foot glass door, the sightlines naturally draw you toward the lake. The living room makes the most of that setting with soaring 10-foot ceilings, a double-sided fireplace and walls of glass overlooking the water. European sliding doors open to the rear deck and backyard, allowing everyday living and entertaining to flow naturally outdoors. At the heart of the main floor, a Taj Mahal quartzite island anchors a kitchen finished with white oak cabinetry, JennAir appliances, a natural stone backsplash and custom limewashed plaster hood. Brizo fixtures in champagne bronze and matte black, Lo & Co and Emtek hardware, custom lighting and wide-plank white oak flooring add warmth throughout. A butler’s pantry provides additional preparation and storage space, while the beautifully finished mudroom connects to the four-car garage and tucked-away workshop with heated metallic epoxy flooring. The glass-enclosed office offers privacy while remaining connected to the home through the double-sided fireplace, and a refined powder room completes the level. Upstairs loft, a built-in dual workstation creates a practical place to work, study or read. The primary bedroom is a peaceful waterfront retreat with lake views and a spa-inspired ensuite featuring heated floors, a steam shower and heated bench. An expansive walk-in dressing room follows, finished with custom micro-shaker cabinetry and velvet-lined storage. A generous junior primary provides a second waterfront retreat, while two additional bedrooms, a full bathroom and a distinctive laundry room with classic black-and-white checkered flooring complete the sleeping quarters. The vaulted bonus room offers a relaxed family gathering space anchored by the home’s original fireplace, preserving a subtle connection to its history. Integrated LED sensors create a soft nighttime ambience throughout, while the exposed-epoxy rear deck extends the living space toward the expansive yard, firepit, shoreline and private dock. Thoughtfully transformed with remarkable attention to detail, this is a home where refined design and everyday comfort come together in one of Chestermere Lake’s most impressive settings. Book a private viewing and experience what it means to have the lake waiting just beyond your backyard.
For sale
C$2,399,900
692 W Chestermere Dr, Chestermere, AB T1X 1B5
4beds
4,513sqft
Single Family Residence
Built in 1986
0.41 Acres Lot
$-- Zestimate®
C$532/sqft
C$-- HOA
What's special
Private dockFloor-to-ceiling windowsCustom four-foot glass doorDouble-sided fireplaceRear deckTaj mahal quartzite islandWhite oak cabinetry
- 2 days |
- 36 |
- 1 |
Zillow last checked:
Listing updated:
Listed by:
Tony Irshad, Associate,
Century 21 Bravo Realty
Source: courtesy of Pillar9 System,MLS®#: A2338073 Originating MLS®#: Calgary
Originating MLS®#: CalgaryFacts & features
Interior
Bedrooms & bathrooms
- Bedrooms: 4
- Bathrooms: 4
- Full bathrooms: 3
- 1/2 bathrooms: 1
Bedroom
- Level: Second
- Dimensions: 9`11" x 14`5"
Bedroom
- Level: Second
- Dimensions: 9`11" x 12`0"
Bedroom
- Level: Second
- Dimensions: 13`6" x 22`3"
Other
- Level: Second
- Dimensions: 25`9" x 13`8"
Other
- Level: Main
- Dimensions: 8`7" x 6`2"
Other
- Level: Second
- Dimensions: 9`11" x 11`6"
Other
- Level: Second
- Dimensions: 11`6" x 10`4"
Other
- Level: Second
- Dimensions: 15`5" x 9`8"
Dining room
- Level: Main
- Dimensions: 14`8" x 19`1"
Other
- Level: Main
- Dimensions: 3`5" x 8`10"
Other
- Level: Main
- Dimensions: 11`7" x 18`8"
Kitchen
- Level: Main
- Dimensions: 15`7" x 18`11"
Laundry
- Level: Second
- Dimensions: 7`11" x 9`9"
Living room
- Level: Main
- Dimensions: 18`5" x 19`11"
Loft
- Level: Second
- Dimensions: 24`1" x 13`4"
Office
- Level: Main
- Dimensions: 13`3" x 20`11"
Pantry
- Level: Main
- Dimensions: 6`7" x 8`10"
Storage
- Level: Main
- Dimensions: 8`8" x 6`3"
Storage
- Level: Main
- Dimensions: 8`8" x 6`1"
Walk in closet
- Level: Second
- Dimensions: 25`6" x 5`11"
Heating
- Forced Air
Cooling
- Central Air
Appliances
- Included: Bar Fridge, Built-In Oven, Built-In Refrigerator, Dishwasher, Gas Cooktop, Microwave, Range Hood
- Laundry: Upper Level
Features
- Built-in Features, Chandelier, Double Vanity, Kitchen Island, Pantry, Walk-In Closet(s)
- Flooring: Ceramic Tile, Hardwood
- Basement: Partial
- Number of fireplaces: 1
- Fireplace features: Double Sided, Gas
Interior area
- Total interior livable area: 4,513 sqft
- Finished area above ground: 4,513
- Finished area below ground: 199
Video & virtual tour
Property
Parking
- Total spaces: 6
- Parking features: Quad or More Attached
- Garage spaces: 4
Features
- Levels: Two,2 Storey
- Stories: 1
- Patio & porch: Deck, Front Porch
- Exterior features: Dock, Fire Pit, Lighting
- Fencing: Fenced
- Frontage length: 18.34M 60`2"
Lot
- Size: 0.41 Acres
- Features: Back Yard, Lake, Landscaped
Details
- Parcel number: 57472854
- Zoning: RL
Construction
Type & style
- Home type: SingleFamily
- Property subtype: Single Family Residence
Materials
- Brick, Stone, Wood Frame
- Foundation: Concrete Perimeter
- Roof: Flat Torch Membrane,Asphalt Shingle
Condition
- New construction: No
- Year built: 1986
Community & HOA
Community
- Features: Golf, Lake, Park, Playground, Sidewalks, Street Lights
- Subdivision: West Chestermere Drive
HOA
- Has HOA: No
Location
- Region: Chestermere
Financial & listing details
- Price per square foot: C$532/sqft
- Date on market: 8/20/2026
- Inclusions: N/A
Price history
Price history is unavailable.
Public tax history
Tax history is unavailable.
Climate risks
Neighborhood: T1X
Nearby schools
GreatSchools rating
No schools nearby
We couldn't find any schools near this home.

- C$1,325,0004 bd3 ba1.8k sqft700 W Chestermere Dr, Chestermere, AB T1X1B5For Sale
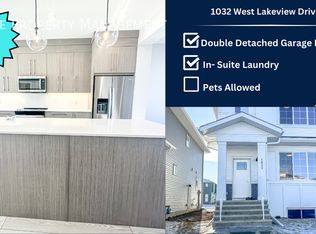
- C$--3 bd3 ba1.2k sqft1032 W Lakeview Dr, Chestermere, AB T1X1J1Off Market
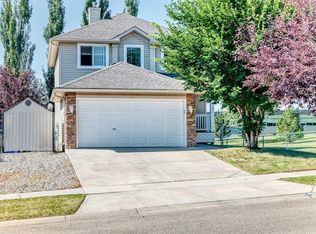
- C$599,9004 bd4 ba1.8k sqft124 NE West Lakeview Dr, Chestermere, AB T1X1J1For Sale
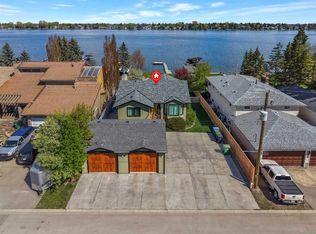
- C$1,398,8005 bd4 ba1.4k sqft760 W Chestermere Dr, Chestermere, AB T1X1B5For Sale
- C$640,0004 bd4 ba1.8k sqft145 W Lakeview Cres, Chestermere, AB T1X1H5For Sale
- C$650,0004 bd4 ba1.8k sqft145 Lakeview Shrs, Chestermere, AB T1X1H1For Sale
- C$639,9003 bd3 ba1.6k sqft163 W Lakeview Pass, Chestermere, AB T1X1H6For Sale
- C$674,0004 bd4 ba2.3k sqft765 Qualicum Beach Bay, Chestermere, AB T1X1J1For Sale
Similar homes
- C$2,395,0005 bd4 ba3.1k sqft1143 NE Sifton Blvd SW, Calgary, AB T2T 2L2For Sale
 MLS ID #A2336475, Andrew Connolly, Associate, Century 21 Bamber Realty Ltd.. courtesy of Pillar9 System
 - C$2,550,0004 bd4 ba2.4k sqft817 W Rideau Rd SW, Calgary, AB T2S 0S1For Sale
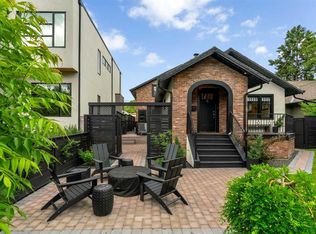 MLS ID #A2337960, Jordan Lotoski, Associate, Re/Max First. courtesy of Pillar9 System
 - C$2,170,0005 bd5 ba3.5k sqft3511 N 34th Ave SW, Calgary, AB T3E 0Z6New Construction
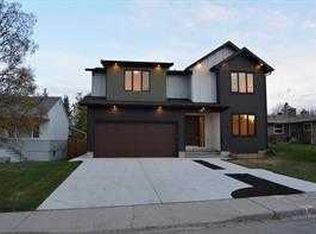 MLS ID #A2338756, Troy Weber, Associate, Re/Max First. courtesy of Pillar9 System
 - C$2,199,0006 bd5 ba3.7k sqft168 S Posthill Dr SW, Calgary, AB T3H 0A8For Sale
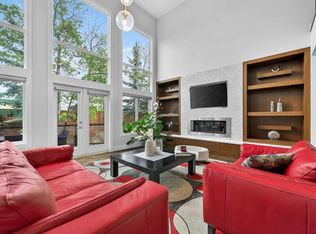 MLS ID #A2336329, Maggie Chen, Associate, Skyrock. courtesy of Pillar9 System
 - C$1,725,0004 bd4 ba2.8k sqft2201 N Bowness Rd NW, Calgary, AB T2N 3L4For SaleMLS ID #A2338058, Doug Cabral, Associate, Royal Lepage Benchmark. courtesy of Pillar9 System
- C$2,179,0004 bd4 ba2.5k sqft1940 S 48th Ave SW, Calgary, AB T2T 2T3For SaleMLS ID #A2336522, Gordon Ross, Associate, Re/Max First. courtesy of Pillar9 System
- C$1,949,0005 bd8 ba2.9k sqft7 E Kautz Close, Wheatland County, AB T0J 1Y1For SaleMLS ID #A2336043, Heather O'neill, Associate, Cir Realty. courtesy of Pillar9 System
- C$1,348,0004 bd5 ba2.3k sqft2625 E 29th St SW, Calgary, AB T3E 2K9For SaleMLS ID #A2338620, Neil Lauzon, Associate, Exp Realty. courtesy of Pillar9 System
- C$2,290,0004 bd5 ba3.4k sqft2312 S 12th Ave NW, Calgary, AB T2N 1K3For SaleMLS ID #A2327724, Steven Wong, Associate, Realty Link. courtesy of Pillar9 System
- C$2,299,0004 bd4 ba2.4k sqft1311 N Carlyle Rd SW, Calgary, AB T2V 2T9For SaleMLS ID #A2321653, Robin Clegg, Associate, Real Broker. courtesy of Pillar9 System
- C$1,799,0007 bd5 ba4.1k sqft78 S Trinity Rd, Rocky View County, AB T1Z 0B9For SaleMLS ID #A2335120, Davinder Brar, Associate, Exp Realty. courtesy of Pillar9 System
- C$2,599,0005 bd6 ba3.3k sqft3926 S 9th St SW, Calgary, AB T2T 3E2For SaleMLS ID #A2316330, Kerry Lau, Associate, Re/Max Complete Realty. courtesy of Pillar9 System
- C$1,488,8005 bd4 ba2.7k sqft230122 SW Range Road 284a, Rocky View County, AB T1X 0G8For SaleMLS ID #A2317316, Ismail Omar, Associate, Century 21 Bravo Realty. courtesy of Pillar9 System
- C$2,888,0004 bd6 ba3.5k sqft3508 Spruce Dr SW, Calgary, AB T3C 3A6For SaleMLS ID #A2335404, Matthew Doliszny, Associate, Sotheby's International Realty Canada. courtesy of Pillar9 System
- C$2,150,0004 bd4 ba2.6k sqft4407 E 17th St SW, Calgary, AB T2T 4R1New ConstructionMLS ID #A2332063, Katherine Bennett, Associate, Re/Max Realty Professionals. courtesy of Pillar9 System
- C$2,015,0005 bd6 ba2.8k sqft218 S 19th Ave NW, Calgary, AB T2M 0Y2New ConstructionMLS ID #A2339211, Lisa Johnson, Associate, Re/Max House Of Real Estate. courtesy of Pillar9 System
- C$2,149,0005 bd4 ba3.1k sqft92 Heritage Isle, Foothills County, AB T1S 4J8For SaleMLS ID #A2319187, Robyn Hauck, Associate, Re/Max Realty Professionals. courtesy of Pillar9 System
- C$1,795,0003 bd5 ba2.9k sqft826 N Durham Ave SW, Calgary, AB T2T 5R2For SaleMLS ID #A2336995, Keith Davey, Associate, Calgary West Realty. courtesy of Pillar9 System
- C$1,275,0004 bd4 ba2.3k sqft2820 W 36th St SW, Calgary, AB T3E 3A1For SaleMLS ID #A2339250, Lisa Johnson, Associate, Re/Max House Of Real Estate. courtesy of Pillar9 System
- C$2,299,9004 bd5 ba3.3k sqft2131 N 29th Ave SW, Calgary, AB T2T 1N6New ConstructionMLS ID #A2332804, Tanya Eklund, Associate, Re/Max First. courtesy of Pillar9 System
