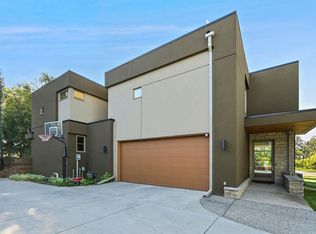
Gorgeous executive family home in the heart of Elbow Park, set well back from the street behind mature trees that lend the property exceptional privacy and a quiet, tucked-away feel. This 5-bedroom, 3.5-bathroom residence offers generous frontage and a sprawling southwest backyard, delivering a sense of space, privacy and comfort, with high-end design and finishes throughout, in one of Calgary’s most sought-after communities. High ceilings, abundant natural light and a warm, contemporary feel run throughout the main level, where a spacious front living room with oversized windows, gas fireplace and custom built-ins leads back to a beautiful kitchen, dining area and family room with electric fireplace, all overlooking the backyard. The kitchen is as functional as it is refined, with extensive cabinetry and pantry storage, a large granite island, and a premium appliance package featuring Sub-Zero, Miele and Thermador. A stylish powder room completes the main floor. Upstairs offers a rare floor plan, with four spacious bedrooms plus a dedicated office all on the same level. The primary bedroom is a true retreat, featuring a two-sided gas fireplace, custom cabinetry, a built-in upholstered king headboard, an expansive walk-in closet, and a beautifully appointed ensuite with dual vanities, soaker tub and walk-in shower. A second full bathroom is also on this level. The basement adds a fifth bedroom, a full bathroom, a spacious recreation room, laundry, excellent storage and access to the heated double attached garage. Outside, the private southwest backyard is a defining feature — exceptionally large for an inner-city property and surrounded by mature landscaping, with an expansive deck accommodating multiple lounge and dining areas with a built-in fireplace. Superbly located within walking distance to Elbow Park School and close to Marda Loop, the Glencoe Club, river pathways and downtown. A rare opportunity to own a beautiful Elbow Park home with the scale, finishes and privacy to live and entertain.
For sale
C$2,295,000
1143 NE Sifton Blvd SW, Calgary, AB T2T 2L2
5beds
3,127sqft
Single Family Residence
Built in 2001
8,276 Square Feet Lot
$-- Zestimate®
C$734/sqft
C$-- HOA
What's special
Generous frontageSprawling southwest backyardHigh ceilingsAbundant natural lightWarm contemporary feelOversized windowsGas fireplace
- 46 days
- 65
- 5
Zillow last checked:
Listing updated:
Listed by:
Andrew Connolly, Associate,
Century 21 Bamber Realty Ltd.
Source: courtesy of Pillar9 System,MLS®#: A2336475 Originating MLS®#: Calgary
Originating MLS®#: CalgaryFacts & features
Interior
Bedrooms & bathrooms
- Bedrooms: 5
- Bathrooms: 4
- Full bathrooms: 3
- 1/2 bathrooms: 1
Bedroom
- Level: Second
- Dimensions: 13`4" x 19`6"
Bedroom
- Level: Second
- Dimensions: 12`6" x 11`7"
Bedroom
- Level: Second
- Dimensions: 12`7" x 11`7"
Other
- Level: Second
- Dimensions: 16`1" x 19`6"
Bedroom
- Level: Basement
- Dimensions: 15`9" x 9`11"
Other
- Level: Main
- Dimensions: 6`2" x 6`2"
Other
- Level: Second
- Dimensions: 12`10" x 7`6"
Other
- Level: Basement
- Dimensions: 4`11" x 9`11"
Other
- Level: Second
- Dimensions: 8`9" x 19`6"
Dining room
- Level: Main
- Dimensions: 11`1" x 15`4"
Family room
- Level: Main
- Dimensions: 12`2" x 15`4"
Other
- Level: Basement
- Dimensions: 11`3" x 8`2"
Game room
- Level: Basement
- Dimensions: 16`11" x 16`11"
Kitchen
- Level: Main
- Dimensions: 15`11" x 18`10"
Laundry
- Level: Basement
- Dimensions: 11`4" x 9`8"
Living room
- Level: Main
- Dimensions: 18`5" x 22`1"
Mud room
- Level: Basement
- Dimensions: 6`7" x 9`6"
Office
- Level: Second
- Dimensions: 8`5" x 11`6"
Storage
- Level: Main
- Dimensions: 5`4" x 3`2"
Walk in closet
- Level: Second
- Dimensions: 11`1" x 7`8"
Walk in closet
- Level: Second
- Dimensions: 5`9" x 8`11"
Heating
- Forced Air
Cooling
- Central Air
Appliances
- Included: Dishwasher, Dryer, Garage Control(s), Gas Range, Microwave, Oven-Built-In, Range Hood, Refrigerator, Warming Drawer, Wine Refrigerator
- Laundry: In Basement
Features
- Bookcases, Built-in Features, Central Vacuum, Closet Organizers, Double Vanity, Granite Counters, High Ceilings, Kitchen Island, Walk-In Closet(s)
- Flooring: Carpet, Cork, Hardwood, Tile
- Windows: Window Coverings
- Basement: Full
- Number of fireplaces: 4
- Fireplace features: Electric, Gas
Interior area
- Total interior livable area: 3,127 sqft
Video & virtual tour
Property
Parking
- Total spaces: 4
- Parking features: Double Garage Attached, Heated Garage
- Attached garage spaces: 2
Features
- Levels: Two,2 Storey
- Stories: 1
- Patio & porch: Deck, Front Porch
- Exterior features: Private Yard
- Fencing: Fenced
- Frontage length: 12.09M 39`8"
Lot
- Size: 8,276 Square Feet
- Features: Irregular Lot, Landscaped, Pie Shaped Lot
Details
- Parcel number: 112046832
- Zoning: R-C1
Construction
Type & style
- Home type: SingleFamily
- Property subtype: Single Family Residence
Materials
- Stucco, Wood Frame, Wood Siding
- Foundation: Concrete Perimeter
- Roof: Asphalt Shingle
Condition
- New construction: No
- Year built: 2001
Community & HOA
Community
- Features: Park, Playground, Sidewalks, Street Lights
- Subdivision: Elbow Park
HOA
- Has HOA: No
Location
- Region: Calgary
Financial & listing details
- Price per square foot: C$734/sqft
- Date on market: 8/13/2026
- Inclusions: Built-In Coffee Machine
Price history
Price history is unavailable.
Public tax history
Tax history is unavailable.
Climate risks
Neighborhood: Elbow Park
Nearby schools
GreatSchools rating
No schools nearby
We couldn't find any schools near this home.

Similar homes
- C$2,295,0005 bd4 ba3.1k sqft1143 Sifton Blvd SW, Calgary, AB T2T 2L2For Sale
 Century 21 Canada
 - C$2,350,0004 bd3 ba2.5k sqft1302 S 34th Ave SW, Calgary, AB T2T 2A7For Sale
 MLS ID #A2337851, Jason Lee, Associate, First Place Realty. courtesy of Pillar9 System
 - C$2,599,0005 bd6 ba3.3k sqft3926 S 9th St SW, Calgary, AB T2T 3E2For Sale
 MLS ID #A2316330, Kerry Lau, Associate, Re/Max Complete Realty. courtesy of Pillar9 System
 - C$2,199,9004 bd5 ba2.3k sqft3607 E 7th St SW, Calgary, AB T2T 2Y2For Sale
 MLS ID #A2336894, Joel Semmens, Associate, Re/Max House Of Real Estate. courtesy of Pillar9 System
