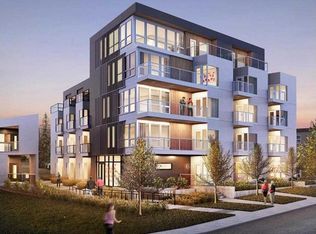
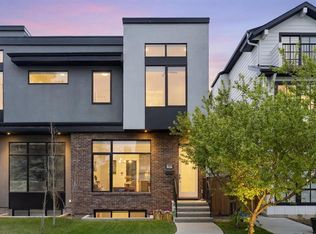
Discover River Park Brownstones, an exclusive collection of contemporary townhomes in Calgary’s coveted Altadore neighborhood, blending urban sophistication with tranquil natural beauty. These premium residences lie steps from the serene Altadore River Park, picturesque Elbow River trails, and the vibrant, walkable Marda Loop with its acclaimed shops, restaurants, and community energy—delivering a lifestyle that fuses peaceful riverside escapes with inner-city pulse, all near top-rated schools, quick downtown access, and abundant outdoor recreation. Each home offers ~2,400 sq ft of intelligently designed space where modern elegance meets effortless comfort. The four-bedroom layout suits families or guests, with expansive walk-in closets in every room; the primary suite is a private sanctuary featuring a freestanding soaking tub with breathtaking city views, sleek dual vanity with integrated LED lighting, rough in steam shower, and heated floors for year-round indulgence. Its exclusive south-facing rooftop patio provides a secluded retreat—ideal for morning coffee, sunset wine, or entertaining amid sweeping urban vistas and Calgary’s skyline. Premium finishes elevate every detail: wide-plank white oak flooring flows seamlessly throughout; floor-to-ceiling windows in living and dining areas flood the space with natural light and frame stunning north-south views, creating an open, airy feel; the gourmet kitchen, the true heart of the home, boasts quartz countertops, a large island for gathering or prep, and high-end appliances perfect for daily meals or sophisticated entertaining. Smart features make life seamless: pre-wired for Home Concepts Automation, Ecobee climate control, provisions for central air, energy-efficient Lennox furnace, gimbal pot lighting for customizable ambiance, and a garage fully prepped for EV charging—embracing sustainability without compromise. River Park Brownstones is more than a home; it’s a lifestyle upgrade uniting timeless luxury, innovation, eco-conscious design, and an unbeatable location in one of Calgary’s most desirable inner-city communities.
New construction
C$949,900
1607 N 37th Ave SW, Calgary, AB T2T 5W9
4beds
1,847sqft
Townhouse
Built in 2025
-- sqft lot
$-- Zestimate®
C$514/sqft
C$231/mo HOA
What's special
Four-bedroom layoutStunning north-south viewsOpen airy feelGourmet kitchenQuartz countertopsEcobee climate controlProvisions for central air
- 34 days |
- 39 |
- 1 |
Zillow last checked:
Listing updated:
Listed by:
Paul Scobie, Associate,
Real Estate Professionals Inc.
Source: courtesy of Pillar9 System,MLS®#: A2331591 Originating MLS®#: Calgary
Originating MLS®#: CalgaryFacts & features
Interior
Bedrooms & bathrooms
- Bedrooms: 4
- Bathrooms: 4
- Full bathrooms: 3
- 1/2 bathrooms: 1
Bedroom
- Level: Second
- Dimensions: 10`8" x 14`0"
Bedroom
- Level: Second
- Dimensions: 11`3" x 13`11"
Other
- Level: Third
- Dimensions: 10`8" x 14`10"
Bedroom
- Level: Basement
- Dimensions: 9`11" x 13`1"
Other
- Level: Main
- Dimensions: 5`3" x 5`6"
Other
- Level: Basement
- Dimensions: 4`11" x 9`3"
Other
- Level: Second
- Dimensions: 10`10" x 10`3"
Other
- Level: Third
- Dimensions: 8`9" x 14`10"
Other
- Level: Third
- Dimensions: 11`1" x 16`4"
Dining room
- Level: Main
- Dimensions: 10`7" x 14`0"
Other
- Level: Main
- Dimensions: 7`2" x 6`0"
Other
- Level: Main
- Dimensions: 13`6" x 13`10"
Laundry
- Level: Second
- Dimensions: 5`6" x 5`1"
Living room
- Level: Main
- Dimensions: 12`10" x 13`11"
Heating
- Forced Air
Cooling
- Rough-In
Appliances
- Included: Dishwasher, Refrigerator, Stove(s), Washer/Dryer
- Laundry: Laundry Room
Features
- Double Vanity, Kitchen Island, Smart Home
- Flooring: Tile, Vinyl
- Basement: Full
- Number of fireplaces: 1
- Fireplace features: Gas
- Common walls with other units/homes: 2+ Common Walls
Interior area
- Total interior livable area: 1,847 sqft
- Finished area below ground: 664
Property
Parking
- Total spaces: 1
- Parking features: Single Garage Detached, Assigned
- Garage spaces: 1
Features
- Levels: Three Or More,3 (or more) Storey
- Stories: 1
- Patio & porch: Balcony(s)
- Exterior features: Balcony, Courtyard
- Fencing: Fenced
Lot
- Features: Back Lane
Details
- Zoning: MC G1
Construction
Type & style
- Home type: Townhouse
- Property subtype: Townhouse
- Attached to another structure: Yes
Materials
- Brick, Concrete, Manufactured Floor Joist, Wood Frame
- Foundation: Concrete Perimeter
- Roof: Flat Torch Membrane
Condition
- New construction: Yes
- Year built: 2025
Community & HOA
Community
- Features: Playground, Tennis Court(s)
- Subdivision: Altadore
HOA
- Has HOA: Yes
- Amenities included: Roof Deck
- Services included: Insurance, Reserve Fund Contributions, Snow Removal
- HOA fee: C$231 monthly
Location
- Region: Calgary
Financial & listing details
- Price per square foot: C$514/sqft
- Date on market: 7/23/2026
- Inclusions: N/A
Price history
Price history is unavailable.
Public tax history
Tax history is unavailable.
Climate risks
Neighborhood: Altadore
Nearby schools
GreatSchools rating
No schools nearby
We couldn't find any schools near this home.
- C$3,000,0000.29 acres3711 15th St SW, Calgary, AB T2T4A5Lot/Land
- C$--3 bd4 ba2.3k sqft2925 15th St SW, Calgary, AB T2T4A3Off Market
- C$350,0002 bd2 ba874 sqft3704 W 15a St SW #101, Calgary, AB T2T4C3For Sale

- C$1,2952 bd1 ba-- sqft3701 15th St SW #3, Calgary, AB T2T4A5For Rent

- C$--1 bd1 ba698 sqft3600 15a St SW #207, Calgary, AB T2T5P8Off Market
- C$299,9002 bd1 ba772 sqft3600 S 15a St SW #118, Calgary, AB T2T5P8For Sale
- C$679,9003 bd4 ba1.3k sqft3704 16th St SW #1, Calgary, AB T2T4H2For Sale
- C$--3 bd5 ba2.2k sqft1704 37th Ave SW UNIT 1, Calgary, AB T2T2H3Off Market
Similar homes
- C$975,0004 bd4 ba2.2k sqft2505 E 21st St SW, Calgary, AB T2T 5A9For Sale
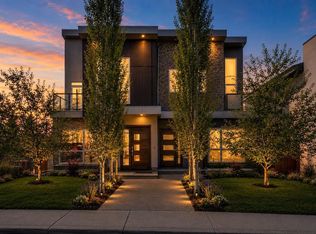 MLS ID #A2309309, Tauseef Chughtai, Associate, Re/Max Complete Realty. courtesy of Pillar9 System
 - C$985,0003 bd3 ba1.8k sqft2222 W 5th St SW, Calgary, AB T2S 2C5For Sale
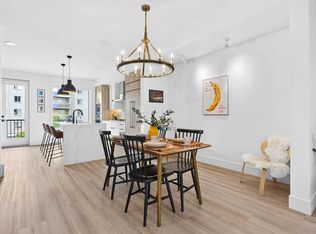 MLS ID #A2337075, Hawi Itanssa, Associate, The Real Estate District. courtesy of Pillar9 System
 - C$879,8504 bd4 ba2k sqft2412 S 28th Ave SW, Calgary, AB T2T 1K9For Sale
 MLS ID #A2334563, Caitlin Devall, Associate, Re/Max First. courtesy of Pillar9 System
 - C$949,9004 bd4 ba1.8k sqft2507 E 17th St NW, Calgary, AB T2M 3S3For Sale
 MLS ID #A2334255, Cameron Colquhoun, Associate, Charles. courtesy of Pillar9 System
 - C$699,9003 bd4 ba1.2k sqft1713 N 34th Ave SW, Calgary, AB T2T 2B7For SaleMLS ID #A2330919, Dave Mcnear, Associate, Re/Max Realty Professionals. courtesy of Pillar9 System
- C$799,9004 bd4 ba1.4k sqft5406 W 21st St SW, Calgary, AB T3E 1S3For SaleMLS ID #A2316097, Anna Lang, Associate, Century 21 Bamber Realty Ltd.. courtesy of Pillar9 System
- C$899,9994 bd4 ba1.9k sqft2117 N 51st Ave SW, Calgary, AB T3E 1J8For SaleMLS ID #A2297431, Dave Nicholson, Broker, Re/Max House Of Real Estate. courtesy of Pillar9 System
- C$875,0003 bd4 ba1.4k sqft3088 W 85th St SW, Calgary, AB T3H 6C7For SaleMLS ID #A2333090, Corinne Poffenroth, Associate, Sotheby's International Realty Canada. courtesy of Pillar9 System
- C$999,9004 bd4 ba2k sqft1417 E 41st St SW, Calgary, AB T3C 1X7New ConstructionMLS ID #A2330109, Ashley Doull, Associate, Cir Realty. courtesy of Pillar9 System
- C$999,9004 bd4 ba2.4k sqft2518 W 16b St SW, Calgary, AB T2T 4L9New ConstructionMLS ID #A2319413, Karen Horvath, Associate, The Real Estate District. courtesy of Pillar9 System
- C$949,9005 bd4 ba1.9k sqft3538 W 43rd St SW, Calgary, AB T3E 3P6New ConstructionMLS ID #A2325307, Lisa Johnson, Associate, Re/Max House Of Real Estate. courtesy of Pillar9 System
- C$1,050,0004 bd4 ba2.5k sqft1711 E 27th St SW, Calgary, AB T3C 1L6For SaleMLS ID #A2327047, Sam Corea, Associate, Re/Max House Of Real Estate. courtesy of Pillar9 System
- C$919,9003 bd4 ba1.5k sqft753 NE Centre Ave NE, Calgary, AB T2E 4B6New ConstructionMLS ID #A2325265, Martha Moyano, Associate, Lpt Realty. courtesy of Pillar9 System
- C$789,9003 bd4 ba1.9k sqft3355 N Spruce Dr SW #3, Calgary, AB T3C 3A3For SaleMLS ID #A2333483, Morris Tkachuk, Associate Broker, 2% Realty. courtesy of Pillar9 System
- C$849,9003 bd4 ba1.5k sqft3044 W 85th St SW, Calgary, AB T3H 6C7For SaleMLS ID #A2326067, Jonathan Popowich, Associate Broker, Exp Realty. courtesy of Pillar9 System
- C$939,9005 bd4 ba1.8k sqft4722 SW Nordegg Cres NW, Calgary, AB T2K 2M2New ConstructionMLS ID #A2336038, Emma Zhang, Associate, Re/Max First. courtesy of Pillar9 System
- C$1,068,9995 bd4 ba1.9k sqft2136 S 5th Ave NW, Calgary, AB T2N 0S5New ConstructionMLS ID #A2329036, Daman Joshi, Associate, Real Broker. courtesy of Pillar9 System
- C$1,260,0004 bd4 ba2k sqft2039 N 44th Ave SW, Calgary, AB T2T 2N9For SaleMLS ID #A2329288, Dianne Brown, Associate, Re/Max Landan Real Estate. courtesy of Pillar9 System
- C$924,9004 bd4 ba2k sqft4320 W Centre A St NE, Calgary, AB T2E 3B1New ConstructionMLS ID #A2331521, Michael Ferianec, Associate, Re/Max House Of Real Estate. courtesy of Pillar9 System
- C$999,9005 bd4 ba1.9k sqft2808 W 40th St SW, Calgary, AB T3E 3J6For SaleMLS ID #A2326515, Wayne Evans, Associate, Cir Realty. courtesy of Pillar9 System
