Presenting a stunning Altadore townhouse! Three spacious bedrooms and three and a half bathrooms, this home is designed for comfortable living. The open concept layout showcases a beautifully appointed kitchen with stainless steel appliances (including a Bertazzoni gas stove), sleek countertops, ample cabinet and pantry space, making it ideal for both everyday meals and entertaining guests in the oversized dining room. Natural light floods the living area with large windows, creating a warm and inviting atmosphere. The primary suite is a true retreat, complete with a luxurious en-suite bathroom and walk-in closet. Additional highlights include hardwood flooring, a private outdoor patio for relaxing or entertaining, a private single garage, and walking distance to local parks, shops and the some of the best dining options in the city. A prime location in the heart of Altadore, this townhouse is a must-see for anyone looking for a stylish urban lifestyle. Don’t miss this opportunity to make this exceptional property your new home!
For sale
C$679,900
3704 16th St SW #1, Calgary, AB T2T 4H2
3beds
1,315sqft
Townhouse
Built in 2011
-- sqft lot
$-- Zestimate®
C$517/sqft
C$739/mo HOA
What's special
Three spacious bedroomsOpen concept layoutBeautifully appointed kitchenStainless steel appliancesBertazzoni gas stoveSleek countertopsOversized dining room
- 1 day |
- 24 |
- 4 |
Zillow last checked:
Listing updated:
Listed by:
Nhi Tran, Associate,
Remax Innovations
Source: courtesy of Pillar9 System,MLS®#: A2339925 Originating MLS®#: Calgary
Originating MLS®#: CalgaryFacts & features
Interior
Bedrooms & bathrooms
- Bedrooms: 3
- Bathrooms: 4
- Full bathrooms: 3
- 1/2 bathrooms: 1
Bedroom
- Level: Second
- Dimensions: 13`2" x 9`11"
Other
- Level: Second
- Dimensions: 12`7" x 12`8"
Bedroom
- Level: Basement
- Dimensions: 8`7" x 12`4"
Other
- Level: Main
- Dimensions: 4`10" x 4`11"
Other
- Level: Basement
- Dimensions: 5`0" x 9`11"
Other
- Level: Second
- Dimensions: 4`11" x 9`11"
Other
- Level: Second
- Dimensions: 10`2" x 8`3"
Dining room
- Level: Main
- Dimensions: 14`11" x 8`10"
Other
- Level: Basement
- Dimensions: 6`11" x 19`0"
Game room
- Level: Basement
- Dimensions: 14`3" x 21`11"
Kitchen
- Level: Main
- Dimensions: 13`7" x 10`4"
Living room
- Level: Main
- Dimensions: 13`10" x 12`5"
Walk in closet
- Level: Second
- Dimensions: 5`9" x 11`4"
Heating
- Forced Air, Natural Gas
Cooling
- Central Air
Appliances
- Included: Dishwasher, Dryer, Gas Stove, Microwave Hood Fan, Refrigerator, Washer
- Laundry: Upper Level
Features
- Closet Organizers, Double Vanity, No Animal Home, No Smoking Home, Open Floorplan
- Flooring: Carpet, Ceramic Tile, Hardwood
- Basement: Full
- Has fireplace: No
- Common walls with other units/homes: End Unit
Interior area
- Total interior livable area: 1,315 sqft
- Finished area above ground: 1,258
- Finished area below ground: 573
Video & virtual tour
Property
Parking
- Total spaces: 1
- Parking features: Assigned, Insulated, Single Garage Detached
- Garage spaces: 1
Features
- Levels: Two,2 Storey
- Stories: 1
- Patio & porch: None
- Exterior features: Courtyard
- Pool features: Community
- Fencing: None
Lot
- Features: Front Yard, Landscaped
Details
- Parcel number: 112635279
- Zoning: M-CG d72
Construction
Type & style
- Home type: Townhouse
- Property subtype: Townhouse
- Attached to another structure: Yes
Materials
- Brick, Stone, Stucco, Wood Frame
- Foundation: Concrete Perimeter
- Roof: Asphalt Shingle
Condition
- New construction: No
- Year built: 2011
Community & HOA
Community
- Features: Park, Playground, Sidewalks
- Subdivision: Altadore
HOA
- Has HOA: Yes
- Amenities included: Secured Parking, Snow Removal
- Services included: Common Area Maintenance, Insurance, Professional Management, Reserve Fund Contributions, Snow Removal
- HOA fee: C$739 monthly
Location
- Region: Calgary
Financial & listing details
- Price per square foot: C$517/sqft
- Date on market: 8/25/2026
- Date available: 10/13/2026
- Inclusions: Projector, Projector Screen, Living room wall mount
Price history
Price history is unavailable.
Public tax history
Tax history is unavailable.
Climate risks
Neighborhood: Altadore
Nearby schools
GreatSchools rating
No schools nearby
We couldn't find any schools near this home.
- C$--3 bd5 ba2.2k sqft1704 37th Ave SW UNIT 1, Calgary, AB T2T2H3Off Market
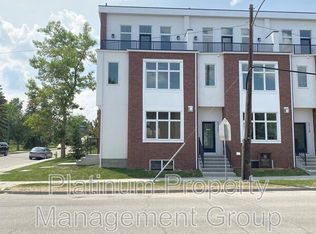
- C$249,9001 bd1 ba523 sqft1709 35th Ave SW #11, Calgary, AB T2T6X9For Sale

- C$249,9001 bd1 ba522 sqft1709 N 35th Ave SW #11, Calgary, AB T2T6X9For Sale
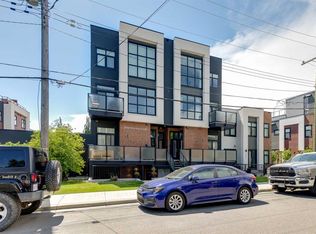
- C$350,0002 bd2 ba874 sqft3704 W 15a St SW #101, Calgary, AB T2T4C3For Sale

- C$--1 bd1 ba698 sqft3600 15a St SW #207, Calgary, AB T2T5P8Off Market
- C$699,9003 bd4 ba1.2k sqft1713 N 34th Ave SW, Calgary, AB T2T2B7For Sale
- C$299,9002 bd1 ba772 sqft3600 S 15a St SW #118, Calgary, AB T2T5P8For Sale
- C$--2 bd4 ba1.3k sqft1710 34th Ave SW, Calgary, AB T2T2B6Off Market
Similar homes
- C$699,9003 bd4 ba1.2k sqft1713 N 34th Ave SW, Calgary, AB T2T 2B7For Sale
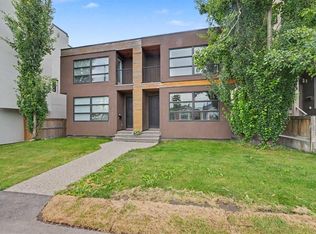 MLS ID #A2330919, Dave Mcnear, Associate, Re/Max Realty Professionals. courtesy of Pillar9 System
 - C$595,0003 bd4 ba1.2k sqft1934 W 26th St SW #2, Calgary, AB T3E 2A1For Sale
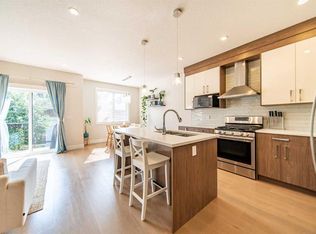 MLS ID #A2339674, Christopher Duffy, Associate, Re/Max First. courtesy of Pillar9 System
 - C$769,9004 bd4 ba1.4k sqft2179 N 49th Ave SW, Calgary, AB T2T 2T8For Sale
 MLS ID #A2291382, Kathy Thirsk, Associate, Re/Max First. courtesy of Pillar9 System
 - C$599,0003 bd4 ba1.3k sqft1938 W 33rd St SW #1, Calgary, AB T3E 2S5For Sale
 MLS ID #A2338517, Nathan Kravetsky, Associate, Real Estate Professionals Inc.. courtesy of Pillar9 System
 - C$685,0004 bd4 ba1.9k sqft2428 W 30th St SW #3, Calgary, AB T3E 2M1For SaleMLS ID #A2332233, Wale Johnson, Associate, Lpt Realty. courtesy of Pillar9 System
- C$579,9113 bd4 ba1.3k sqft2432 W 24a St SW #1, Calgary, AB T3E 1W1For SaleMLS ID #A2334222, Rory Dewitt, Associate, Royal Lepage Solutions. courtesy of Pillar9 System
- C$625,0002 bd3 ba1.9k sqft1513 N 23rd Ave SW, Calgary, AB T2T 0T8For SaleMLS ID #A2328045, Richard Bergeron, Associate, Re/Max Realty Professionals. courtesy of Pillar9 System
- C$600,0003 bd3 ba1.7k sqft1814 W 14a St SW, Calgary, AB T2T 3W6For SaleMLS ID #A2318688, Carson Harris, Associate, Real Broker. courtesy of Pillar9 System
- C$565,0002 bd3 ba1.3k sqft1932 W 26a St SW, Calgary, AB T3E 2B7For SaleMLS ID #A2337941, Mark John, Associate, Re/Max First. courtesy of Pillar9 System
- C$666,6454 bd3 ba1.4k sqft132 W Quesnay Wood Link SW, Calgary, AB T3E 8H6New ConstructionMLS ID #A2319355, Sam Hudson, Associate, Town Residential. courtesy of Pillar9 System
- C$699,9002 bd4 ba1.8k sqft1934 W 36th St SW #2, Calgary, AB T3E 2Y9For SaleMLS ID #A2322300, Craig Lamb, Associate, Real Estate Professionals Inc.. courtesy of Pillar9 System
- C$714,9004 bd4 ba1.3k sqft1927 S 42nd St NW, Calgary, AB T3B 5R3For SaleMLS ID #A2321675, Megan Mcfadden, Associate, Century 21 Bamber Realty Ltd.. courtesy of Pillar9 System
- C$799,9004 bd4 ba1.4k sqft5406 W 21st St SW, Calgary, AB T3E 1S3For SaleMLS ID #A2316097, Anna Lang, Associate, Century 21 Bamber Realty Ltd.. courtesy of Pillar9 System
- C$895,0003 bd3 ba1.7k sqft4305 E 16th St SW, Calgary, AB T2T 4J1For SaleMLS ID #A2315436, Ben Taillefer, Associate, Grey Rock Properties. courtesy of Pillar9 System
- C$749,9003 bd4 ba1.8k sqft2851 N 12th Ave SW, Calgary, AB T3C 0S5For SaleMLS ID #A2316675, Robert Jansons, Associate, Coldwell Banker Mountain Central. courtesy of Pillar9 System
- C$630,0003 bd3 ba1.5k sqft256 Point McKay Ter NW, Calgary, AB T3B 4V6For SaleMLS ID #A2323724, Shirley Mikolajow, Associate Broker, Re/Max First. courtesy of Pillar9 System
- C$789,9003 bd4 ba1.9k sqft3355 N Spruce Dr SW #3, Calgary, AB T3C 3A3For SaleMLS ID #A2333483, Morris Tkachuk, Associate Broker, 2% Realty. courtesy of Pillar9 System
- C$664,9003 bd3 ba1.3k sqft162 SW Greenbriar Way NW, Calgary, AB T3B 6J1For SaleMLS ID #A2320674, Jett Rao, Associate, Exp Realty. courtesy of Pillar9 System
- C$619,9004 bd4 ba1.4k sqft1757 E 45th St NW, Calgary, AB T3B 6M5For SaleMLS ID #A2328726, Nil Miyani, Associate, Prep Ultra Realty Ltd.. courtesy of Pillar9 System
- C$625,0003 bd3 ba1.8k sqft20 NE Brentwood Cmn NW #207, Calgary, AB T2L 2L7For SaleMLS ID #A2323657, Yan Gong, Associate, Re/Max House Of Real Estate. courtesy of Pillar9 System
