Welcome to this beautifully designed townhouse in the heart of Killarney, offering the perfect blend of modern comfort, functional living, and an unbeatable inner-city lifestyle. With 3 bedrooms, 3.5 bathrooms, and a thoughtfully designed floor plan with 1656 square feet of total living space, this home is ideal for professionals, young families, or anyone looking to enjoy low-maintenance living just minutes from downtown. The bright, east-facing main floor is flooded with natural morning light and features an open-concept design that seamlessly connects the living, dining, and kitchen spaces. The inviting living room is anchored by a cozy fireplace, creating the perfect place to unwind or gather with friends. The well-appointed kitchen offers plenty of workspace and storage, making everyday living and entertaining effortless. Upstairs, you'll find two spacious bedrooms, including a generous primary retreat complete with a walk-in closet and a luxurious ensuite featuring a double sink vanity perfect for busy mornings. The second bedroom is complemented by its own full bathroom, providing privacy and flexibility for family members or guests. The fully finished lower level expands your living space with a recreation room, an additional bedroom, a full bathroom, and a convenient laundry area, making it an ideal setup for guests, a home office, or a media room. Step outside to enjoy your own private deck, perfect for morning coffee, summer BBQs, or relaxing at the end of the day. Completing the home is the convenience of an indoor single-car parking stall located within the detached garage, offering both security and protection from the elements. Located in the sought-after community of Killarney, you'll enjoy easy access to parks, schools, shopping, transit, vibrant cafés, and downtown Calgary. This is an exceptional opportunity to enjoy stylish inner-city living in one of Calgary's most desirable neighbourhoods.
For sale
C$610,000
1934 W 26th St SW #2, Calgary, AB T3E 2A1
3beds
1,209sqft
Townhouse
Built in 2015
-- sqft lot
$-- Zestimate®
C$504/sqft
C$350/mo HOA
What's special
Thoughtfully designed floor planBright east-facing main floorNatural morning lightOpen-concept designCozy fireplaceWell-appointed kitchenGenerous primary retreat
- 5 hours |
- 3 |
- 0 |
Zillow last checked:
Listing updated:
Listed by:
Christopher Duffy, Associate,
Re/Max First,
Sarah Walczak, Associate,
Re/Max First
Source: courtesy of Pillar9 System,MLS®#: A2326972 Originating MLS®#: Calgary
Originating MLS®#: CalgaryFacts & features
Interior
Bedrooms & bathrooms
- Bedrooms: 3
- Bathrooms: 4
- Full bathrooms: 3
- 1/2 bathrooms: 1
Bedroom
- Level: Upper
- Dimensions: 9`3" x 14`9"
Other
- Level: Upper
- Dimensions: 10`5" x 14`2"
Bedroom
- Level: Basement
- Dimensions: 8`3" x 10`11"
Other
- Level: Main
- Dimensions: 4`11" x 5`10"
Other
- Level: Upper
- Dimensions: 12`9" x 6`5"
Other
- Level: Basement
- Dimensions: 6`1" x 10`9"
Other
- Level: Upper
- Dimensions: 7`0" x 9`11"
Dining room
- Level: Main
- Dimensions: 9`1" x 11`4"
Other
- Level: Basement
- Dimensions: 8`11" x 6`7"
Game room
- Level: Basement
- Dimensions: 10`8" x 12`3"
Kitchen
- Level: Main
- Dimensions: 13`0" x 11`4"
Living room
- Level: Main
- Dimensions: 10`11" x 12`9"
Storage
- Level: Basement
- Dimensions: 31`0" x 0`0"
Heating
- Forced Air, Natural Gas
Cooling
- Central Air
Appliances
- Included: Dishwasher, Dryer, Garage Control(s), Gas Stove, Range Hood, Refrigerator, Washer
- Laundry: In Basement
Features
- Chandelier, Closet Organizers, Double Vanity, Granite Counters, Kitchen Island, No Animal Home, No Smoking Home, Open Floorplan, Recessed Lighting, Storage, Walk-In Closet(s)
- Flooring: Carpet, Ceramic Tile, Hardwood
- Windows: Window Coverings
- Basement: Full
- Number of fireplaces: 1
- Fireplace features: Gas, Living Room
- Common walls with other units/homes: 2+ Common Walls
Interior area
- Total interior livable area: 1,209 sqft
- Finished area above ground: 1,209
- Finished area below ground: 447
Property
Parking
- Total spaces: 1
- Parking features: Garage Faces Rear, Single Garage Detached
- Garage spaces: 1
Features
- Levels: Two,2 Storey
- Stories: 1
- Patio & porch: Deck
- Exterior features: Private Yard
- Pool features: Community
- Fencing: Fenced,Partial
- Frontage length: 15.28M 50`2"
Lot
- Features: Back Yard, Few Trees, Low Maintenance Landscape
Details
- Zoning: M-C1
Construction
Type & style
- Home type: Townhouse
- Property subtype: Townhouse
- Attached to another structure: Yes
Materials
- Stone, Stucco, Wood Frame
- Foundation: Concrete Perimeter
- Roof: Asphalt Shingle
Condition
- New construction: No
- Year built: 2015
Community & HOA
Community
- Features: Park, Playground, Sidewalks, Street Lights, Tennis Court(s)
- Subdivision: Killarney/Glengarry
HOA
- Has HOA: Yes
- Amenities included: None
- Services included: Insurance, Maintenance Grounds, Reserve Fund Contributions, See Remarks, Snow Removal
- HOA fee: C$350 monthly
Location
- Region: Calgary
Financial & listing details
- Price per square foot: C$504/sqft
- Date on market: 7/24/2026
- Inclusions: None
Christopher Duffy, Associate
Christopher Duffy, Associate
(587) 432-0356
By pressing Contact Agent, you agree that the real estate professional identified above may call/text you about your search, which may involve use of automated means and pre-recorded/artificial voices. You don't need to consent as a condition of buying any property, goods, or services. Message/data rates may apply. You also agree to our Terms of Use. Zillow does not endorse any real estate professionals. We may share information about your recent and future site activity with your agent to help them understand what you're looking for in a home.
Price history
Price history is unavailable.
Public tax history
Tax history is unavailable.
Climate risks
Neighborhood: Richmond
Nearby schools
GreatSchools rating
No schools nearby
We couldn't find any schools near this home.
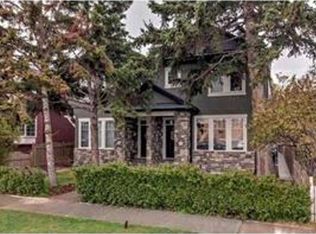
- C$--3 bd3 ba1.6k sqft1933 26th St SW #2, Calgary, AB T3E2A2Off Market
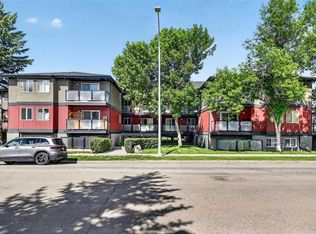
- C$189,0001 bd1 ba609 sqft1915 W 26th St SW #204, Calgary, AB T3E2A2For Sale
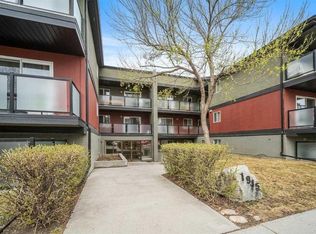
- C$194,9002 bd1 ba741 sqft1915 S 26th St SW #303, Calgary, AB T3E2A2For Sale
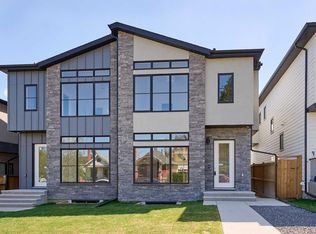
- C$1,050,0004 bd5 ba2k sqft2008 26a St SW, Calgary, AB T3E2C1New Construction
- C$1,050,0004 bd5 ba2k sqft2008 W 26a St SW, Calgary, AB T3E2C1New Construction
- C$189,9002 bd1 ba838 sqft1900 W 25a St SW #204, Calgary, AB T3E1Y5For Sale
- C$210,0002 bd1 ba784 sqft1900 W 25a St SW #408, Calgary, AB T3E1Y5For Sale
- C$185,0002 bd1 ba659 sqft1900 W 25a St SW #302, Calgary, AB T3E1Y5For Sale
Similar homes
- C$659,9003 bd4 ba1.4k sqft1929 E 36th Ave SW #2, Calgary, AB T2T 2G6For Sale
 MLS ID #A2331427, Jim Vasilopoulos, Associate, Century 21 Bamber Realty Ltd.. courtesy of Pillar9 System
 - C$659,9003 bd4 ba1.4k sqft1929 36th St SW #2, Calgary, AB T3E 2Y8For Sale
 Century 21 Canada
 - C$625,0003 bd4 ba1.3k sqft1938 W 33rd St SW #1, Calgary, AB T3E 2S5For Sale
 MLS ID #A2307746, Nathan Kravetsky, Associate, Real Estate Professionals Inc.. courtesy of Pillar9 System
 - C$574,9003 bd4 ba1.3k sqft1932 E 35th St SW #2, Calgary, AB T3E 2X3For Sale
 MLS ID #A2324156, Christina Giuffre, Associate, Century 21 Bamber Realty Ltd.. courtesy of Pillar9 System
 - C$624,9003 bd3 ba1.7k sqft2717 S 17th St SW #208, Calgary, AB T2T 4N4For SaleMLS ID #A2317693, Lara Underhill, Associate, Exp Realty. courtesy of Pillar9 System
- C$574,9003 bd4 ba1.3k sqft1932 35th St SW #2, Calgary, AB T3E 2X3For SaleCentury 21 Canada
- C$585,0003 bd3 ba956 sqft3020 S 15th Ave SW, Calgary, AB T3C 0Y6For SaleMLS ID #A2327829, Amit Punn, Associate, Lpt Realty. courtesy of Pillar9 System
- C$595,0002 bd3 ba1.3k sqft140 Sovereign Hts SW, Calgary, AB T3C 3Y3For SaleMLS ID #A2317218, Murad Shivji, Associate Broker, Re/Max Complete Realty. courtesy of Pillar9 System
- C$599,0003 bd2 ba1.2k sqft1926 S 28th Ave SW, Calgary, AB T2T 1K1For SaleMLS ID #A2328997, Kevin Beutler, Associate, 2% Realty. courtesy of Pillar9 System
- C$598,0002 bd3 ba1.3k sqft2405 E 17th St SW, Calgary, AB T2T 4M9For SaleMLS ID #A2323018, Mike Dreger, Associate, Century 21 Bamber Realty Ltd.. courtesy of Pillar9 System
- C$814,9004 bd4 ba1.5k sqft2622 W 24a St SW, Calgary, AB T3E 1W3For SaleMLS ID #A2331863, Michael Ferianec, Associate, Re/Max House Of Real Estate. courtesy of Pillar9 System
- from C$671,4273 bd2 ba1.5k sqftHyde Plan, Townhomes in Crown Park, 9w07yq Calgary, AB T3C 1K1New ConstructionBrookfield Residential Canada
- C$379,0003 bd2 ba1k sqft2220 N 29th St SW #2, Calgary, AB T3E 2K2For SaleMLS ID #A2327997, Greg Kennedy, Associate, Exp Realty. courtesy of Pillar9 System
- C$499,0002 bd3 ba1.4k sqft8 S Hemlock Cres SW #304, Calgary, AB T3C 2Z1For SaleMLS ID #A2331183, Godwin Osaghae, Broker, D Gees Realty Inc.. courtesy of Pillar9 System
- C$650,0002 bd3 ba1.5k sqft1935 E 35th St SW #7, Calgary, AB T3E 2X4For SaleMLS ID #A2289210, Justin Warthe, Associate, Real Broker. courtesy of Pillar9 System
- C$349,0002 bd2 ba779 sqft2702 E 17th Ave SW #209, Calgary, AB T3E 8A5For SaleMLS ID #A2331153, Colleen Coughlin, Associate, Real Estate Professionals Inc.. courtesy of Pillar9 System
- C$565,0002 bd3 ba1.3k sqft142 Sovereign Hts SW, Calgary, AB T3C 3Y3For SaleMLS ID #A2316614, Murad Shivji, Associate Broker, Re/Max Complete Realty. courtesy of Pillar9 System
- C$799,9002 bd3 ba1.3k sqft1420 W 32nd St SW, Calgary, AB T3C 1N3For SaleMLS ID #A2332014, Don Wong, Associate, 2% Realty. courtesy of Pillar9 System
- C$529,9002 bd2 ba1.2k sqft1925 E 35th St SW #2, Calgary, AB T3E 2X4For SaleMLS ID #A2318938, Sean Cochlan, Associate, Remax Innovations. courtesy of Pillar9 System
- C$589,9003 bd2 ba1.4k sqft14 W Hemlock Cres SW #7305, Calgary, AB T3C 2Z1For SaleMLS ID #A2312216, Heather Natividad, Associate, Cir Realty. courtesy of Pillar9 System
