RARE FIND AND BETTER THAN NEW!! Located in one of Calgary’s premier inner-city communities just a few minutes from Kensington or Aspen Glen Landing, walking access to LRT, local shops and restaurants, this HIGHLY DESIREABLE TOWNHOUSE offers over 1,380 sq ft of posh designer living space. This 3-storey home features 2 bedrooms, 2.5 bathrooms, and a private single attached garage. The open-concept main level is designed for urban enthusiasts, with the expansive central living area showcasing an upscale kitchen and dining space, and creating a serene and calming environment for your lifestyle. Elevated 9-foot ceilings enhance the sense of space, while large windows fill the home with natural light throughout the day. The kitchen is both stylish and functional, showcasing full-height cabinetry, quartz countertops, and a premium stainless-steel appliance package that includes an electric cooktop, chimney-style hood fan, and built-in wall oven and microwave. The efficient layout maximizes living space and flows onto a spacious private balcony, nearly 19 feet wide, perfect for outdoor lounging or hosting. Upstairs, the primary suite offers a walk-through closet and a private ensuite complete with a stand-up shower. A second well-sized bedroom, an additional full bathroom, and upper-level laundry provide convenience and luxury. The generous balcony, measuring approximately 19’ x 7’, is equipped with a BBQ gas line and Central Air Conditioning, extending your living space outdoors. The oversized single attached garage completes the home, offering secure indoor parking and additional storage. Ideally located, Crown Park is highly sought-after for its proximity to the the River pathway system, the Shaganappi Golf Course, local LRT station, Public Library, and very brief commute to downtown Calgary. Residents will enjoy nearby walking paths, parks, and a variety of local dining and entertainment options.
For sale
C$565,000
142 Sovereign Hts SW, Calgary, AB T3C 3Y3
2beds
1,384sqft
Townhouse
Built in 2023
-- sqft lot
$-- Zestimate®
C$408/sqft
C$276/mo HOA
What's special
- 52 days |
- 6 |
- 1 |
Zillow last checked:
Listing updated:
Listed by:
Murad Shivji, Associate Broker,
Re/Max Complete Realty
Source: courtesy of Pillar9 System,MLS®#: A2316614 Originating MLS®#: Calgary
Originating MLS®#: CalgaryFacts & features
Interior
Bedrooms & bathrooms
- Bedrooms: 2
- Bathrooms: 3
- Full bathrooms: 2
- 1/2 bathrooms: 1
Other
- Level: Third
- Dimensions: 13`8" x 10`6"
Bedroom
- Level: Third
- Dimensions: 13`8" x 9`3"
Other
- Level: Main
- Dimensions: 8`2" x 3`4"
Other
- Level: Third
- Dimensions: 8`6" x 5`7"
Other
- Level: Third
- Dimensions: 8`6" x 6`6"
Dining room
- Level: Second
- Dimensions: 20`1" x 9`1"
Kitchen
- Level: Second
- Dimensions: 12`7" x 9`7"
Living room
- Level: Second
- Dimensions: 20`1" x 8`6"
Heating
- Forced Air, Natural Gas
Cooling
- Central Air
Appliances
- Included: Built-In Oven, Dishwasher, Electric Cooktop, Range Hood, Refrigerator, Washer/Dryer Stacked
- Laundry: Upper Level
Features
- Quartz Counters
- Flooring: Carpet, Ceramic Tile
- Windows: Vinyl Windows, Window Coverings
- Basement: None
- Has fireplace: No
- Common walls with other units/homes: 2+ Common Walls
Interior area
- Total interior livable area: 1,384 sqft
- Finished area above ground: 1,160
Video & virtual tour
Property
Parking
- Total spaces: 1
- Parking features: Single Garage Attached, Attached Garage
- Attached garage spaces: 1
Features
- Levels: Two,3 (or more) Storey
- Stories: 1
- Entry location: Ground
- Patio & porch: Balcony(s)
- Exterior features: Balcony
- Fencing: None
Lot
- Features: Back Lane
Details
- Parcel number: 101577680
- Zoning: DC
Construction
Type & style
- Home type: Townhouse
- Property subtype: Townhouse
Materials
- Cement Fiber Board
- Foundation: Concrete Perimeter
- Roof: Asphalt Shingle
Condition
- New construction: No
- Year built: 2023
Community & HOA
Community
- Features: None
- Subdivision: Shaganappi
HOA
- Has HOA: Yes
- Amenities included: None
- Services included: Insurance, Maintenance Grounds, Professional Management, Reserve Fund Contributions, Snow Removal
- HOA fee: C$276 monthly
Location
- Region: Calgary
Financial & listing details
- Price per square foot: C$408/sqft
- Date on market: 6/1/2026
- Inclusions: N/A
Murad Shivji, Associate Broker
Murad Shivji, Associate Broker
(403) 888-1287
By pressing Contact Agent, you agree that the real estate professional identified above may call/text you about your search, which may involve use of automated means and pre-recorded/artificial voices. You don't need to consent as a condition of buying any property, goods, or services. Message/data rates may apply. You also agree to our Terms of Use. Zillow does not endorse any real estate professionals. We may share information about your recent and future site activity with your agent to help them understand what you're looking for in a home.
Price history
Price history is unavailable.
Public tax history
Tax history is unavailable.
Climate risks
Neighborhood: Shaganappi
Nearby schools
GreatSchools rating
No schools nearby
We couldn't find any schools near this home.
- C$--2 bd3 ba1.3k sqft309 Sovereign Cmn S #W, Calgary, AB T3C1K2Off Market

- C$--2 bd3 ba1.3k sqft307 Sovereign Cmn S #W, Calgary, AB T3C1K2Off Market
- C$--3 bd3 ba1.5k sqft303 Sovereign Cmn S #W, Calgary, AB T3C1K2Off Market
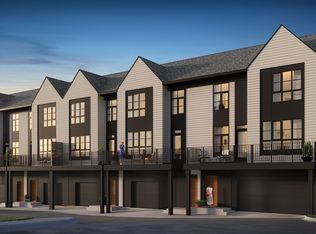
- C$--2 bd3 ba1.4k sqft305 Sovereign Cmn S #W, Calgary, AB T3C1K2Off Market
- C$--3 bd3 ba1.5k sqft311 Sovereign Cmn S #W, Calgary, AB T3C1K2Off Market
- C$--2 bd3 ba1.5k sqft10 Sovereign Hts S #W, Calgary, AB T3C1K2Off Market
- C$--3 bd3 ba2.1k sqft30 Sovereign Hts S #W, Calgary, AB T3C1K2Off Market
- C$--3 bd3 ba2.1k sqft22 Sovereign Hts S #W, Calgary, AB T3C1K2Off Market
Similar homes
- C$595,0002 bd3 ba1.3k sqft140 Sovereign Hts SW, Calgary, AB T3C 3Y3For Sale
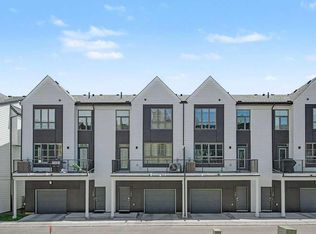 MLS ID #A2317218, Murad Shivji, Associate Broker, Re/Max Complete Realty. courtesy of Pillar9 System
 - C$550,0002 bd4 ba1.7k sqft2412 N Kensington Rd NW #2, Calgary, AB T2N 3S1For Sale
 MLS ID #A2329885, Gord Piper, Associate, Cir Realty. courtesy of Pillar9 System
 - C$574,9003 bd4 ba1.3k sqft1932 E 35th St SW #2, Calgary, AB T3E 2X3For Sale
 MLS ID #A2324156, Christina Giuffre, Associate, Century 21 Bamber Realty Ltd.. courtesy of Pillar9 System
 - from C$572,7212 bd3 ba1.3k sqftManhattan Plan, Townhomes in Crown Park, Kkmcqr Calgary, AB T3C 1K1New Construction
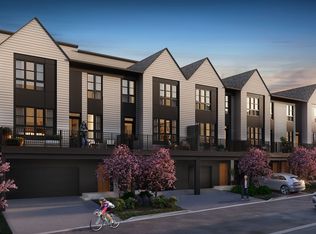 Brookfield Residential Canada
 - C$539,0002 bd3 ba1.5k sqft1916 W 36th St SW #3, Calgary, AB T3E 2Y9For SaleMLS ID #A2317301, Justin Warthe, Associate, Real Broker. courtesy of Pillar9 System
- C$510,0002 bd3 ba1.4k sqft99 N Spruce Pl SW #132, Calgary, AB T3C 3X7For SaleMLS ID #A2323980, Gina Savi, Associate, Property Solutions Real Estate Group Inc.. courtesy of Pillar9 System
- C$659,9003 bd4 ba1.4k sqft1929 E 36th Ave SW #2, Calgary, AB T2T 2G6For SaleMLS ID #A2331427, Jim Vasilopoulos, Associate, Century 21 Bamber Realty Ltd.. courtesy of Pillar9 System
- C$499,0002 bd3 ba1.4k sqft8 S Hemlock Cres SW #304, Calgary, AB T3C 2Z1For SaleMLS ID #A2331183, Godwin Osaghae, Broker, D Gees Realty Inc.. courtesy of Pillar9 System
- C$529,9002 bd2 ba1.2k sqft1925 E 35th St SW #2, Calgary, AB T3E 2X4For SaleMLS ID #A2318938, Sean Cochlan, Associate, Remax Innovations. courtesy of Pillar9 System
- from C$671,4273 bd2 ba1.5k sqftHyde Plan, Townhomes in Crown Park, 9w07yq Calgary, AB T3C 1K1New ConstructionBrookfield Residential Canada
- from C$618,4452 bd3 ba1.2k sqftAlameda Plan, Townhomes in Crown Park, Calgary, AB T3C 1K1New ConstructionBrookfield Residential Canada
- C$724,8132 bd3 ba1.4k sqft708 SW Sovereign Cmn SW, Calgary, AB T3C 3Y3New ConstructionMLS ID #A2312297, Kevin French, Associate, Charles. courtesy of Pillar9 System
- C$625,0003 bd4 ba1.3k sqft1938 W 33rd St SW #1, Calgary, AB T3E 2S5For SaleMLS ID #A2307746, Nathan Kravetsky, Associate, Real Estate Professionals Inc.. courtesy of Pillar9 System
- C$659,9003 bd4 ba1.4k sqft1929 36th St SW #2, Calgary, AB T3E 2Y8For SaleCentury 21 Canada
- C$689,9993 bd2 ba1.3k sqft605 SW Sovereign Cmn SW, Calgary, AB T3C 3Y3New ConstructionMLS ID #A2298259, Kevin French, Associate, Charles. courtesy of Pillar9 System
- C$574,9003 bd4 ba1.3k sqft1932 35th St SW #2, Calgary, AB T3E 2X3For SaleCentury 21 Canada
- C$550,0003 bd3 ba1.3k sqft1734 S 11th Ave SW #304, Calgary, AB T3C 0N4For SaleMLS ID #A2302519, Chris Lafratta, Associate, Cir Realty. courtesy of Pillar9 System
- C$536,0002 bd2 ba1.4k sqft10 S Hemlock Cres SW #306, Calgary, AB T3C 2Z1For SaleMLS ID #A2318775, Shane Wan, Associate Broker, Homecare Realty Ltd.. courtesy of Pillar9 System
- C$480,0002 bd3 ba1.4k sqft1921 W 30th St SW #2, Calgary, AB T3E 2L5For SaleMLS ID #A2317293, Melissa Maynard, Associate, Remax Innovations. courtesy of Pillar9 System
- C$589,9003 bd2 ba1.4k sqft14 W Hemlock Cres SW #7305, Calgary, AB T3C 2Z1For SaleMLS ID #A2312216, Heather Natividad, Associate, Cir Realty. courtesy of Pillar9 System
