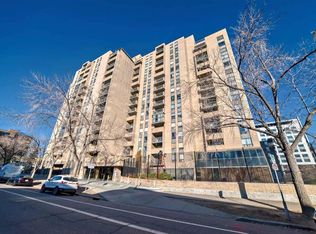
Vacant and ready for immediate occupancy. Investors take advantage of this very low priced unit that has the potential for a very high rate of return. Very clean and well maintained single level condominium featuring 2 bedrooms, in suite laundry and secure underground parking stall ( # 26 ). The large living room leads to a spacious east facing private balcony. All appliances are included. This solid concrete building is secure with an elevator and handicap access. There are no calls for a special assessment. The location for this inner city condo is great with easy access to downtown, public transportation and close to schools and shopping. Perfect for first time Buyer or investment property. Seller very motivated to sell and will look at all Offers.
For sale
C$188,900
1900 W 25a St SW #204, Calgary, AB T3E 1Y5
2beds
838sqft
Apartment
Built in 1981
-- sqft lot
$-- Zestimate®
C$225/sqft
C$680/mo HOA
What's special
Single level condominiumIn suite laundry
- 94 days |
- 22 |
- 1 |
Zillow last checked:
Listing updated:
Listed by:
Paul Gerritsen, Broker,
Calgary West Realty
Source: courtesy of Pillar9 System,MLS®#: A2312424 Originating MLS®#: Calgary
Originating MLS®#: CalgaryFacts & features
Interior
Bedrooms & bathrooms
- Bedrooms: 2
- Bathrooms: 1
- Full bathrooms: 1
Other
- Level: Main
- Dimensions: 10`2" x 12`2"
Bedroom
- Level: Main
- Dimensions: 9`1" x 12`2"
Other
- Level: Main
- Dimensions: 5`0" x 7`9"
Dining room
- Level: Main
- Dimensions: 7`9" x 10`5"
Other
- Level: Main
- Dimensions: 3`8" x 13`2"
Kitchen
- Level: Main
- Dimensions: 10`4" x 6`2"
Laundry
- Level: Main
- Dimensions: 4`0" x 5`0"
Living room
- Level: Main
- Dimensions: 19`5" x 13`5"
Heating
- Baseboard
Cooling
- None
Appliances
- Included: Dishwasher, Dryer, Electric Stove, Microwave Hood Fan, Refrigerator, Washer
- Laundry: In Unit
Features
- Track Lighting
- Flooring: Ceramic Tile, Laminate
- Windows: Window Coverings
- Has fireplace: No
- Common walls with other units/homes: 2+ Common Walls
Interior area
- Total interior livable area: 838 sqft
- Finished area above ground: 838
Property
Parking
- Total spaces: 1
- Parking features: Enclosed, Heated Garage, Secured, Underground, Assigned
Features
- Levels: Single Level Unit
- Stories: 6
- Entry location: Other
- Patio & porch: None
- Exterior features: Balcony
Details
- Zoning: M-H1
Construction
Type & style
- Home type: Apartment
- Property subtype: Apartment
- Attached to another structure: Yes
Materials
- Concrete
Condition
- New construction: No
- Year built: 1981
Community & HOA
Community
- Subdivision: Richmond
HOA
- Has HOA: Yes
- Amenities included: Elevator(s), Secured Parking
- Services included: Amenities of HOA/Condo, Caretaker, Common Area Maintenance, Gas, Heat, Parking, Professional Management, Sewer, Snow Removal, Trash, Water
- HOA fee: C$680 monthly
Location
- Region: Calgary
Financial & listing details
- Price per square foot: C$225/sqft
- Date on market: 5/19/2026
- Inclusions: none
Price history
Price history is unavailable.
Public tax history
Tax history is unavailable.
Climate risks
Neighborhood: Richmond
Nearby schools
GreatSchools rating
No schools nearby
We couldn't find any schools near this home.
- C$299,9002 bd2 ba1.1k sqft1900 W 25a St SW #605, Calgary, AB T3E1Y5For Sale
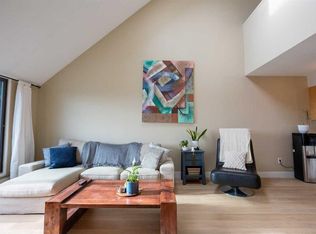
- C$210,0002 bd1 ba784 sqft1900 W 25a St SW #408, Calgary, AB T3E1Y5For Sale

- C$185,0002 bd1 ba659 sqft1900 W 25a St SW #302, Calgary, AB T3E1Y5For Sale
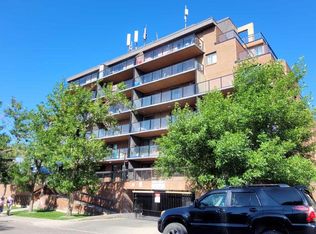
- C$200,0002 bd1 ba870 sqft1900 W 25a St SW #502, Calgary, AB T3E1Y5For Sale
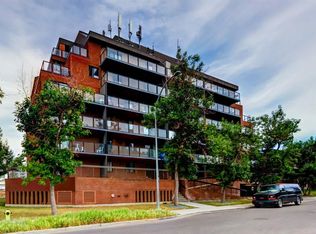
- C$250,0002 bd1 ba996 sqft1900 W 25a St SW #507, Calgary, AB T3E1Y5For Sale
- C$289,0002 bd1 ba888 sqft1921 SE 25th St SW #202, Calgary, AB T3E1W8For Sale
- C$679,9003 bd4 ba2k sqft1936 E 25a St SW #2, Calgary, AB T3E1Y5For Sale
- C$--2 bd2 ba879 sqft2702 17th Ave SW #313, Calgary, AB T3E8A5Off Market
Similar homes
- C$185,0002 bd1 ba741 sqft1915 S 26th St SW #303, Calgary, AB T3E 2A2For Sale
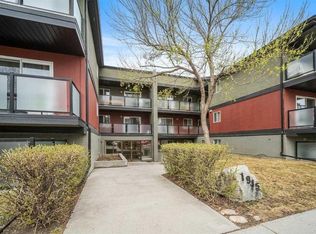 MLS ID #A2293531, Ruth Alexander, Associate, Real Broker. courtesy of Pillar9 System
 - C$199,9002 bd1 ba820 sqft1240 S 12th Ave SW #301, Calgary, AB T3C 0P3For Sale
 MLS ID #A2337594, Robyn Moser, Associate, Re/Max Realty Professionals. courtesy of Pillar9 System
 - C$198,0002 bd1 ba846 sqft924 N 14th Ave SW #1602, Calgary, AB T2R 0N7For Sale
 MLS ID #A2327666, Alexandra Mcammond, Associate, Bricks & Mortar...Everything Real Estate. courtesy of Pillar9 System
 - C$199,9982 bd2 ba970 sqft330 S 15th Ave SW #603, Calgary, AB T2R 0P8For Sale
 MLS ID #A2323101, Mark Wang, Broker, Homecare Realty Ltd.. courtesy of Pillar9 System
 - C$189,9002 bd1 ba791 sqft4944 SE Dalton Dr NW #410, Calgary, AB T3A 2E6For SaleMLS ID #A2328864, Danny Raposo, Associate, Real Broker. courtesy of Pillar9 System
- C$179,9001 bd1 ba709 sqft145 NE Point Dr NW #406, Calgary, AB T3B 4W1For SaleMLS ID #A2331026, Tanya Eklund, Associate, Re/Max First. courtesy of Pillar9 System
- C$185,0001 bd1 ba616 sqft924 N 18th Ave SW #203, Calgary, AB T2T 0H1For SaleMLS ID #A2336169, Ricky Easthope, Associate, Real Broker. courtesy of Pillar9 System
- C$189,0001 bd1 ba747 sqft735 N 12th Ave SW #904, Calgary, AB T2R 1J7For SaleMLS ID #A2326564, Brett Malenica, Associate, Cir Realty. courtesy of Pillar9 System
- C$199,9902 bd1 ba786 sqft4944 Dalton Dr NW #711, Calgary, AB T3A 2E6For SaleMLS ID #A2321301, Jinny Jin, Broker, Classic Property Management & Realty Ltd. courtesy of Pillar9 System
- C$162,0002 bd1 ba848 sqft924 S 14th Ave SW #806, Calgary, AB T2R 0N7For SaleMLS ID #A2316701, Jing Wen Ni, Associate, Homecare Realty Ltd.. courtesy of Pillar9 System
- C$215,0002 bd1 ba870 sqft128 S 15th Ave SW #306, Calgary, AB T2R 0P5For SaleMLS ID #A2322061, Erin Best, Associate Broker, Kic Realty. courtesy of Pillar9 System
- C$190,0001 bd1 ba698 sqft221 N 6th Ave SE #1403, Calgary, AB T2G 4Z9For SaleMLS ID #A2318253, Joshua Li, Associate, Homecare Realty Ltd.. courtesy of Pillar9 System
- C$189,0002 bd1 ba818 sqft315 E Southampton Dr SW #3202, Calgary, AB T2W 2T6For SaleMLS ID #A2305066, Bill Macdougall, Broker, Optimum Realty Group. courtesy of Pillar9 System
- C$199,9872 bd1 ba861 sqft10120 N Brookpark Blvd SW #123, Calgary, AB T2W 3G3For SaleMLS ID #A2325982, Gary Fayerman, Associate, Remax Innovations. courtesy of Pillar9 System
- C$229,9002 bd1 ba673 sqft2308 E 17b St SW #302, Calgary, AB T2T 4S8For SaleMLS ID #A2328741, Carolyn Watson, Associate, Nineteen 88 Real Estate. courtesy of Pillar9 System
- C$196,0002 bd2 ba788 sqft21 SW Dover Point SE #105, Calgary, AB T2B 3K4For SaleMLS ID #A2323099, Alex Liu, Associate, Wexcel. courtesy of Pillar9 System
- C$199,5001 bd1 ba783 sqft345 N 4th Ave NE #105, Calgary, AB T2E 0J4For SaleMLS ID #A2332532, Alex Hripko, Associate, Royal Lepage Benchmark. courtesy of Pillar9 System
- C$199,9001 bd1 ba600 sqft1123 N 13th Ave SW #502, Calgary, AB T2R 0L7For SaleMLS ID #A2322168, Morgan Gauthier, Associate, Jayman Realty Inc.. courtesy of Pillar9 System
- C$219,9002 bd1 ba872 sqft924 S 14th Ave SW #309, Calgary, AB T2R 0N7For SaleMLS ID #A2328653, Rauf Malik, Associate, Urban-Realty.Ca. courtesy of Pillar9 System
- C$175,0001 bd1 ba527 sqft1613 S 11th Ave SW #202, Calgary, AB T3C 0N3For SaleMLS ID #A2316650, Thao Mcconnell, Associate, Real Broker. courtesy of Pillar9 System
