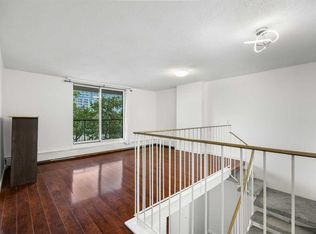
Spacious and Bright, South East facing unit. Live your best life at The Fortress of Dalhousie! This 2 bedroom & 1 bath unit is in the best location steps form the c-train and all the amenities at the Dalhousie Station. Enjoy a swim in the pool, or staying fit in the exercise room and on the tennis courts. Perfect starter property or investment with reasonable condo fees and so many building amenities to help attract good tenants. This one is a must see and the perfect place to call home!!
For sale
C$189,900
4944 SE Dalton Dr NW #410, Calgary, AB T3A 2E6
2beds
791sqft
Apartment
Built in 1977
-- sqft lot
$-- Zestimate®
C$240/sqft
C$591/mo HOA
What's special
Spacious and brightSwim in the poolTennis courts
- 37 days |
- 25 |
- 0 |
Zillow last checked:
Listing updated:
Listed by:
Danny Raposo, Associate,
Real Broker
Source: courtesy of Pillar9 System,MLS®#: A2328864 Originating MLS®#: Calgary
Originating MLS®#: CalgaryFacts & features
Interior
Bedrooms & bathrooms
- Bedrooms: 2
- Bathrooms: 1
- Full bathrooms: 1
Other
- Level: Main
- Dimensions: 14`6" x 9`7"
Bedroom
- Level: Main
- Dimensions: 11`1" x 8`10"
Other
- Level: Main
- Dimensions: 8`0" x 4`11"
Dining room
- Level: Main
- Dimensions: 9`2" x 8`1"
Foyer
- Level: Main
- Dimensions: 11`0" x 3`5"
Kitchen
- Level: Main
- Dimensions: 11`0" x 7`6"
Living room
- Level: Main
- Dimensions: 12`5" x 12`5"
Storage
- Level: Main
- Dimensions: 4`6" x 4`6"
Heating
- Baseboard
Cooling
- None
Appliances
- Included: Dishwasher, Electric Stove, Refrigerator
- Laundry: Laundry Room
Features
- No Animal Home, No Smoking Home
- Flooring: Laminate, Vinyl
- Windows: Window Coverings
- Has fireplace: No
- Common walls with other units/homes: 2+ Common Walls
Interior area
- Total interior livable area: 791.40 sqft
- Finished area above ground: 791
Property
Parking
- Total spaces: 1
- Parking features: Stall, Assigned
Features
- Levels: Single Level Unit
- Stories: 17
- Entry location: Other
- Patio & porch: Balcony(s)
- Exterior features: Tennis Court(s), Uncovered Courtyard
Details
- Zoning: M-H2 d225
Construction
Type & style
- Home type: Apartment
- Property subtype: Apartment
- Attached to another structure: Yes
Materials
- Brick, Concrete
Condition
- New construction: No
- Year built: 1977
Community & HOA
Community
- Features: Park, Playground, Tennis Court(s)
- Subdivision: Dalhousie
HOA
- Has HOA: Yes
- Amenities included: Coin Laundry, Fitness Center, Indoor Pool
- Services included: Common Area Maintenance, Heat, Insurance, Maintenance Grounds, Parking, Professional Management, Reserve Fund Contributions, Sewer, Snow Removal, Trash, Water
- HOA fee: C$591 monthly
Location
- Region: Calgary
Financial & listing details
- Price per square foot: C$240/sqft
- Date on market: 7/13/2026
- Inclusions: None
Price history
Price history is unavailable.
Public tax history
Tax history is unavailable.
Climate risks
Neighborhood: Dalhousie
Nearby schools
GreatSchools rating
No schools nearby
We couldn't find any schools near this home.
- C$229,9002 bd2 ba864 sqft4944 SE Dalton Dr NW #413, Calgary, AB T3A2E6For Sale
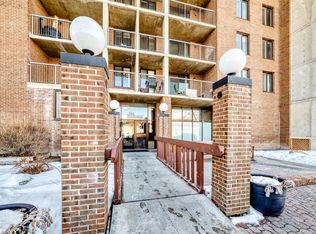
- C$181,5001 bd1 ba681 sqft4944 W Dalton Dr NW #112, Calgary, AB T3A2E6For Sale
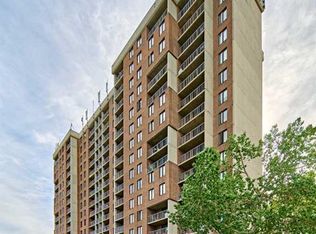
- C$199,9902 bd1 ba786 sqft4944 Dalton Dr NW #711, Calgary, AB T3A2E6For Sale

- C$--2 bd1 ba-- sqft4944 Dalton Dr NW #1001, Calgary, AB T3A2E6Off Market
- C$--2 bd1 ba800 sqft4944 Dalton Dr NW #1A, Calgary, AB T3A2E6Off Market
- C$---- bd-- ba-- sqft4944 Dalton Dr NW #806, Calgary, AB T3A2E6Off Market
- C$--2 bd1 ba801 sqft#1610 4944 Dalton Dr NW, Calgary, AB T3A2E6Off Market
- C$329,9003 bd1 ba922 sqft4740 SW Dalton Dr NW #35, Calgary, AB T3A2H4For Sale
Similar homes
- C$209,0002 bd1 ba722 sqft5601 E Dalton Dr NW #107A, Calgary, AB T3A 2E2For Sale
 MLS ID #A2317038, Carolyn Watson, Associate, Nineteen 88 Real Estate. courtesy of Pillar9 System
 - C$219,9002 bd1 ba782 sqft7724 S Bowness Rd NW #101, Calgary, AB T3B 0H1For Sale
 MLS ID #A2336100, Ken Richter, Associate, Re/Max House Of Real Estate. courtesy of Pillar9 System
 - C$194,9002 bd1 ba672 sqft2407 E 17th St SW #2, Calgary, AB T2T 4M9For Sale
 MLS ID #A2330291, Sandeep Tahim, Associate, Maxwell Gold. courtesy of Pillar9 System
 - C$199,9002 bd1 ba697 sqft1824 S 11th Ave SW #202, Calgary, AB T3C 0N6For Sale
 MLS ID #A2330190, Mahbub Mollah, Associate, Cir Realty. courtesy of Pillar9 System
 - C$198,4991 bd1 ba612 sqft385 NW Patterson Hl SW #4203, Calgary, AB T3H 2P3For SaleMLS ID #A2332567, Dusko Sremac, Associate, Real Broker. courtesy of Pillar9 System
- C$190,0002 bd1 ba738 sqft1829 N 11th Ave SW #305, Calgary, AB T3C 0N7For SaleMLS ID #A2312234, Amy Crawford, Associate, Lpt Realty. courtesy of Pillar9 System
- C$210,0002 bd1 ba773 sqft1225 N 15th Ave SW #305, Calgary, AB T3C 0X6For SaleMLS ID #A2334843, John Reinbolt, Associate, 2% Realty. courtesy of Pillar9 System
- C$184,9002 bd1 ba760 sqft2519 E 38th St NE #85, Calgary, AB T1Y 4W8For SaleMLS ID #A2320931, Derek Lien, Associate, Cir Realty. courtesy of Pillar9 System
- C$199,9001 bd1 ba605 sqft647 N 1st Ave NE #403, Calgary, AB T2E 0B5For SaleMLS ID #A2336420, Tracey Luking, Associate, Re/Max Complete Realty. courtesy of Pillar9 System
- C$235,0002 bd1 ba690 sqft3103 W Blakiston Dr NW #102, Calgary, AB T2L 1L7For SaleMLS ID #A2329996, Jessica Chan, Broker, Jessica Chan Real Estate & Management Inc.. courtesy of Pillar9 System
- C$193,0001 bd1 ba499 sqft222 S 5th Ave NE #403, Calgary, AB T2E 0K6For SaleMLS ID #A2329337, Jordan Mac Isaac, Associate, Cir Realty. courtesy of Pillar9 System
- C$194,9001 bd1 ba600 sqft1123 N 13th Ave SW #701, Calgary, AB T2R 0L7For SaleMLS ID #A2335302, Kevin French, Associate, Charles. courtesy of Pillar9 System
- C$200,0002 bd1 ba850 sqft8231 Elbow Dr S #205, Calgary, AB T2V 1K6For SaleMLS ID #A2335517, Setitun Olawuyi, Associate, Real Broker. courtesy of Pillar9 System
- C$225,0002 bd2 ba1k sqft8948 E Elbow Dr SW #607, Calgary, AB T2V 0H9For SaleMLS ID #A2337675, Art Lee, Associate, Real Broker. courtesy of Pillar9 System
- C$189,9002 bd1 ba944 sqft3705 E Fonda Way SE #57, Calgary, AB T2A 6G9For SaleMLS ID #A2336147, Jessica Chan, Broker, Jessica Chan Real Estate & Management Inc.. courtesy of Pillar9 System
- C$195,0002 bd1 ba818 sqft315 S Southampton Dr SW #4301, Calgary, AB T2W 2T6For SaleMLS ID #A2327791, Hassan Garcia Sierra, Associate, Exp Realty. courtesy of Pillar9 System
- C$198,9502 bd1 ba826 sqft10120 W Brookpark Blvd SW #324, Calgary, AB T2W 3G3For SaleMLS ID #A2328984, Julie Vesuwalla, Associate Broker, Century 21 Bamber Realty Ltd.. courtesy of Pillar9 System
- C$224,8992 bd1 ba873 sqft80 W Galbraith Dr SW #17C, Calgary, AB T3E 3H2For SaleMLS ID #A2320925, John Glumac, Associate, Maxwell Canyon Creek. courtesy of Pillar9 System
- C$199,9002 bd1 ba833 sqft10120 E Brookpark Blvd SW #214, Calgary, AB T2W 3G3For SaleMLS ID #A2332004, Tanner Young, Associate, Wahi Realty Inc.. courtesy of Pillar9 System
- C$198,5001 bd1 ba597 sqft110 N 20th Ave NE #307, Calgary, AB T2E 1P7For SaleMLS ID #A2320793, Joshua Li, Associate, Homecare Realty Ltd.. courtesy of Pillar9 System
